
8990 Thoroughfare Rd, Minocqua, WI 54548
Local realty services provided by:CENTURY 21 Affiliated
8990 Thoroughfare Rd,Minocqua, WI 54548
$349,900
- 3 Beds
- 2 Baths
- 2,720 sq. ft.
- Single family
- Active
Listed by: the hervey team
Office: redman realty group, llc.
MLS#:220312
Source:WI_GNMLS
Price summary
- Price:$349,900
- Price per sq. ft.:$128.64
About this home
Enjoy a wooded Northwoods setting just minutes from town! Situated on 1.76 wooded acres in Minocqua, this 3-bedroom, 1½-bath home offers comfortable living with updated bathrooms and new flooring. A stone fireplace adds warmth and character, while the family room’s wood stove creates a cozy gathering space for chilly evenings. The one-car attached garage provides everyday convenience, and a shed offers ample storage for tools, outdoor equipment and recreational gear. Conveniently located close to shopping, dining and area amenities, this property combines room to enjoy the outdoors with easy access to everything Minocqua has to offer. Additional adjoining lots available.
Contact an agent
Home facts
- Listing ID #:220312
- Added:1 day(s) ago
- Updated:November 06, 2026 at 05:00 PM
Rooms and interior
- Bedrooms:3
- Total bathrooms:2
- Full bathrooms:1
- Half bathrooms:1
- Flooring:Carpet, Laminate
- Kitchen Description:Dishwasher, Range, Refrigerator
- Basement:Yes
- Basement Description:Exterior Entry, Interior Entry, Partial
- Living area:2,720 sq. ft.
Heating and cooling
- Heating:Hot Water, Oil
Structure and exterior
- Roof:Composition, Shingle
- Building area:2,720 sq. ft.
- Lot area:1.76 Acres
- Lot Features:Wooded
- Architectural Style:Ranch
- Foundation Description:Block
- Levels:1 Story
Schools
- High school:ON Lakeland Union
- Elementary school:ON MHLT
Utilities
- Water:Drilled Well
- Sewer:Conventional Sewer
Finances and disclosures
- Price:$349,900
- Price per sq. ft.:$128.64
Features and amenities
- Appliances:Refrigerator, Washer
- Laundry features:Dryer, In Basement, Washer
Parking
- Parking description:Garage, One Car Garage
- Garage:Yes
- Garage spaces:1
New listings near 8990 Thoroughfare Rd
- New
 $850,000Active4 beds 3 baths3,819 sq. ft.
9935 Rivers Edge Dr, Minocqua, WI 54548
MLS# 220244Listed by: REDMAN REALTY GROUP, LLC - New
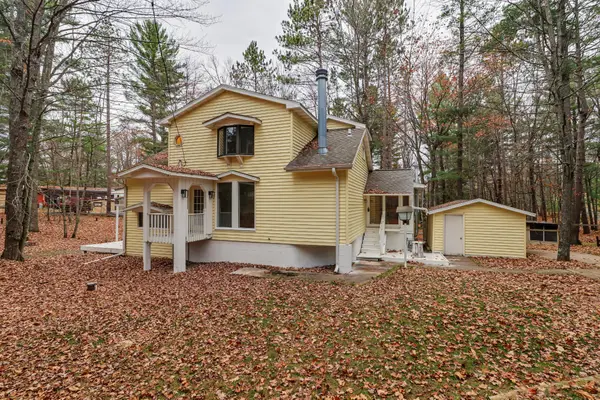 $299,000Active3 beds 4 baths2,000 sq. ft.
10026 Pine Tree Dr, Minocqua, WI 54548
MLS# 220213Listed by: ELIASON REALTY - EAGLE RIVER - New
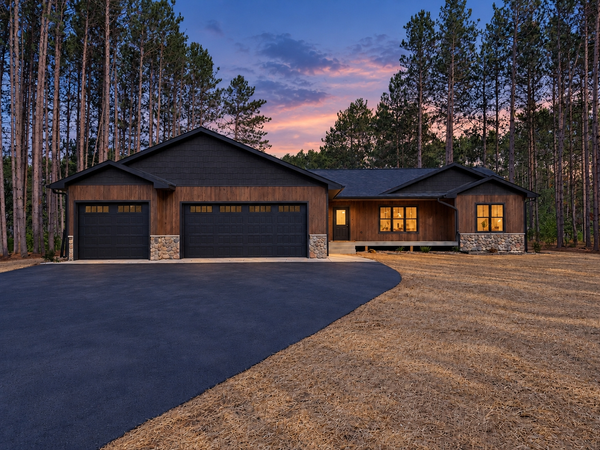 $699,000Active3 beds 2 baths2,089 sq. ft.
7376 Pine Grove Cir, Minocqua, WI 54548
MLS# 220203Listed by: REDMAN REALTY GROUP, LLC  $474,900Active3 beds 2 baths1,475 sq. ft.
7409 Forest Dr, Minocqua, WI 54548
MLS# 220171Listed by: REALTY ONE GROUP HAVEN $196,000Pending1 beds 1 baths564 sq. ft.
8269 Hwy 51 #2004, Minocqua, WI 54548
MLS# 220164Listed by: KELLER WILLIAMS NORTHWOODS- Open Sat, 11am to 3pm
 $549,000Active3 beds 4 baths4,160 sq. ft.
7404 Golfway Ct, Minocqua, WI 54548
MLS# 220163Listed by: SHOREWEST - MINOCQUA  $799,000Active2 beds 2 baths2,960 sq. ft.
10529 Hwy 70, Minocqua, WI 54548
MLS# 220161Listed by: LAKELAND REALTY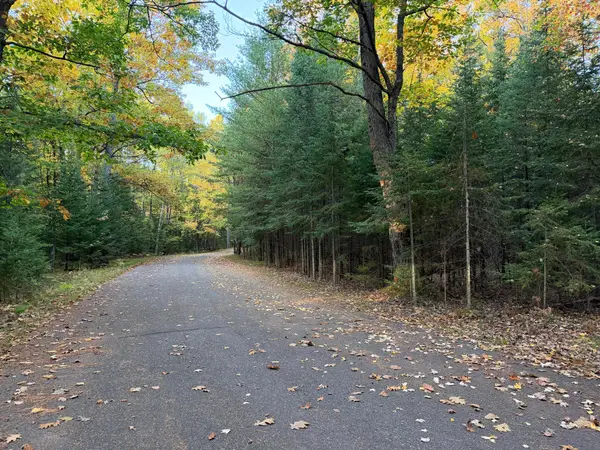 $29,900Active0.74 Acres
Lot 345 Ridgewood Dr, Minocqua, WI 54548
MLS# 220154Listed by: REDMAN REALTY GROUP, LLC $649,900Pending3 beds 3 baths2,000 sq. ft.
8263 Hwy 51 #1C, Minocqua, WI 54548
MLS# 220155Listed by: REDMAN REALTY GROUP, LLC


Protect your home and budget from life's surprises with an Assurant Home Warranty, backed by a partner that supports you through every step of homeownership. Explore Plans.
©2026 Century 21 Real Estate LLC. All rights reserved. CENTURY 21®, the CENTURY 21 Logo and C21® are service marks owned by Century 21 Real Estate LLC. Century 21 Real Estate LLC fully supports the principles of the Fair Housing Act and the Equal Opportunity Act. Each office is independently owned and operated. Listing information is deemed reliable but not guaranteed accurate.