
1267 Naser Way, New Richmond, WI 54017
Local realty services provided by:CENTURY 21 Brainerd Realty, Inc.
1267 Naser Way,New Richmond, WI 54017
$449,900
- 3 Beds
- 3 Baths
- 2,332 sq. ft.
- Single family
- Active
Listed by: jennifer m syverson
Office: exp realty, llc.
MLS#:7053276
Source:NSMLS
Price summary
- Price:$449,900
- Price per sq. ft.:$167.12
- Monthly HOA dues:$100
About this home
BETTER THAN NEW! This custom Derrick built twin home offers quality finishes, low maintenance living, and a great location with no rear neighbors.
Designed for easy main level living, the open floor plan features luxury vinyl plank flooring, a bright kitchen with custom ceiling-height cabinetry, granite countertops, tile backsplash, center island, and stainless steel appliances. The sunroom is filled with natural light and includes a cozy fireplace, while the private primary suite offers a walk-in closet and beautifully finished bath.
The walkout lower level is perfect for entertaining with a spacious family room, wet bar, large bedroom, full bath, and plenty of storage.
Enjoy peaceful views from the composite deck or patio overlooking the scenic walking path. The association takes care of lawn care and snow removal, making it easy to relax and enjoy your home. Move right in and enjoy the best of low-maintenance living—schedule your showing today!
Contact an agent
Home facts
- Year built:2023
- Subdivision & Development:Naser Heights
- Listing ID #:7053276
- Added:160 day(s) ago
- Updated:September 18, 2026 at 12:16 PM
Rooms and interior
- Bedrooms:3
- Total bathrooms:3
- Full bathrooms:2
- Dining Description:Breakfast Bar, Informal Dining Room
- Bathrooms Description:Full Basement, Main Floor Full Bath
- Kitchen Description:Dishwasher, Microwave, Range, Refrigerator
- Basement:Yes
- Basement Description:Daylight / Lookout Windows, Finished, Full, Walkout
- Living area:2,332 sq. ft.
Heating and cooling
- Cooling:Central Air
- Heating:Forced Air
- Central air:Yes
Structure and exterior
- Roof:Age 8 Years or Less
- Year built:2023
- Building area:2,332 sq. ft.
- Lot area:0.18 Acres
- Levels:1 Story
Utilities
- Water:City Water - Connected
- Sewer:City Sewer - Connected
Finances and disclosures
- Price:$449,900
- Price per sq. ft.:$167.12
- Tax amount:$6,227 (2025)
Features and amenities
- Appliances:Microwave, Range, Refrigerator, Washer
- Laundry features:Dryer, Washer
Parking
- Parking description:Asphalt, Attached Garage, Garage Door Opener, Shared Driveway
- Garage:Yes
- Garage spaces:2
New listings near 1267 Naser Way
- Coming Soon
 $1,150,000Coming Soon5 beds 4 baths2,945 sq. ft.
1042 144th Avenue, New Richmond, WI 54017
MLS# 7135975Listed by: PROPERTY EXECUTIVES REALTY - Coming SoonOpen Sun, 12 to 2pm
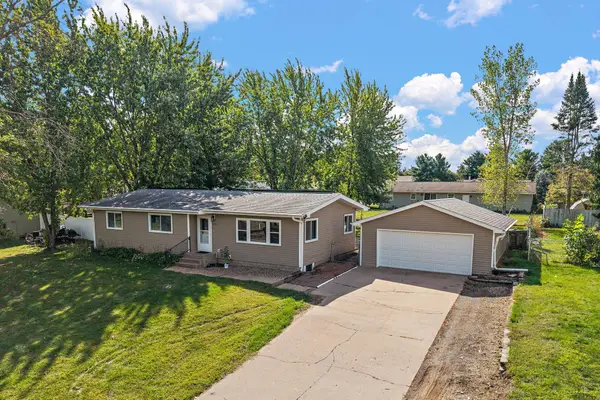 $360,000Coming Soon3 beds 2 baths2,309 sq. ft.
534 Derrick Drive, New Richmond, WI 54017
MLS# 7140565Listed by: KRIS LINDAHL REAL ESTATE - New
 $325,000Active4 beds 2 baths1,835 sq. ft.
524 S Dakota Avenue, New Richmond, WI 54017
MLS# 7142342Listed by: A HOMETOWN REALTY - New
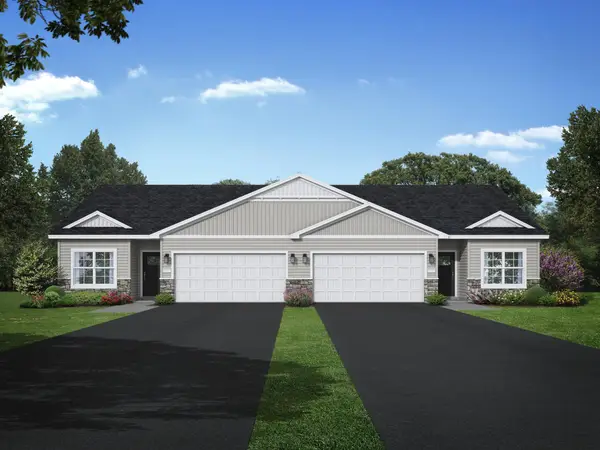 $364,900Active3 beds 2 baths1,558 sq. ft.
1771 Squirrel Way, New Richmond, WI 54017
MLS# 7145823Listed by: JPW REALTY - New
 $299,000Active3 beds 3 baths1,324 sq. ft.
230 N Arch Avenue, New Richmond, WI 54017
MLS# 7145832Listed by: EXP REALTY, LLC - New
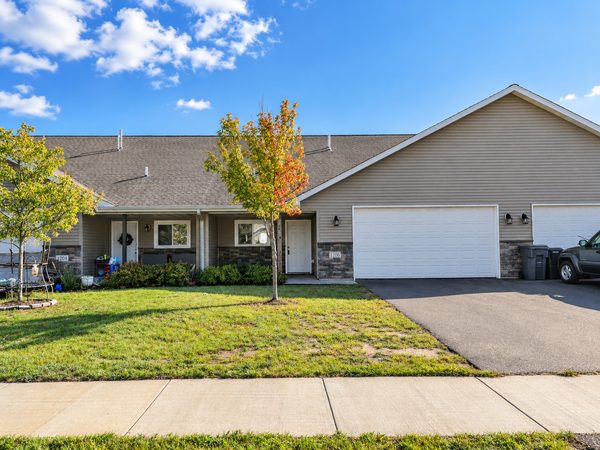 $260,000Active3 beds 2 baths1,302 sq. ft.
1206 W 9th Street, New Richmond, WI 54017
MLS# 7145492Listed by: DEGRAW INVESTMENTS LLC - New
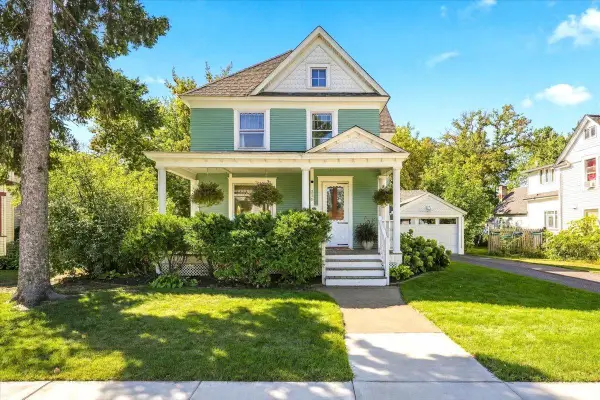 $299,900Active4 beds 2 baths1,861 sq. ft.
315 S Dakota Avenue, New Richmond, WI 54017
MLS# 7039525Listed by: WESTCONSIN REALTY LLC - New
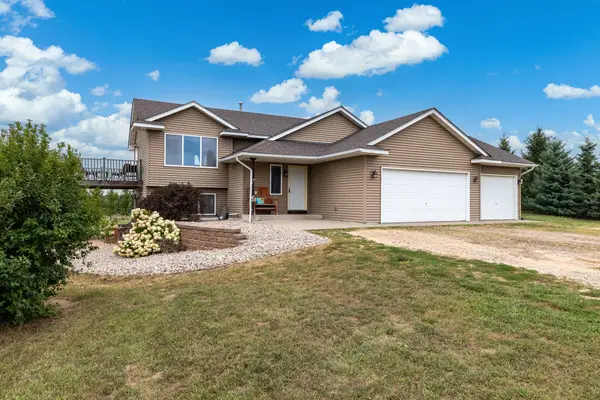 $449,900Active4 beds 2 baths1,870 sq. ft.
926 189th Avenue, New Richmond, WI 54017
MLS# 7122233Listed by: EXP REALTY, LLC - Open Fri, 12 to 6pmNew
 $984,800Active5 beds 4 baths3,964 sq. ft.
1053 Hart Lake Avenue, New Richmond, WI 54017
MLS# 7144534Listed by: EDINA REALTY, INC. - New
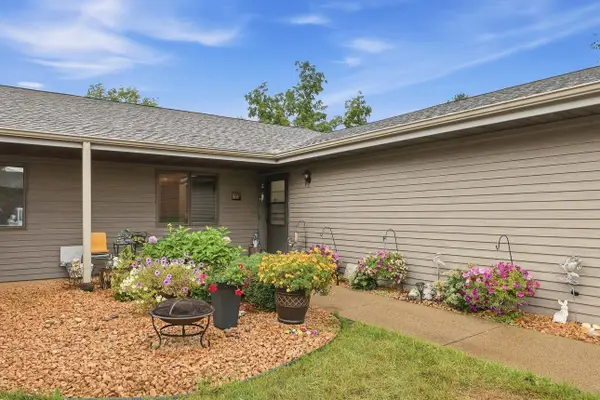 $230,000Active2 beds 1 baths1,100 sq. ft.
835 Cedar Court #9C, New Richmond, WI 54017
MLS# 7139686Listed by: ASHWORTH REAL ESTATE


Protect your home and budget from life's surprises with an Assurant Home Warranty, backed by a partner that supports you through every step of homeownership. Explore Plans.
©2026 Century 21 Real Estate LLC. All rights reserved. CENTURY 21®, the CENTURY 21 Logo and C21® are service marks owned by Century 21 Real Estate LLC. Century 21 Real Estate LLC fully supports the principles of the Fair Housing Act and the Equal Opportunity Act. Each office is independently owned and operated. Listing information is deemed reliable but not guaranteed accurate.