N3049 B & B Ct, Osceola, WI 53010
Local realty services provided by:CENTURY 21 Integrity Group
N3049 B & B Ct,Osceola, WI 53010
$459,900
- 3 Beds
- 3 Baths
- 2,462 sq. ft.
- Single family
- Active
Listed by: paula becker
Office: re/max united - west bend
MLS#:1980563
Source:WI_METROMLS
Price summary
- Price:$459,900
- Price per sq. ft.:$186.8
About this home
2.81 Private wooded acres AND abundant, sunny green space to relax, entertain guests, and/or enjoy your outdoor hobbies without the peering eyes of neighbors. Inside you'll find an updated Open Concept LR/KIT which is functional and cozy at the same time. LR has brand new $8000 Gas FP insert. Two sets of sliding doors that lead you to your XL deck, spanning almost the entire east side of the home overlooks your BEAUTIFUL property. Primary Bdrm has huge W/I closet and full BA. Two more Bdrms and full BA round out the 1st floor. On the LL you'll find so much more finished living space, another full BA, bar, storage and sliding doors to a screened in patio and extra covered patio space. An extra garage adds to the value. Chicken coop, fenced area for dogs, kennel, all incl with strong offers.
Contact an agent
Home facts
- Year built:1995
- Listing ID #:1980563
- Added:3 day(s) ago
- Updated:September 18, 2026 at 03:45 AM
Rooms and interior
- Bedrooms:3
- Total bathrooms:3
- Full bathrooms:3
- Rooms Total:7
- Basement Description:Finished, Full, Radon Mitigation, Shower, Walk Out/Outer Door
- Living area:2,462 sq. ft.
Heating and cooling
- Cooling:Central Air
- Heating:Forced Air
- Central air:Yes
Structure and exterior
- Year built:1995
- Building area:2,462 sq. ft.
- Lot area:2.81 Acres
- Lot Features:Rural, Wooded
- Architectural Style:Raised Ranch, Ranch
- Construction Materials:Vinyl
- Levels:1 Story, Exposed Basement
Schools
- High school:Campbellsport
- Middle school:Campbellsport
Utilities
- Sewer:Septic System
Finances and disclosures
- Price:$459,900
- Price per sq. ft.:$186.8
- Tax amount:$3,971 (2025)
Features and amenities
- Appliances:Dishwasher, Dryer, Microwave, Oven, Range, Refrigerator, Washer
Parking
- Parking description:Paved
- Garage:Yes
- Garage spaces:2
New listings near N3049 B & B Ct
- Coming Soon
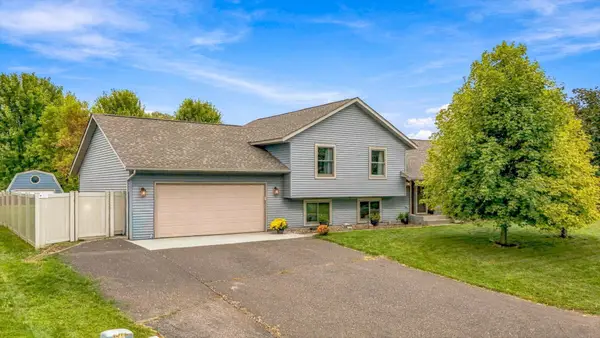 $400,000Coming Soon5 beds 3 baths2,897 sq. ft.
409 Smith Avenue, Osceola, WI 54020
MLS# 7124767Listed by: KRIS LINDAHL REAL ESTATE - New
 $200,000Active3 beds 1 baths1,193 sq. ft.
1866 60th Avenue, Osceola, WI 54020
MLS# 7146143Listed by: EDINA REALTY, INC. - New
 $200,000Active3 beds 1 baths1,193 sq. ft.
1866 60th Avenue, Osceola, WI 54020
MLS# 1605252Listed by: EDINA REALTY, CORP. - ST CROIX FALLS - New
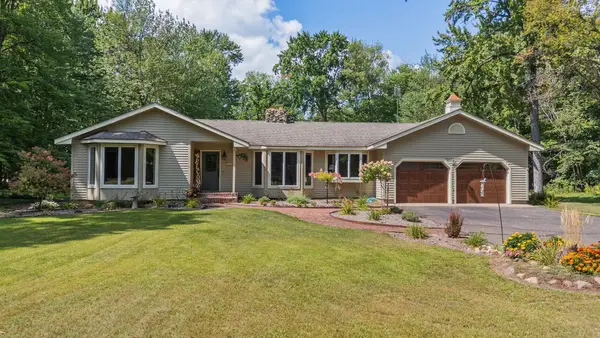 $450,000Active3 beds 5 baths3,567 sq. ft.
587 245th Street, Osceola, WI 54020
MLS# 7130978Listed by: REALTY ONE GROUP SIMPLIFIED - New

 $299,900Active4 beds 2 baths2,600 sq. ft.
906 N Cascade Street, Osceola, WI 54020
MLS# 7142701Listed by: CENTURY 21 AFFILIATED - New
 $335,000Active3 beds 2 baths1,875 sq. ft.
1230 Kimball Avenue, Osceola, WI 54020
MLS# 7142375Listed by: REALTY ONE GROUP SIMPLIFIED - New
 $319,750Active2 beds 2 baths1,324 sq. ft.
390 Ladd Lane, Osceola, WI 54020
MLS# 7140261Listed by: RE/MAX SYNERGY - New
 $257,000Active2 beds 2 baths1,050 sq. ft.
512 Eric Drive, Osceola, WI 54020
MLS# 7130908Listed by: RE/MAX SYNERGY - New
 $520,000Active4 beds 2 baths2,478 sq. ft.
821 223rd Street, Osceola, WI 54020
MLS# 7142152Listed by: COUNSELOR REALTY, INC  $415,000Active2 beds 2 baths2,130 sq. ft.
2490 88th Avenue, Osceola, WI 54020
MLS# 7138702Listed by: RE/MAX RESULTS


Protect your home and budget from life's surprises with an Assurant Home Warranty, backed by a partner that supports you through every step of homeownership. Explore Plans.
©2026 Century 21 Real Estate LLC. All rights reserved. CENTURY 21®, the CENTURY 21 Logo and C21® are service marks owned by Century 21 Real Estate LLC. Century 21 Real Estate LLC fully supports the principles of the Fair Housing Act and the Equal Opportunity Act. Each office is independently owned and operated. Listing information is deemed reliable but not guaranteed accurate.