
1165 Filkins Street, Prescott, WI 54021
Local realty services provided by:CENTURY 21 Atwood
1165 Filkins Street,Prescott, WI 54021
$399,000
- 4 Beds
- 3 Baths
- 1,956 sq. ft.
- Single family
- Active
Upcoming open houses
- Sat, Oct 2411:00 am - 01:00 pm
Listed by: the jason gorman real estate team, teri anderson
Office: keller williams premier realty
MLS#:7152403
Source:NSMLS
Price summary
- Price:$399,000
- Price per sq. ft.:$168.5
About this home
This welcoming 4-bed, 3-bath home, built in 2021, sits on a cul-de-sac in a newer established neighborhood and features a multi-level split design that creates an open flow between the kitchen, dining, and living areas. Modern décor brings elegance to the rooms. Thoughtfully placed windows bring in abundant natural light. The upper levels include three bedrooms and everyday living spaces, including a primary suite with a spacious walk-in closet and lovely neighborhood views. The lower level walkout patio offers views of a distant pond and greenery. The basement has recently added bedroom and bathroom, providing flexible space ready for final personal touches. Modern fixtures and features add convenience, and the home’s location offers access to local amenities, schools, parks, and routes into Minnesota. A great blend of scenic beauty that makes Prescott such a special place to call home.
Contact an agent
Home facts
- Year built:2021
- Subdivision & Development:Palmetto
- Listing ID #:7152403
- Added:22 day(s) ago
- Updated:October 22, 2026 at 12:32 PM
Rooms and interior
- Bedrooms:4
- Total bathrooms:3
- Full bathrooms:1
- Dining Description:Informal Dining Room, Kitchen/Dining Room, Living/Dining Room
- Bathrooms Description:Upper Level Full Bath
- Kitchen Description:Dishwasher, Disposal, Microwave, Range, Refrigerator
- Basement:Yes
- Basement Description:Walkout
- Living area:1,956 sq. ft.
Heating and cooling
- Cooling:Central Air
- Heating:Forced Air
- Central air:Yes
Structure and exterior
- Roof:Age 8 Years or Less, Asphalt
- Year built:2021
- Building area:1,956 sq. ft.
- Lot area:0.27 Acres
- Lot Features:Irregular Lot
- Levels:3 Level Split
Utilities
- Water:City Water - Connected
- Sewer:City Sewer - Connected
Finances and disclosures
- Price:$399,000
- Price per sq. ft.:$168.5
- Tax amount:$4,081 (2025)
Features and amenities
- Appliances:Disposal, Microwave, Range, Refrigerator
- Amenities:Gas Water Heater
Parking
- Parking description:Asphalt, Attached Garage
- Garage:Yes
- Garage spaces:2
New listings near 1165 Filkins Street
- New
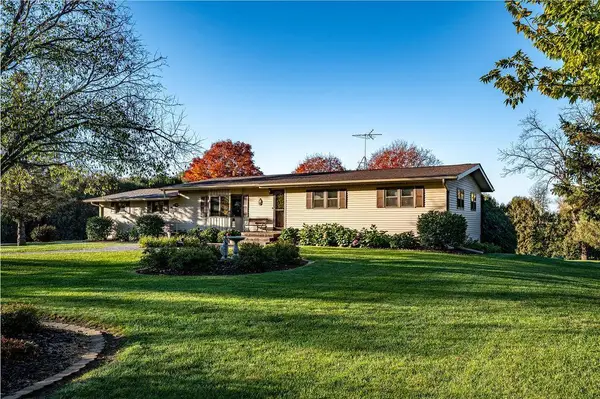 $440,000Active3 beds 2 baths2,143 sq. ft.
W12481 695th Avenue, Prescott, WI 54021
MLS# 7162692Listed by: RE/MAX RESULTS 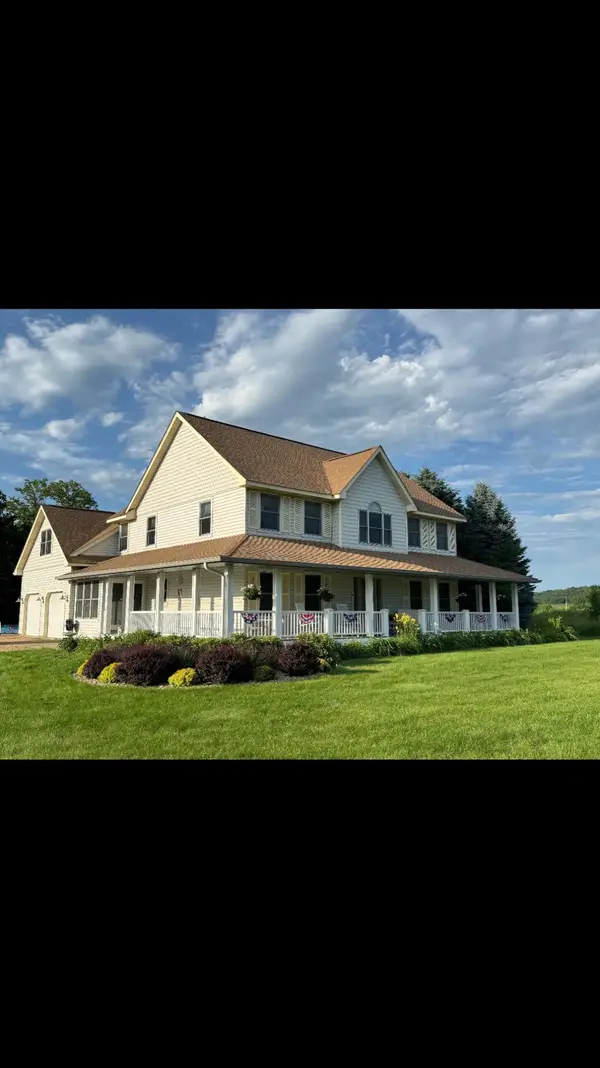 $725,000Active4 beds 3 baths2,503 sq. ft.
W12942 640th Avenue, Prescott, WI 54021
MLS# 7149706Listed by: RE/MAX ADVANTAGE PLUS $180,000Active3.05 Acres
Lot 42 566th Avenue, Prescott, WI 54021
MLS# 7147687Listed by: PROPERTY EXECUTIVES REALTY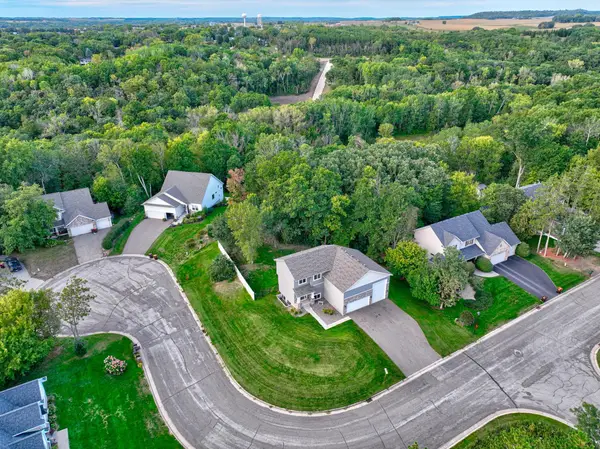 $399,795Active3 beds 3 baths1,450 sq. ft.
556 Pleasant Drive, Prescott, WI 54021
MLS# 7147608Listed by: COLDWELL BANKER REALTY $1,695,000Active3 beds 3 baths2,164 sq. ft.
N6251 1340th Street N, Prescott, WI 54021
MLS# 7147505Listed by: EDINA REALTY, INC.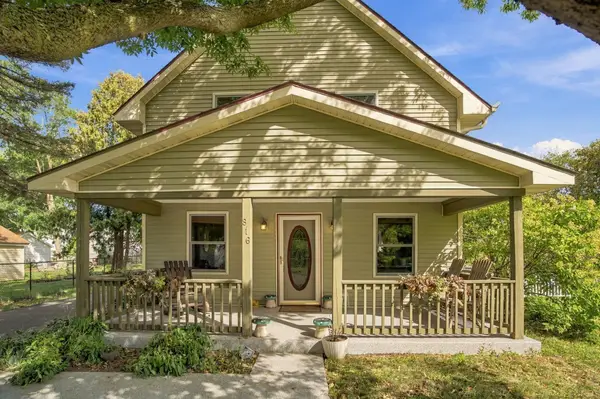 $374,888Active3 beds 2 baths2,180 sq. ft.
816 Saint Croix Street, Prescott, WI 54021
MLS# 7144204Listed by: REAL BROKER, LLC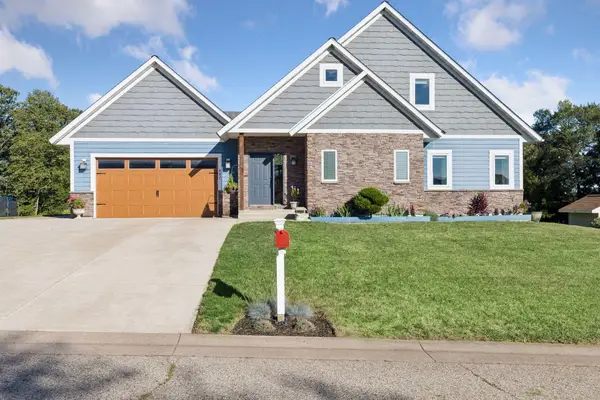 $485,000Active4 beds 4 baths3,010 sq. ft.
487 Northern Lights Drive, Prescott, WI 54021
MLS# 7063320Listed by: REALTY ONE GROUP SIMPLIFIED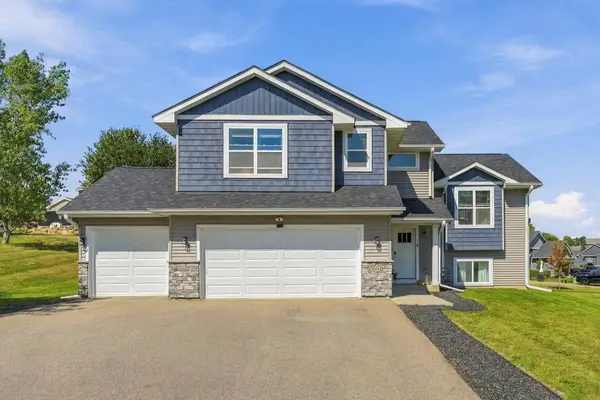 $495,000Active5 beds 3 baths2,407 sq. ft.
2060 Pleasant Drive, Prescott, WI 54021
MLS# 7143643Listed by: KELLER WILLIAMS PREMIER REALTY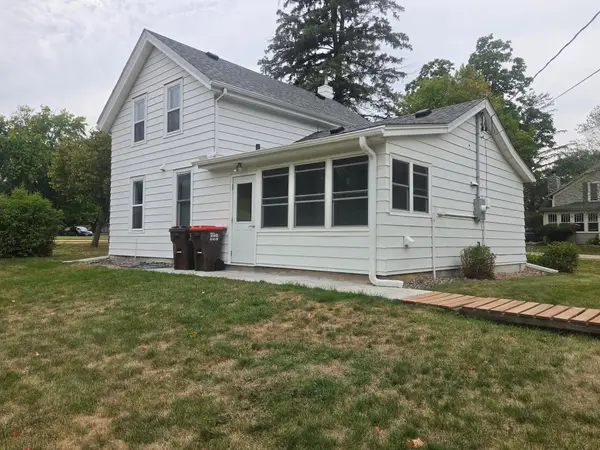 $280,000Pending3 beds 1 baths1,700 sq. ft.
805 Orange Street, Prescott, WI 54021
MLS# 7142103Listed by: ST CROIX REALTY INC.


Protect your home and budget from life's surprises with an Assurant Home Warranty, backed by a partner that supports you through every step of homeownership. Explore Plans.
©2026 Century 21 Real Estate LLC. All rights reserved. CENTURY 21®, the CENTURY 21 Logo and C21® are service marks owned by Century 21 Real Estate LLC. Century 21 Real Estate LLC fully supports the principles of the Fair Housing Act and the Equal Opportunity Act. Each office is independently owned and operated. Listing information is deemed reliable but not guaranteed accurate.