
W12481 695th Avenue, Prescott, WI 54021
Local realty services provided by:CENTURY 21 FM Realty
W12481 695th Avenue,Prescott, WI 54021
$440,000
- 3 Beds
- 2 Baths
- 2,143 sq. ft.
- Single family
- Active
Listed by: jared d murphy
Office: re/max results
MLS#:7162692
Source:NSMLS
Price summary
- Price:$440,000
- Price per sq. ft.:$168.2
About this home
This welcoming 3-bed, 2-bath Home offers comfortable main-level living with all Bedrooms conveniently located on one level!! The Kitchen shines with new stainless-steel appliances and updated countertops, while the Dining area opens to a beautiful Deck featuring a charming gondola—an ideal spot for relaxing or entertaining! The Deck flows down to a spacious concrete Patio & generous sized yard outlined w/mature trees, creating a seamless indoor-outdoor connection. The roomy lower level expands your living space with a large Family Room, Laundry area, and an additional Bathroom. A heated 2-car Garage adds everyday convenience with a freshly sealed asphalt driveway. A well-maintained property with thoughtful updates; just minutes from Downtown & Mississippi/St Croix River!!
Contact an agent
Home facts
- Year built:1976
- Subdivision & Development:Clifton Highlands 1st Add
- Listing ID #:7162692
- Added:1 day(s) ago
- Updated:October 22, 2026 at 04:26 PM
Rooms and interior
- Bedrooms:3
- Total bathrooms:2
- Full bathrooms:1
- Half bathrooms:1
- Dining Description:Living/Dining Room
- Bathrooms Description:1/2 Basement, Main Floor Full Bath
- Kitchen Description:Dishwasher, Microwave, Range, Refrigerator
- Basement:Yes
- Basement Description:Block, Finished, Full, Walkout
- Living area:2,143 sq. ft.
Heating and cooling
- Cooling:Ductless Mini-Split
- Heating:Baseboard, Boiler, Hot Water
Structure and exterior
- Roof:Age 8 Years or Less
- Year built:1976
- Building area:2,143 sq. ft.
- Lot area:1.01 Acres
- Lot Features:Tree Coverage - Medium
- Levels:1 Story
Utilities
- Water:Well
- Sewer:Private Sewer
Finances and disclosures
- Price:$440,000
- Price per sq. ft.:$168.2
- Tax amount:$3,447 (2025)
Features and amenities
- Appliances:Microwave, Range, Refrigerator, Washer, Water Softener Owned
- Laundry features:Dryer, Washer
- Amenities:Water Softener Owned
Parking
- Parking description:Asphalt, Attached Garage, Heated Garage, Insulated Garage
- Garage:Yes
- Garage spaces:2
New listings near W12481 695th Avenue
- Open Sat, 11am to 1pm
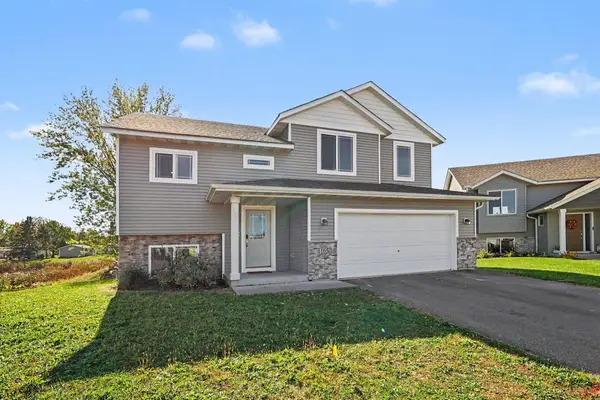 $399,000Active4 beds 3 baths1,956 sq. ft.
1165 Filkins Street, Prescott, WI 54021
MLS# 7152403Listed by: KELLER WILLIAMS PREMIER REALTY 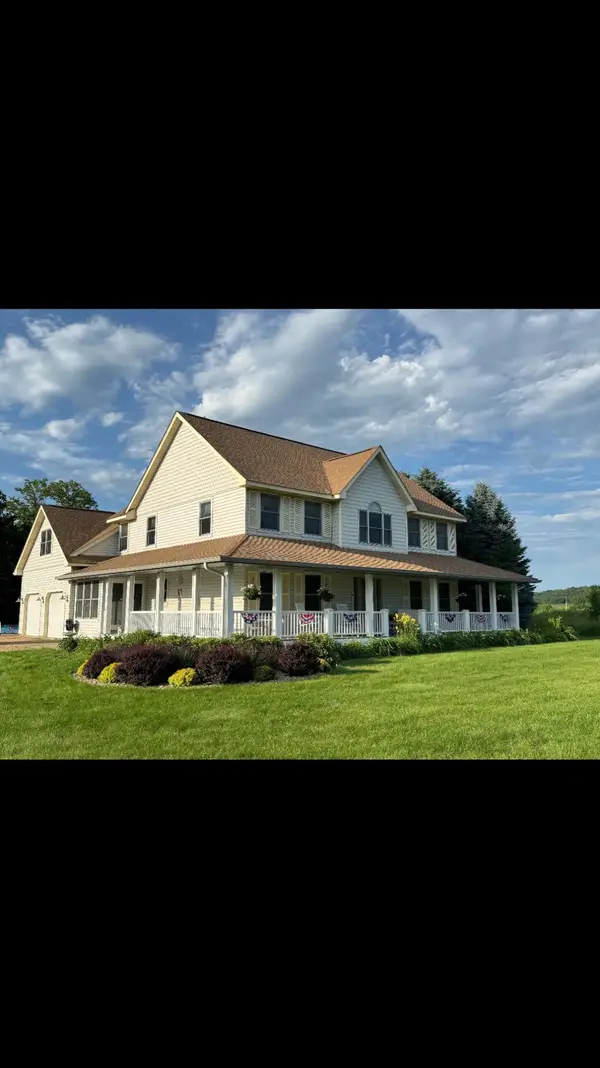 $725,000Active4 beds 3 baths2,503 sq. ft.
W12942 640th Avenue, Prescott, WI 54021
MLS# 7149706Listed by: RE/MAX ADVANTAGE PLUS $180,000Active3.05 Acres
Lot 42 566th Avenue, Prescott, WI 54021
MLS# 7147687Listed by: PROPERTY EXECUTIVES REALTY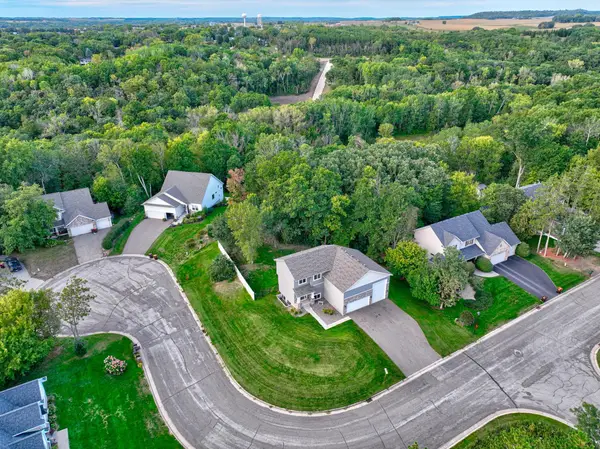 $399,795Active3 beds 3 baths1,450 sq. ft.
556 Pleasant Drive, Prescott, WI 54021
MLS# 7147608Listed by: COLDWELL BANKER REALTY $1,695,000Active3 beds 3 baths2,164 sq. ft.
N6251 1340th Street N, Prescott, WI 54021
MLS# 7147505Listed by: EDINA REALTY, INC.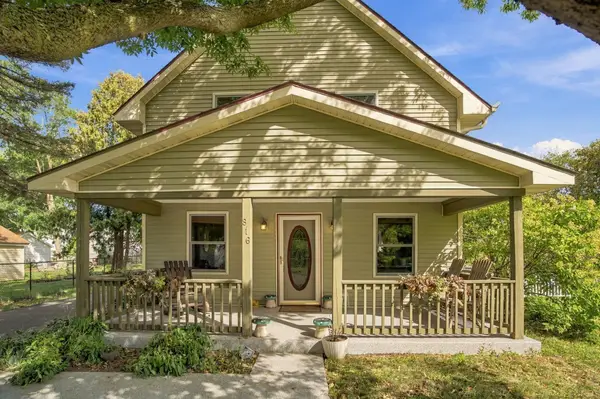 $374,888Active3 beds 2 baths2,180 sq. ft.
816 Saint Croix Street, Prescott, WI 54021
MLS# 7144204Listed by: REAL BROKER, LLC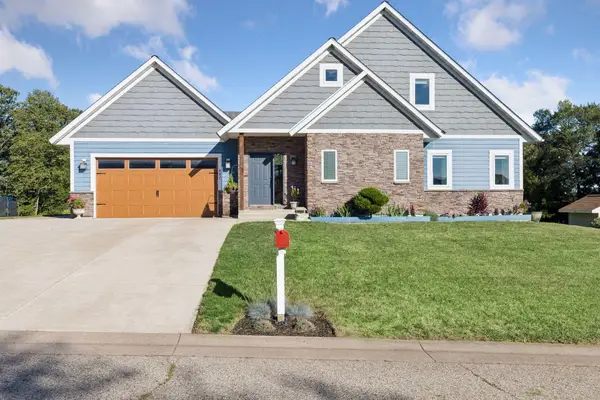 $485,000Active4 beds 4 baths3,010 sq. ft.
487 Northern Lights Drive, Prescott, WI 54021
MLS# 7063320Listed by: REALTY ONE GROUP SIMPLIFIED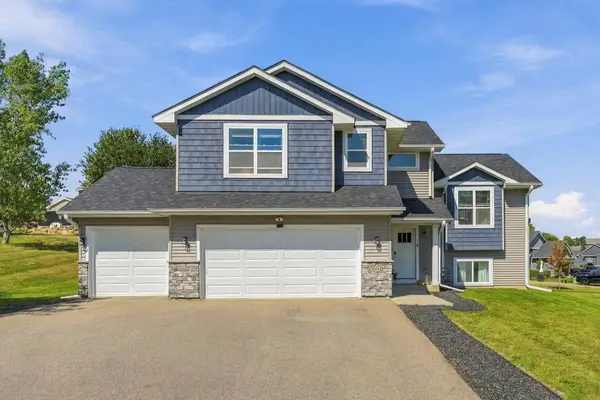 $495,000Active5 beds 3 baths2,407 sq. ft.
2060 Pleasant Drive, Prescott, WI 54021
MLS# 7143643Listed by: KELLER WILLIAMS PREMIER REALTY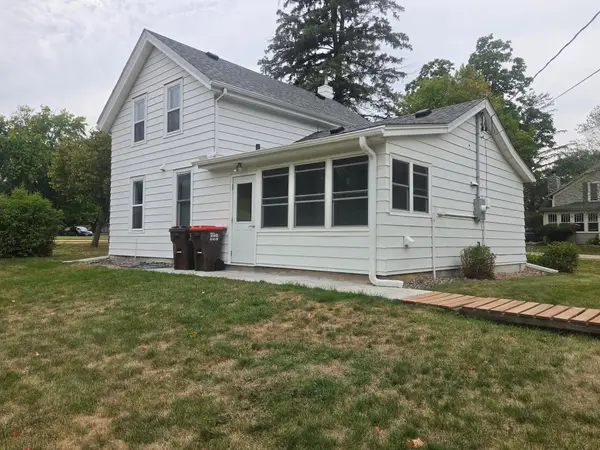 $280,000Pending3 beds 1 baths1,700 sq. ft.
805 Orange Street, Prescott, WI 54021
MLS# 7142103Listed by: ST CROIX REALTY INC.


Protect your home and budget from life's surprises with an Assurant Home Warranty, backed by a partner that supports you through every step of homeownership. Explore Plans.
©2026 Century 21 Real Estate LLC. All rights reserved. CENTURY 21®, the CENTURY 21 Logo and C21® are service marks owned by Century 21 Real Estate LLC. Century 21 Real Estate LLC fully supports the principles of the Fair Housing Act and the Equal Opportunity Act. Each office is independently owned and operated. Listing information is deemed reliable but not guaranteed accurate.