
487 Northern Lights Drive, Prescott, WI 54021
Local realty services provided by:CENTURY 21 Moline Realty, Inc
487 Northern Lights Drive,Prescott, WI 54021
$525,000
- 4 Beds
- 4 Baths
- 3,010 sq. ft.
- Single family
- Coming Soon
Listed by: lisa cole
Office: realty one group simplified
MLS#:7063320
Source:NSMLS
Price summary
- Price:$525,000
- Price per sq. ft.:$163.55
About this home
*Seller has assumable loan at 2.75%!!* Welcome to 487 Northern Lights Drive in Prescott! Situated in a highly sought-after neighborhood, this beautiful 4-bedroom, 4-bathroom home sits on an oversized lot. UPDATES in 2026: interior fresh paint, new kitchen countertops, new backsplash in kitchen and bar, new stone on fireplace, new light fixtures (primary bedroom, kitchen, powder room), new tile in primary bathroom, new upstairs bathroom vanity, freshly stained deck, new mailbox! Upon entering this home, you'll step into a spacious foyer with built-in mudroom lockers perfect for organizing your daily essentials. The inviting main level features a beautiful vaulted cedar ceiling, a stone fireplace in the living room flowing to the open kitchen with an island. Right off the kitchen is a 2-level deck, a stone patio below and a firepit - an entertainer's dream home! An unfinished room above the garage adds potential for an office space! The owner's suite is conveniently located off the kitchen with a walk-in closet and full primary bathroom. The loft has two bedrooms, a study nook, and a full bathroom. The basement has an oversized family room, a 4th bedroom, a large laundry room with utilities and a 3/4 bathroom. Schedule a tour today!...
Contact an agent
Home facts
- Year built:2013
- Subdivision & Development:Great Rivers
- Listing ID #:7063320
- Updated:September 18, 2026 at 12:17 PM
Rooms and interior
- Bedrooms:4
- Total bathrooms:4
- Full bathrooms:2
- Half bathrooms:1
- Dining Description:Kitchen/Dining Room
- Bathrooms Description:3/4 Basement, Jetted Tub, Main Floor Full Bath, Upper Level Full Bath
- Kitchen Description:Dishwasher, Disposal, Exhaust Fan, Freezer, Microwave, Range, Refrigerator, Stainless Steel Appliances
- Basement:Yes
- Basement Description:Block, Egress Window(s), Finished
- Living area:3,010 sq. ft.
Heating and cooling
- Cooling:Central Air
- Heating:Fireplace(s), Forced Air, Hot Water
- Central air:Yes
Structure and exterior
- Roof:Age Over 8 Years, Asphalt
- Year built:2013
- Building area:3,010 sq. ft.
- Lot area:0.36 Acres
- Lot Features:Irregular Lot
- Construction Materials:Block
- Levels:Modified 2 Story
Utilities
- Water:City Water - Connected
- Sewer:City Sewer - Connected
Finances and disclosures
- Price:$525,000
- Price per sq. ft.:$163.55
- Tax amount:$8,851 (2025)
Features and amenities
- Appliances:Disposal, Exhaust Fan, Microwave, Range, Refrigerator, Stainless Steel Appliances, Washer
- Laundry features:Dryer, Washer
- Amenities:Central Vacuum, Gas Water Heater
Parking
- Parking description:Attached Garage, Insulated Garage
- Garage:Yes
- Garage spaces:2
New listings near 487 Northern Lights Drive
- Open Sat, 11:30am to 1:30pmNew
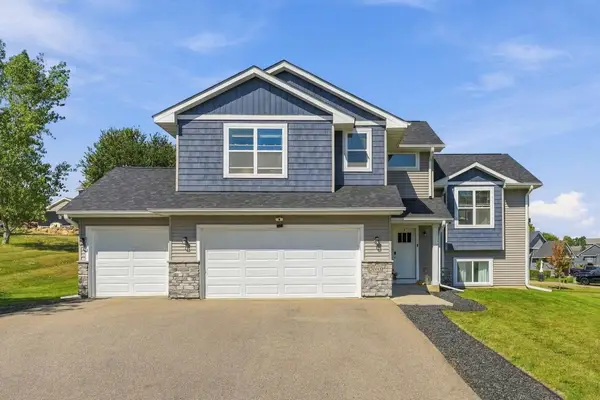 $495,000Active5 beds 3 baths2,407 sq. ft.
2060 Pleasant Drive, Prescott, WI 54021
MLS# 7143643Listed by: KELLER WILLIAMS INTEGRITY WI/MN - New
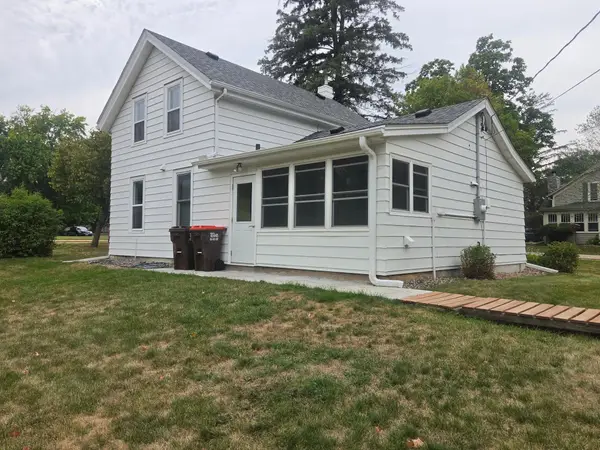 $280,000Active3 beds 1 baths1,700 sq. ft.
805 Orange Street, Prescott, WI 54021
MLS# 7142103Listed by: ST CROIX REALTY INC. - New
 $599,900Active3 beds 3 baths2,225 sq. ft.
W12418 695th Avenue, Prescott, WI 54021
MLS# 7137765Listed by: COLDWELL BANKER REALTY - New
 $709,400Active4 beds 4 baths3,628 sq. ft.
470 Sea Wing Boulevard, Prescott, WI 54021
MLS# 7142048Listed by: RE/MAX ADVANTAGE PLUS  $295,000Active3 beds 1 baths1,152 sq. ft.
360 Elm Street S, Prescott, WI 54021
MLS# 7137850Listed by: ST CROIX REALTY INC.- Open Sun, 12 to 2pm
 $1,298,750Active3 beds 5 baths4,842 sq. ft.
W11012 460th Avenue, Prescott, WI 54021
MLS# 7136629Listed by: COLDWELL BANKER REALTY 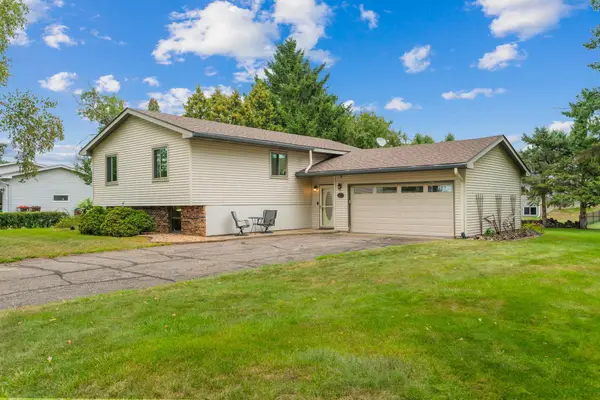 $335,000Pending4 beds 2 baths1,144 sq. ft.
122 Monroe Street N, Prescott, WI 54021
MLS# 7130248Listed by: REAL BROKER, LLC $2,500,000Active5 beds 8 baths9,472 sq. ft.
W10622 State Road 35, Prescott, WI 54021
MLS# 7121645Listed by: LAKES SOTHEBY'S INTERNATIONAL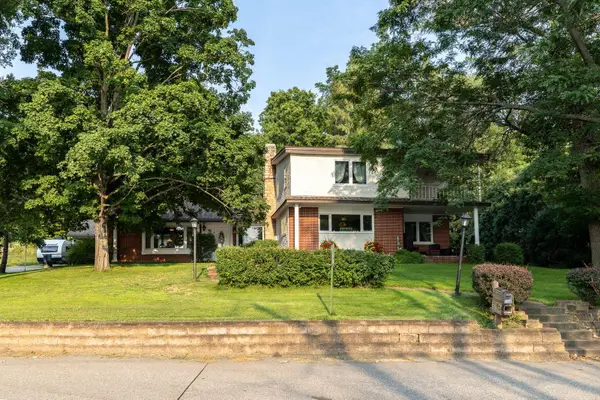 $659,000Pending3 beds 3 baths1,901 sq. ft.
720 Lake Street N, Prescott, WI 54021
MLS# 7125080Listed by: COLDWELL BANKER REALTY


Protect your home and budget from life's surprises with an Assurant Home Warranty, backed by a partner that supports you through every step of homeownership. Explore Plans.
©2026 Century 21 Real Estate LLC. All rights reserved. CENTURY 21®, the CENTURY 21 Logo and C21® are service marks owned by Century 21 Real Estate LLC. Century 21 Real Estate LLC fully supports the principles of the Fair Housing Act and the Equal Opportunity Act. Each office is independently owned and operated. Listing information is deemed reliable but not guaranteed accurate.