
816 Saint Croix Street, Prescott, WI 54021
Local realty services provided by:CENTURY 21 Brainerd Realty, Inc.
Listed by: caroline schloesser
Office: real broker, llc.
MLS#:7144204
Source:NSMLS
Price summary
- Price:$374,888
- Price per sq. ft.:$152.83
About this home
Charming, updated, and full of character, this 3-bedroom, 2-bath Prescott home offers a layout that feels both comfortable and unique. The main level includes a bedroom, full bath, and laundry, making one-level living possible, along with an updated kitchen, welcoming living spaces, and plenty of natural light from newer Marvin windows.
Upstairs, both bedrooms feature impressive vaulted ceilings, while the oversized primary suite is truly a standout with skylights, a warm wood ceiling, large walk-in closet, and spacious private bath featuring a jetted tub and stone-tiled walk-in shower.
Outside, the home is just as inviting with a covered front porch, stamped concrete patio, fenced-in area, mature trees, and established lilacs that add privacy along the back of the property. The larger lot backs to open community space, giving the backyard an even more spacious and private feel. An attached two-car garage offers additional attic storage, and epoxy-finished concrete adds a clean, finished look to the garage, sidewalk, and porch.
With timeless updates, beautiful architectural details, and the convenience of main-level living, this is one of those homes that feels special the moment you walk in....
Contact an agent
Home facts
- Year built:2002
- Subdivision & Development:Does Add 02
- Listing ID #:7144204
- Added:3 day(s) ago
- Updated:September 22, 2026 at 12:09 PM
Rooms and interior
- Bedrooms:3
- Total bathrooms:2
- Full bathrooms:2
- Dining Description:Kitchen/Dining Room
- Bathrooms Description:Main Floor Full Bath, Separate Shower and Tub
- Kitchen Description:Dishwasher, Microwave, Range, Refrigerator
- Basement Description:Crawl Space, Storage Space
- Living area:2,180 sq. ft.
Heating and cooling
- Cooling:Central Air
- Heating:Forced Air
- Central air:Yes
Structure and exterior
- Roof:Age Over 8 Years
- Year built:2002
- Building area:2,180 sq. ft.
- Lot area:0.41 Acres
- Lot Features:Property Adjoins Public Land, Tree Coverage - Medium
- Levels:2 Story
Utilities
- Water:City Water - Connected
- Sewer:City Sewer - Connected
Finances and disclosures
- Price:$374,888
- Price per sq. ft.:$152.83
- Tax amount:$4,962 (2026)
Features and amenities
- Appliances:Microwave, Range, Refrigerator, Washer
- Laundry features:Dryer, Washer
Parking
- Parking description:Asphalt, Attached Garage
- Garage:Yes
- Garage spaces:2
New listings near 816 Saint Croix Street
- New
 $199,900Active3.05 Acres
Lot 42 566th Avenue, Prescott, WI 54021
MLS# 7147687Listed by: PROPERTY EXECUTIVES REALTY - New
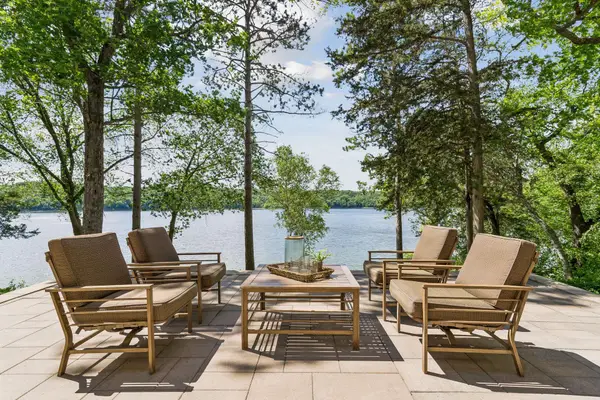 $1,695,000Active3 beds 3 baths2,164 sq. ft.
N6251 1340th Street N, Prescott, WI 54021
MLS# 7147505Listed by: EDINA REALTY, INC. - New
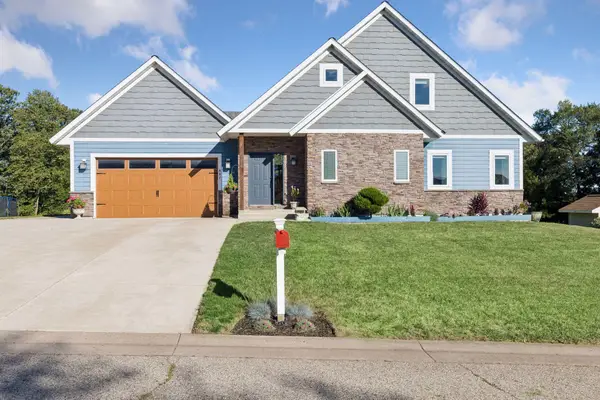 $525,000Active4 beds 4 baths3,010 sq. ft.
487 Northern Lights Drive, Prescott, WI 54021
MLS# 7063320Listed by: REALTY ONE GROUP SIMPLIFIED - New
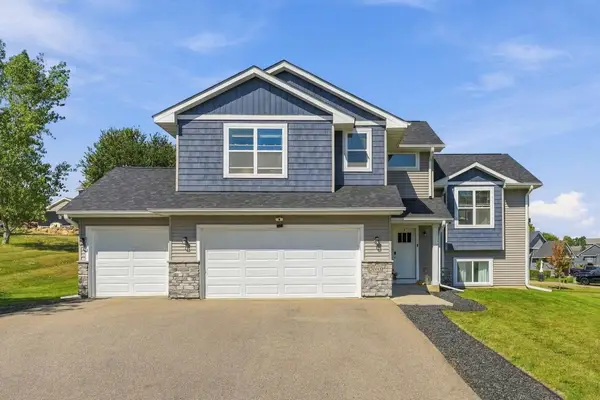 $495,000Active5 beds 3 baths2,407 sq. ft.
2060 Pleasant Drive, Prescott, WI 54021
MLS# 7143643Listed by: KELLER WILLIAMS PREMIER REALTY 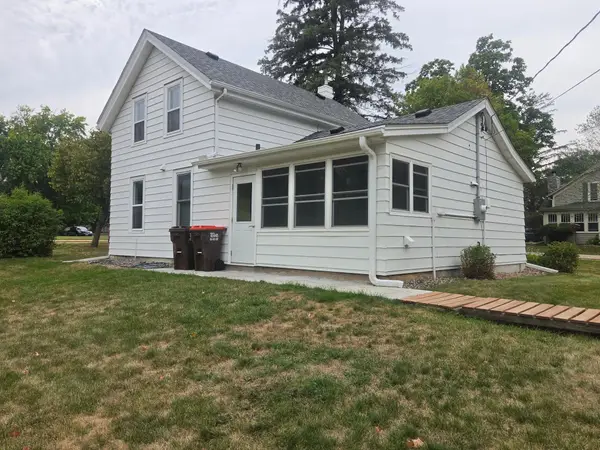 $280,000Active3 beds 1 baths1,700 sq. ft.
805 Orange Street, Prescott, WI 54021
MLS# 7142103Listed by: ST CROIX REALTY INC. $599,900Pending3 beds 3 baths2,225 sq. ft.
W12418 695th Avenue, Prescott, WI 54021
MLS# 7137765Listed by: COLDWELL BANKER REALTY $709,400Active4 beds 4 baths3,628 sq. ft.
470 Sea Wing Boulevard, Prescott, WI 54021
MLS# 7142048Listed by: RE/MAX ADVANTAGE PLUS $295,000Active3 beds 1 baths1,152 sq. ft.
360 Elm Street S, Prescott, WI 54021
MLS# 7137850Listed by: ST CROIX REALTY INC. $1,298,750Active3 beds 5 baths4,842 sq. ft.
W11012 460th Avenue, Prescott, WI 54021
MLS# 7136629Listed by: COLDWELL BANKER REALTY


Protect your home and budget from life's surprises with an Assurant Home Warranty, backed by a partner that supports you through every step of homeownership. Explore Plans.
©2026 Century 21 Real Estate LLC. All rights reserved. CENTURY 21®, the CENTURY 21 Logo and C21® are service marks owned by Century 21 Real Estate LLC. Century 21 Real Estate LLC fully supports the principles of the Fair Housing Act and the Equal Opportunity Act. Each office is independently owned and operated. Listing information is deemed reliable but not guaranteed accurate.