12026&22 Rottman Dr, Presque Isle, WI 54557
Local realty services provided by:CENTURY 21 Affiliated
12026&22 Rottman Dr,Presque Isle, WI 54557
$949,500
- 3 Beds
- 2 Baths
- 3,028 sq. ft.
- Single family
- Active
Listed by: linda long team
Office: redman realty group, llc.
MLS#:219032
Source:WI_GNMLS
Price summary
- Price:$949,500
- Price per sq. ft.:$313.57
About this home
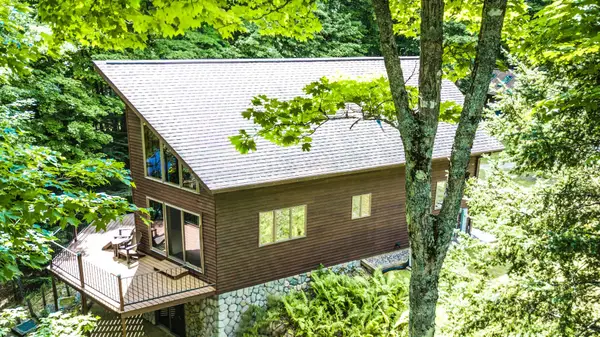
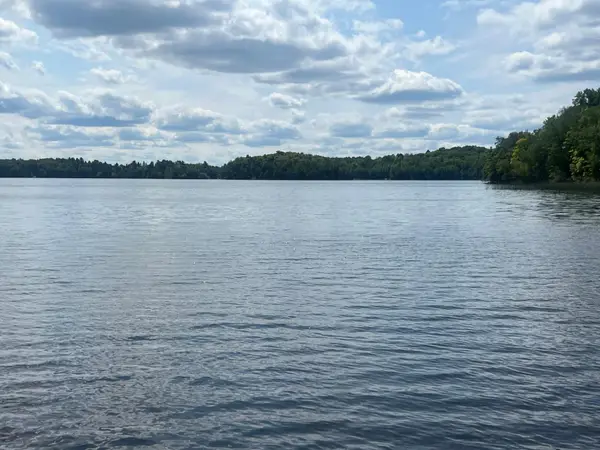
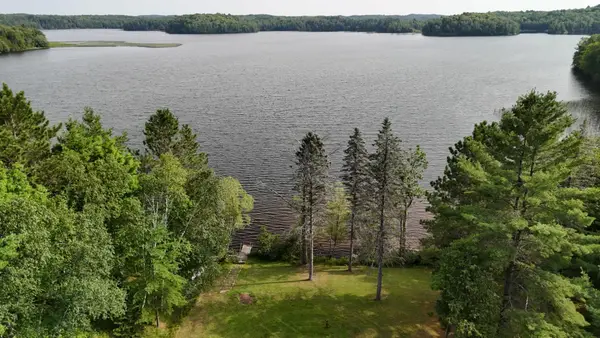
Discover your ultimate Northwoods retreat with an exceptional 509 feet of frontage on the picturesque Presque Isle 3 Lake Chain! This unique property features two homes, offering incredible space, flexibility, and endless opportunities to enjoy lake life. The beautifully renovated 3-bedroom, 2-bath cabin features inviting open-concept living, a cozy wood-burning fireplace, and an open sundeck—perfect for outdoor entertaining, relaxing, and taking in the peaceful surroundings and beautiful lake views. The second home adds 1,843 square feet of living space and includes 3 additional bedrooms, 3 bathrooms, and a comfortable open design with vaulted ceilings and an impressive primary suite in the upper level. Ideal for hosting family and friends, multi-generational living, or providing a private getaway for guests. A spacious detached garage provides ample room for boats, ATVs, snowmobiles, and all your Northwoods recreational gear. A durable metal roof is on one of the homes and the garage adds great storage. With an impressive 509 feet of lake frontage, two homes, abundant living space, multiple structures, and a setting made for year-round recreation, this property offers a rare opportunity to create your own Northwoods escape. Whether you're looking for a full-time residence, vacation home, family compound, or recreational retreat, this one is ready to enjoy!...
Contact an agent
Home facts
- Listing ID #:219032
- Added:1 day(s) ago
- Updated:August 13, 2026 at 07:07 PM
Rooms and interior
- Bedrooms:3
- Total bathrooms:2
- Full bathrooms:2
- Flooring:Carpet
- Kitchen Description:Dishwasher, Gas Oven, Gas Range, Microwave, Refrigerator
- Basement:Yes
- Basement Description:Partial
- Living area:3,028 sq. ft.
Heating and cooling
- Heating:Baseboard, Electric, Forced Air, Natural Gas
Structure and exterior
- Roof:Metal
- Building area:3,028 sq. ft.
- Lot area:1.43 Acres
- Lot Features:Lake Front, Private, Secluded, Sloped, Steep Slope, Views, Wooded
- Architectural Style:Chalet Alpine
- Construction Materials:Frame, Log Siding
- Exterior Features:Deck, Dock, Open
- Foundation Description:Block
Schools
- High school:ON Lakeland Union
- Middle school:VI North Lakeland
- Elementary school:VI North Lakeland
Utilities
- Water:Drilled Well
- Sewer:Conventional Sewer
Finances and disclosures
- Price:$949,500
- Price per sq. ft.:$313.57
- Tax amount:$3,460
Features and amenities
- Appliances:Refrigerator
Parking
- Parking description:Garage
- Garage:Yes
- Garage spaces:3
New listings near 12026&22 Rottman Dr
- New
 $929,000Active3 beds 2 baths2,516 sq. ft.
7260 Bear Trl, Presque Isle, WI 54557
MLS# 219011Listed by: REAL BROKER, LLC - New
 $315,000Active2.5 Acres
Lot B Cth B, Presque Isle, WI 54557
MLS# 218944Listed by: HEADWATERS REALTY LLC - New
 $415,000Active2.5 Acres
Lot A Cth B, Presque Isle, WI 54512
MLS# 218943Listed by: HEADWATERS REALTY LLC 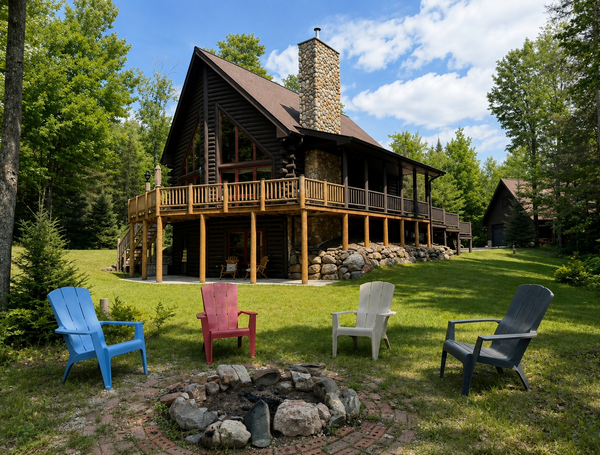 $599,900Pending3 beds 2 baths1,725 sq. ft.
6953 Downstream Dr, Presque Isle, WI 54557
MLS# 218933Listed by: REDMAN REALTY GROUP, LLC- New
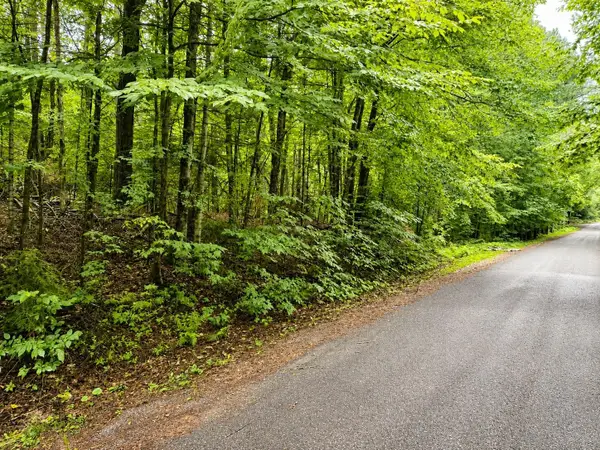
 $22,900Active1.98 Acres
1.98 AC Nighthawk Ln, Presque Isle, WI 54557
MLS# 218878Listed by: CENTURY 21 BURKETT - LOL - New
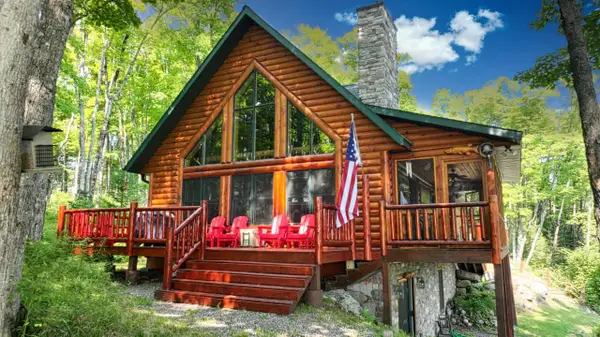 $935,000Active2 beds 2 baths1,823 sq. ft.
7872 Musket Rd W, Presque Isle, WI 54557
MLS# 218825Listed by: FIRST WEBER - MINOCQUA  $39,000Active4.09 Acres
Lot 1 Timber Wolf Rd, Presque Isle, WI 54557
MLS# 218723Listed by: REDMAN REALTY GROUP, LLC $749,000Active2 beds 2 baths1,900 sq. ft.
12448 Chipper Dr, Presque Isle, WI 54557
MLS# 218717Listed by: REDMAN REALTY GROUP, LLC $779,000Active4 beds 2 baths1,248 sq. ft.
8114 Ridge Rd, Presque Isle, WI 54557
MLS# 218695Listed by: CENTURY 21 PIERCE REALTY - BJ


Protect your home and budget from life's surprises with an Assurant Home Warranty, backed by a partner that supports you through every step of homeownership. Explore Plans.
©2026 Century 21 Real Estate LLC. All rights reserved. CENTURY 21®, the CENTURY 21 Logo and C21® are service marks owned by Century 21 Real Estate LLC. Century 21 Real Estate LLC fully supports the principles of the Fair Housing Act and the Equal Opportunity Act. Each office is independently owned and operated. Listing information is deemed reliable but not guaranteed accurate.