12448 Chipper Dr, Presque Isle, WI 54557
Local realty services provided by:CENTURY 21 Affiliated
12448 Chipper Dr,Presque Isle, WI 54557
$749,000
- 2 Beds
- 2 Baths
- 1,900 sq. ft.
- Single family
- Active
Listed by: linda long team
Office: redman realty group, llc.
MLS#:218717
Source:WI_GNMLS
Price summary
- Price:$749,000
- Price per sq. ft.:$394.21
About this home
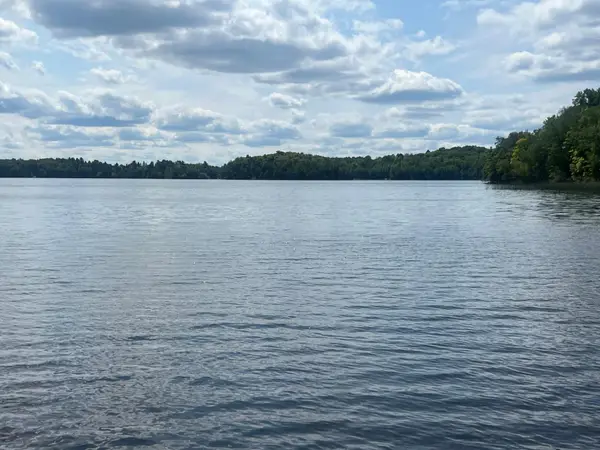
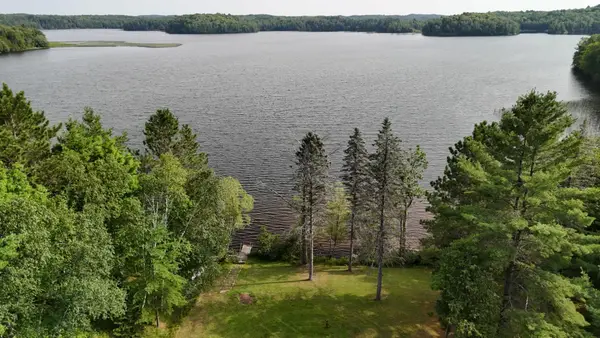
Nestled in a private Northwoods setting on 24.7 acres, this well -maintained, peaceful Cathaline Lake retreat offers privacy, comfort, functionality, and exceptional storage both inside and out. The spacious floor plan includes an expansive upper level master bedroom with full bathroom and walk-in closet, an additional main level bedroom, large kitchen, and generous living room with a cozy woodburning fireplace. Enjoy the outdoors from the large screened porch, perfect for relaxing or entertaining while taking in the peaceful surroundings. A newer boiler adds efficiency and peace of mind. The lower level includes a walkout basement providing additional future finishing potential. Car enthusiasts, hobbyists, and outdoor recreation lovers will appreciate the oversized, connected, four detached garages, complete with additional storage space for boats, kayaks, snowmobiles, and other toys. Plenty of opportunity to groom trails for ATV, snowmobile and/or ski fans. The property also features a generously sized woodshed (438 sf) and a separate garden shed, making it easy to stay organized year-round. There is a separate lot you can sell or keep for added privacy and space along Murphy Lake Road to build something there as well! Whether you're looking for a year-round residence or a Northwoods getaway, this private Presque Isle property offers the ideal combination of comfort, storage, and outdoor living....
Contact an agent
Home facts
- Listing ID #:218717
- Added:15 day(s) ago
- Updated:August 12, 2026 at 03:38 PM
Rooms and interior
- Bedrooms:2
- Total bathrooms:2
- Full bathrooms:2
- Flooring:Carpet, Vinyl
- Kitchen Description:Electric Oven, Electric Range, Microwave, Pantry, Refrigerator
- Basement:Yes
- Basement Description:Exterior Entry, Interior Entry, Partial, Unfinished, Walk Out Access
- Living area:1,900 sq. ft.
Heating and cooling
- Heating:Hot Water, Propane
Structure and exterior
- Roof:Composition, Shingle
- Building area:1,900 sq. ft.
- Lot area:24.7 Acres
- Lot Features:Lake Front, Private, Retaining Wall, Secluded, Sloped, Views, Wooded
- Construction Materials:Frame, Wood Siding
- Exterior Features:Deck, Dock, Gravel Driveway, Landscaping, Open, Out Buildings
- Foundation Description:Block
Schools
- High school:ON Lakeland Union
- Middle school:VI North Lakeland
- Elementary school:VI North Lakeland
Utilities
- Water:Drilled Well
- Sewer:Conventional Sewer
Finances and disclosures
- Price:$749,000
- Price per sq. ft.:$394.21
- Tax amount:$1,914 (2025)
Features and amenities
- Appliances:Refrigerator, Washer
- Laundry features:Dryer, Main Level, Washer
- Amenities:Garden, Pantry, Shed
Parking
- Parking description:Detached, Driveway, Four Car Garage, Garage
- Garage:Yes
New listings near 12448 Chipper Dr
- New
 $315,000Active2.5 Acres
Lot B Cth B, Presque Isle, WI 54557
MLS# 218944Listed by: HEADWATERS REALTY LLC - New
 $415,000Active2.5 Acres
Lot A Cth B, Presque Isle, WI 54512
MLS# 218943Listed by: HEADWATERS REALTY LLC 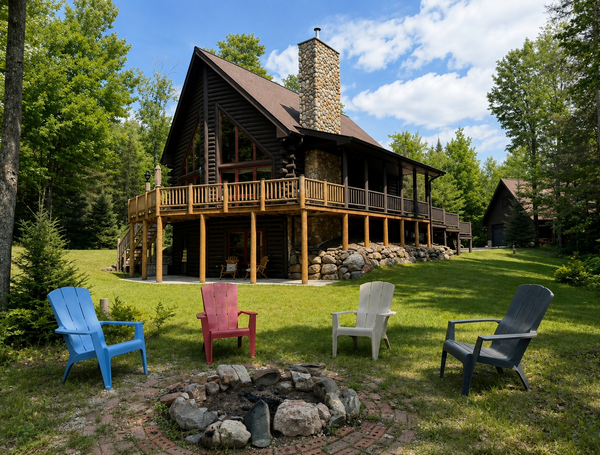 $599,900Pending3 beds 2 baths1,725 sq. ft.
6953 Downstream Dr, Presque Isle, WI 54557
MLS# 218933Listed by: REDMAN REALTY GROUP, LLC- New

 $22,900Active1.98 Acres
1.98 AC Nighthawk Ln, Presque Isle, WI 54557
MLS# 218878Listed by: CENTURY 21 BURKETT - LOL - New
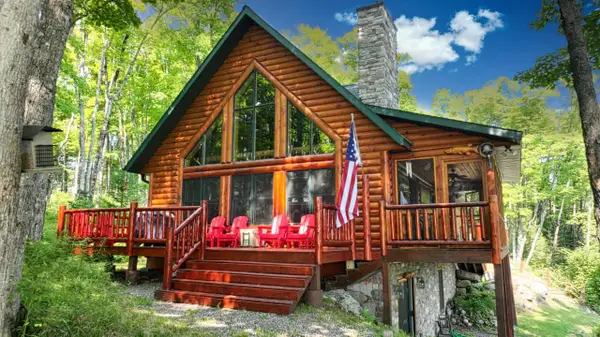 $975,000Active2 beds 2 baths1,823 sq. ft.
7872 Musket Rd W, Presque Isle, WI 54557
MLS# 218825Listed by: FIRST WEBER - MINOCQUA  $39,000Active4.09 Acres
Lot 1 Timber Wolf Rd, Presque Isle, WI 54557
MLS# 218723Listed by: REDMAN REALTY GROUP, LLC $779,000Active4 beds 2 baths1,248 sq. ft.
8114 Ridge Rd, Presque Isle, WI 54557
MLS# 218695Listed by: CENTURY 21 PIERCE REALTY - BJ $630,000Pending3 beds 3 baths1,384 sq. ft.
8080 Bow Rd, Presque Isle, WI 54557
MLS# 218693Listed by: FIRST WEBER - RHINELANDER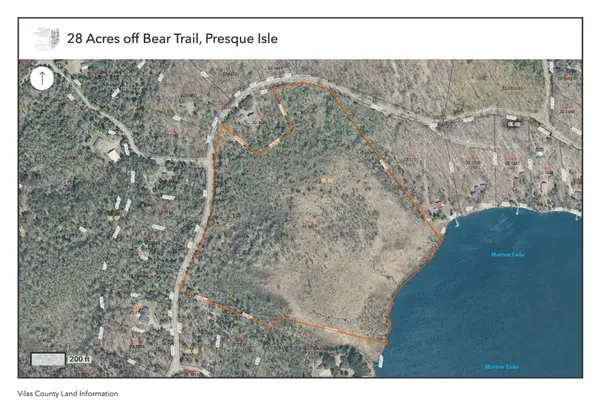 $189,000Active28 Acres
28 Acres Bear Trl, Presque Isle, WI 54557
MLS# 218261Listed by: ELIASON REALTY - ST GERMAIN


Protect your home and budget from life's surprises with an Assurant Home Warranty, backed by a partner that supports you through every step of homeownership. Explore Plans.
©2026 Century 21 Real Estate LLC. All rights reserved. CENTURY 21®, the CENTURY 21 Logo and C21® are service marks owned by Century 21 Real Estate LLC. Century 21 Real Estate LLC fully supports the principles of the Fair Housing Act and the Equal Opportunity Act. Each office is independently owned and operated. Listing information is deemed reliable but not guaranteed accurate.