8114 Ridge Rd, Presque Isle, WI 54557
Local realty services provided by:CENTURY 21 Affiliated
8114 Ridge Rd,Presque Isle, WI 54557
$779,000
- 4 Beds
- 2 Baths
- 1,248 sq. ft.
- Single family
- Active
Listed by:
 CENTURY 21 Pierce Realty
Office: century 21 pierce realty - bj
MLS#:218695
Source:WI_GNMLS
Price summary
- Price:$779,000
- Price per sq. ft.:$624.2
About this home
Discover an exceptional Northwoods retreat on the crystal-clear waters of sought-after Oxbow Lake in Presque Isle. This rare offering includes two charming lakefront four season cottages with a combined 4 bedrooms, 2 bathrooms, and 1,248 square feet of living space, providing the perfect setting for family gatherings, guest accommodations, or rental opportunities. Situated on nearly 3 beautifully landscaped acres with an impressive 230 feet of pristine sand frontage, this property offers a gentle approach to the water, making it easy to enjoy swimming, boating, and lakeside relaxation. The sale includes two lakefront lots plus an additional vacant lot across Ridge Road, offering added privacy and future possibilities. A spacious 28' x 32' insulated garage provides ample room for vehicles, boats, and recreational equipment, while a convenient lakeside storage shed keeps all your waterfront essentials close at hand. Recent new metal roofs add lasting value and peace of mind. The attractive dock system is ready for all your boating adventures. This offering includes 2 fully furnished cabins, (see inclusion/exclusion list) fireplace and ample firepit and gathering area lakeside. Oxbow Lake is one of the Northwoods' premier destinations, encompassing 523 acres with a maximum depth of 44 feet and 13.5 miles of scenic shoreline. Renowned as a Class A musky and walleye fishery, this highly desirable lake also offers outstanding boating, paddling, and year-round recreation. Whether you're searching for a family compound, an investment opportunity, or your own private Northwoods escape, this extraordinary Oxbow Lake property is a rare chance to own a slice of Wisconsin paradise....
Contact an agent
Home facts
- Listing ID #:218695
- Added:44 day(s) ago
- Updated:August 16, 2026 at 06:47 PM
Rooms and interior
- Bedrooms:4
- Total bathrooms:2
- Full bathrooms:2
- Flooring:Carpet, Laminate
- Kitchen Description:Microwave, Range, Refrigerator
- Basement:Yes
- Basement Description:Crawl Space
- Living area:1,248 sq. ft.
Heating and cooling
- Heating:Forced Air, Propane
Structure and exterior
- Roof:Metal
- Building area:1,248 sq. ft.
- Lot area:3.2 Acres
- Lot Features:Lake Front, Level, Private, Secluded, Sloped, Views, Wooded
- Architectural Style:One Story
- Construction Materials:Frame, Log Siding
- Exterior Features:Deck, Dock, Landscaping, Open, Out Buildings, Propane Tank Leased
- Levels:1 Story
Schools
- High school:ON Lakeland Union
- Middle school:VI North Lakeland
- Elementary school:VI North Lakeland
Utilities
- Water:Driven Well, Well
- Sewer:Conventional Sewer, County Septic Maint. Program - Yes
Finances and disclosures
- Price:$779,000
- Price per sq. ft.:$624.2
- Tax amount:$2,866 (2025)
Features and amenities
- Appliances:Refrigerator
Parking
- Total parking spaces:2
- Parking description:Detached, Garage, Two Car Garage
- Garage:Yes
- Garage spaces:2
New listings near 8114 Ridge Rd
 $299,000Active10.88 Acres
Lot 29 Frontier Rd, Presque Isle, WI 54557
MLS# 219110Listed by: RE/MAX PROPERTY PROS - MINOCQUA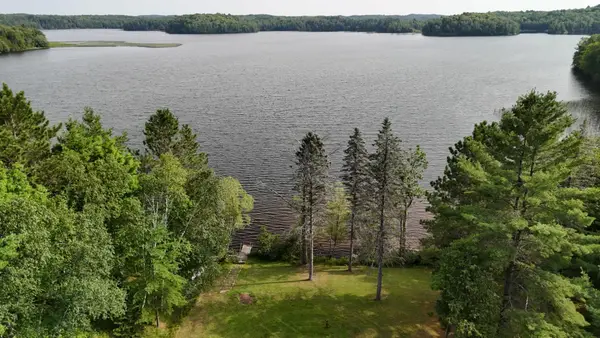 $415,000Active2.5 Acres
Lot A Cth B, Presque Isle, WI 54557
MLS# 218943Listed by: HEADWATERS REALTY LLC $949,500Active3 beds 2 baths3,028 sq. ft.
12026&22 Rottman Dr, Presque Isle, WI 54557
MLS# 219032Listed by: REDMAN REALTY GROUP, LLC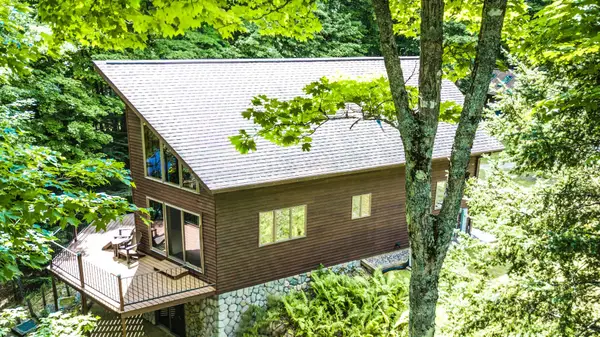 $929,000Active3 beds 2 baths2,516 sq. ft.
7260 Bear Trl, Presque Isle, WI 54557
MLS# 219011Listed by: REAL BROKER, LLC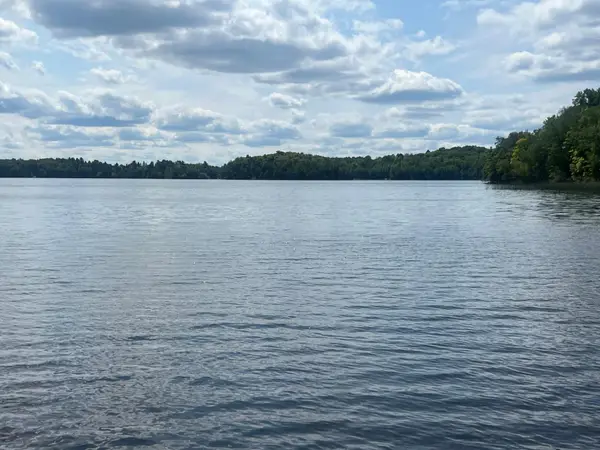 $315,000Active2.5 Acres
Lot B Cth B, Presque Isle, WI 54557
MLS# 218944Listed by: HEADWATERS REALTY LLC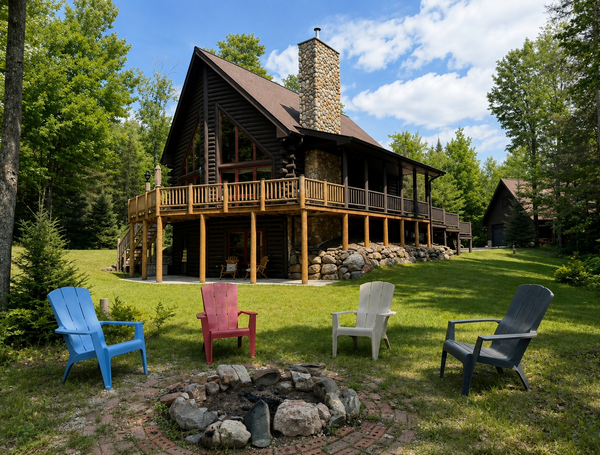 $599,900Pending3 beds 2 baths1,725 sq. ft.
6953 Downstream Dr, Presque Isle, WI 54557
MLS# 218933Listed by: REDMAN REALTY GROUP, LLC
 $22,900Active1.98 Acres
1.98 AC Nighthawk Ln, Presque Isle, WI 54557
MLS# 218878Listed by: CENTURY 21 BURKETT - LOL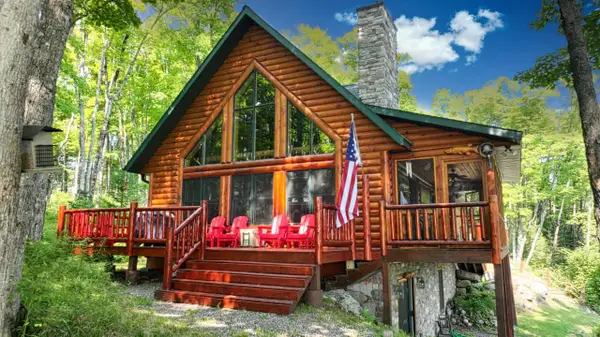 $935,000Active2 beds 2 baths1,823 sq. ft.
7872 Musket Rd W, Presque Isle, WI 54557
MLS# 218825Listed by: FIRST WEBER - MINOCQUA $39,000Active4.09 Acres
Lot 1 Timber Wolf Rd, Presque Isle, WI 54557
MLS# 218723Listed by: REDMAN REALTY GROUP, LLC $749,000Active2 beds 2 baths1,900 sq. ft.
12448 Chipper Dr, Presque Isle, WI 54557
MLS# 218717Listed by: REDMAN REALTY GROUP, LLC


Protect your home and budget from life's surprises with an Assurant Home Warranty, backed by a partner that supports you through every step of homeownership. Explore Plans.
©2026 Century 21 Real Estate LLC. All rights reserved. CENTURY 21®, the CENTURY 21 Logo and C21® are service marks owned by Century 21 Real Estate LLC. Century 21 Real Estate LLC fully supports the principles of the Fair Housing Act and the Equal Opportunity Act. Each office is independently owned and operated. Listing information is deemed reliable but not guaranteed accurate.