7872 Musket Rd W, Presque Isle, WI 54557
Local realty services provided by:CENTURY 21 Affiliated
7872 Musket Rd W,Presque Isle, WI 54557
$935,000
- 2 Beds
- 2 Baths
- 1,823 sq. ft.
- Single family
- Active
Listed by: james cheshire, derek larson team
Office: first weber - minocqua
MLS#:218825
Source:WI_GNMLS
Price summary
- Price:$935,000
- Price per sq. ft.:$512.89
About this home
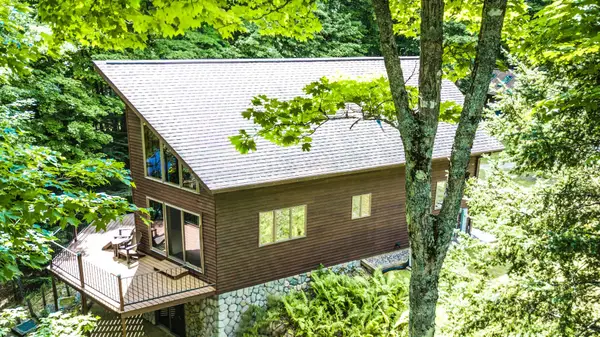
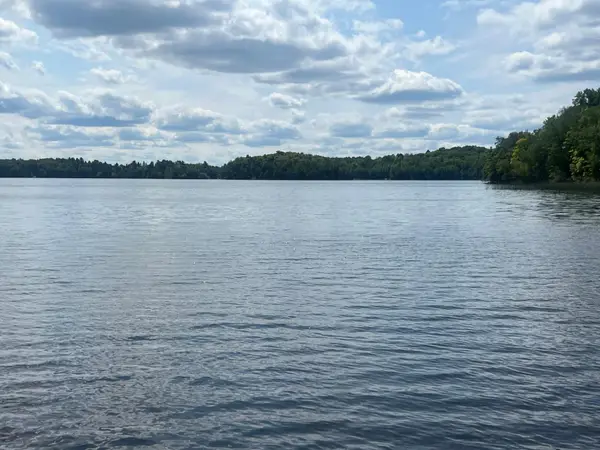
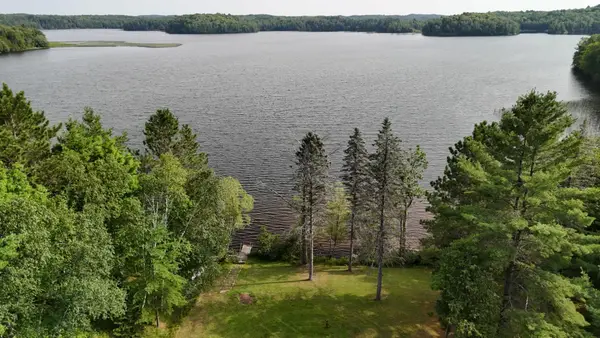
Your Northwoods home or retreat awaits in the pristine and prestigious gated community of the Frontier Lakes Preserve just north of Boulder Junction. Enjoy spectacular views of Twin Island Lake through the floor to ceiling windows of the great room while sitting beside the gas, stacked-stone fireplace of this 2-bedroom, 2 bath, log-sided, chalet-style home with a loft and recently finished walk-out basement. Or enjoy a nice summer breeze while listening to and watching loons from the 3-season porch. The loft and finished basement provide plenty of room for guests when you're entertaining. The 2.72-acre lot with 339-feet of frontage offers privacy on a full rec, but quiet lake with outstanding wildlife viewing & superb fishing for muskie, walleye, bass and pan fish. The only $775/year association fee covers road maintenance, fish stocking and access to 2 lakes. In addition to the finished basement, the home & property had had many updates in the last 3 years including a lakeside deck, new pier, outdoor steps, and a firepit. All appliances, furnishings (excluding personal items) and pier are included. The home includes many modern amenities including 200-amp service, a built-in cell phone booster, a built-in backup generator, and fiber optic cable internet service. The oversized, attached 2-car garage adds to the already ample storage room. Seemingly away from it all but with lots of public boat landings, biking and hiking trails, shopping, bars, and restaurants a short drive away! This is the essence of the Northwoods & a must see for nature lovers who also enjoy the comforts of home!...
Contact an agent
Home facts
- Year built:2008
- Listing ID #:218825
- Added:10 day(s) ago
- Updated:August 13, 2026 at 03:39 PM
Rooms and interior
- Bedrooms:2
- Total bathrooms:2
- Full bathrooms:2
- Flooring:Carpet, Tile, Wood
- Kitchen Description:Dishwasher, Electric Oven, Electric Range, Microwave, Refrigerator, Water Softener
- Basement:Yes
- Basement Description:Egress Windows, Exterior Entry, Full
- Living area:1,823 sq. ft.
Heating and cooling
- Heating:Forced Air, Propane
Structure and exterior
- Roof:Composition, Shingle
- Year built:2008
- Building area:1,823 sq. ft.
- Lot area:2.72 Acres
- Lot Features:Lake Front, Private, Secluded, Sloped, Wooded
- Architectural Style:Chalet Alpine
- Construction Materials:Frame, Log Siding
- Exterior Features:Dock, Propane Tank Leased
- Foundation Description:Poured
Schools
- High school:ON Lakeland Union
- Middle school:VI North Lakeland
- Elementary school:VI North Lakeland
Utilities
- Water:Drilled Well
- Sewer:County Septic Maint. Program - Yes
Finances and disclosures
- Price:$935,000
- Price per sq. ft.:$512.89
- Tax amount:$2,944 (2025)
Features and amenities
- Appliances:Refrigerator, Washer
- Laundry features:Dryer, Main Level, Washer
Parking
- Parking description:Driveway, Garage
- Garage:Yes
New listings near 7872 Musket Rd W
- New
 $949,500Active3 beds 2 baths3,028 sq. ft.
12026&22 Rottman Dr, Presque Isle, WI 54557
MLS# 219032Listed by: REDMAN REALTY GROUP, LLC - New
 $929,000Active3 beds 2 baths2,516 sq. ft.
7260 Bear Trl, Presque Isle, WI 54557
MLS# 219011Listed by: REAL BROKER, LLC - New
 $315,000Active2.5 Acres
Lot B Cth B, Presque Isle, WI 54557
MLS# 218944Listed by: HEADWATERS REALTY LLC - New
 $415,000Active2.5 Acres
Lot A Cth B, Presque Isle, WI 54512
MLS# 218943Listed by: HEADWATERS REALTY LLC 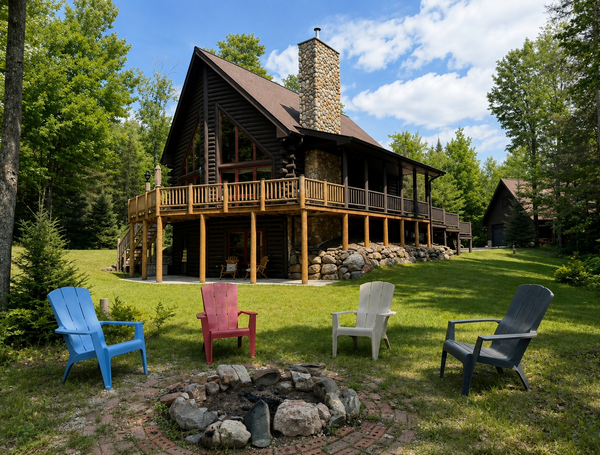 $599,900Pending3 beds 2 baths1,725 sq. ft.
6953 Downstream Dr, Presque Isle, WI 54557
MLS# 218933Listed by: REDMAN REALTY GROUP, LLC- New

 $22,900Active1.98 Acres
1.98 AC Nighthawk Ln, Presque Isle, WI 54557
MLS# 218878Listed by: CENTURY 21 BURKETT - LOL  $39,000Active4.09 Acres
Lot 1 Timber Wolf Rd, Presque Isle, WI 54557
MLS# 218723Listed by: REDMAN REALTY GROUP, LLC $749,000Active2 beds 2 baths1,900 sq. ft.
12448 Chipper Dr, Presque Isle, WI 54557
MLS# 218717Listed by: REDMAN REALTY GROUP, LLC $779,000Active4 beds 2 baths1,248 sq. ft.
8114 Ridge Rd, Presque Isle, WI 54557
MLS# 218695Listed by: CENTURY 21 PIERCE REALTY - BJ


Protect your home and budget from life's surprises with an Assurant Home Warranty, backed by a partner that supports you through every step of homeownership. Explore Plans.
©2026 Century 21 Real Estate LLC. All rights reserved. CENTURY 21®, the CENTURY 21 Logo and C21® are service marks owned by Century 21 Real Estate LLC. Century 21 Real Estate LLC fully supports the principles of the Fair Housing Act and the Equal Opportunity Act. Each office is independently owned and operated. Listing information is deemed reliable but not guaranteed accurate.