6818 Moonshine Valley Rd, Presque Isle, WI 54557
Local realty services provided by:CENTURY 21 Affiliated
Listed by: chris hiller
Office: re/max property pros - minocqua
MLS#:218278
Source:WI_GNMLS
Price summary
- Price:$339,900
- Price per sq. ft.:$442.58
About this home
Just North of Boulder Junction in Natural Lakes, you will find one of the most impressive two-bedroom, one-bath year-round cabins you'll ever see. Thoughtfully designed and meticulously built by an engineer, this home is a true testament to craftsmanship, quality, and attention to detail. Constructed like a fortress with premium materials throughout, it offers peace of mind while wrapping you in the warmth and charm that only an authentic Northwoods retreat can provide. From the moment you step inside, you'll feel it. Rich wood accents, custom trim, and countless personal touches oozing an atmosphere that is both inviting and unforgettable. Every room reflects the pride of ownership and the vision of creating a cozy sanctuary where memories are made. This isn't simply a cabin, it's a place that feels like home the instant you walk through the door. Step outside and you'll discover your own private slice of Northwoods paradise. Relax on the spacious deck overlooking the peaceful setting, gather around the beautifully landscaped fire pit beneath the stars, or unleash your imagination with the insulated outbuilding. Whether transformed into a traditional sauna, workshop, or studio. Explore nearly 30 miles of scenic roads open for walking, biking, and ATV adventures. Enjoy private boat launches on the pristine Three-Lake Chain, spend the day on picturesque Dunn Lake, paddle or fish the beautiful Presque Isle River, or take advantage of the surrounding State lands, pavilion, and endless opportunities for recreation. Whether you're seeking adventure or complete tranquility, this remarkable property offers the very best of Northwoods living....
Contact an agent
Home facts
- Year built:2022
- Subdivision & Development:Natural Lakes
- Listing ID #:218278
- Added:92 day(s) ago
- Updated:August 12, 2026 at 03:38 PM
Rooms and interior
- Bedrooms:2
- Total bathrooms:1
- Full bathrooms:1
- Flooring:Tile, Wood
- Kitchen Description:Electric Oven, Electric Range, Microwave, Refrigerator
- Basement:Yes
- Living area:768 sq. ft.
Heating and cooling
- Heating:Hot Water, Propane, Wood
Structure and exterior
- Roof:Composition, Shingle
- Year built:2022
- Building area:768 sq. ft.
- Lot area:2 Acres
- Lot Features:Open Space, Private, Rolling Slope, Rural Lot, Secluded, Wooded
- Architectural Style:One Story
- Construction Materials:Cedar, Frame
- Exterior Features:Deck, Landscaping, Open, Out Buildings, Propane Tank Leased
- Foundation Description:Slab
- Levels:1 Story
Schools
- High school:ON Lakeland Union
- Middle school:VI North Lakeland
- Elementary school:VI North Lakeland
Utilities
- Water:Drilled Well
- Sewer:Conventional Sewer, County Septic Maint. Program - Yes
Finances and disclosures
- Price:$339,900
- Price per sq. ft.:$442.58
- Tax amount:$927 (2026)
Features and amenities
- Appliances:Refrigerator
- Laundry features:Main Level
Parking
- Parking description:Driveway, Garage, Two Car Garage
- Garage:Yes
- Garage spaces:2
New listings near 6818 Moonshine Valley Rd
 $299,000Active10.88 Acres
Lot 29 Frontier Rd, Presque Isle, WI 54557
MLS# 219110Listed by: RE/MAX PROPERTY PROS - MINOCQUA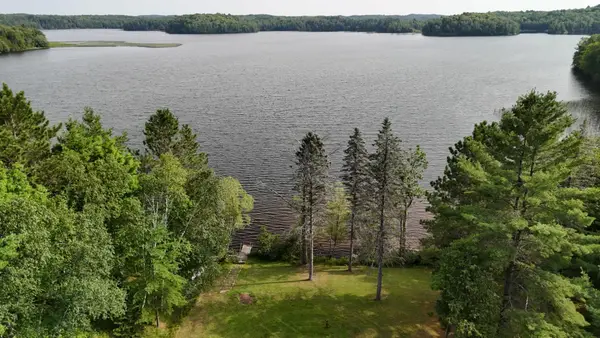 $415,000Active2.5 Acres
Lot A Cth B, Presque Isle, WI 54557
MLS# 218943Listed by: HEADWATERS REALTY LLC $949,500Active3 beds 2 baths3,028 sq. ft.
12026&22 Rottman Dr, Presque Isle, WI 54557
MLS# 219032Listed by: REDMAN REALTY GROUP, LLC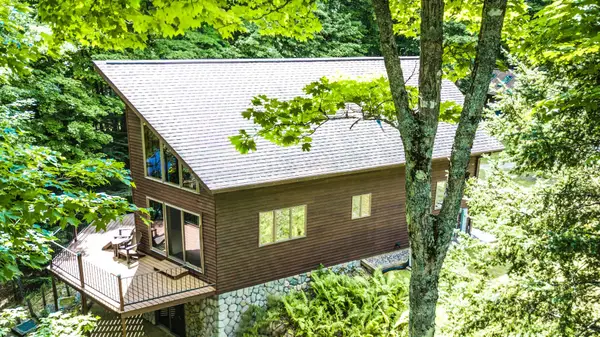 $929,000Active3 beds 2 baths2,516 sq. ft.
7260 Bear Trl, Presque Isle, WI 54557
MLS# 219011Listed by: REAL BROKER, LLC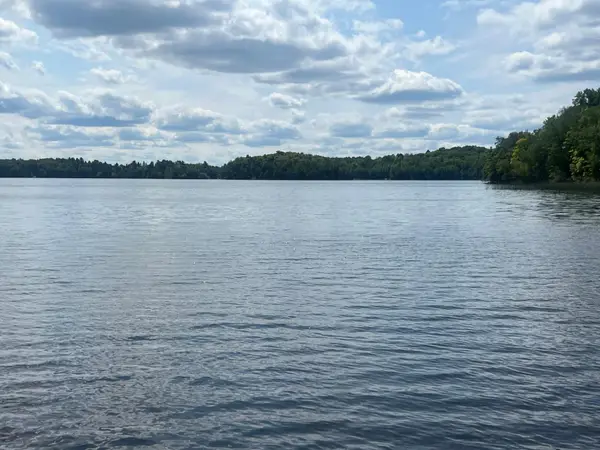 $315,000Active2.5 Acres
Lot B Cth B, Presque Isle, WI 54557
MLS# 218944Listed by: HEADWATERS REALTY LLC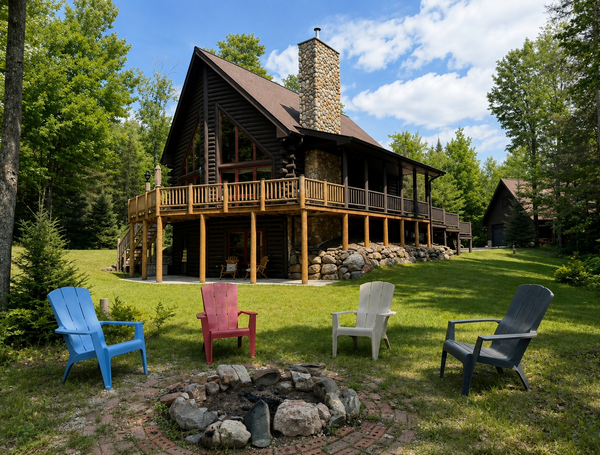 $599,900Pending3 beds 2 baths1,725 sq. ft.
6953 Downstream Dr, Presque Isle, WI 54557
MLS# 218933Listed by: REDMAN REALTY GROUP, LLC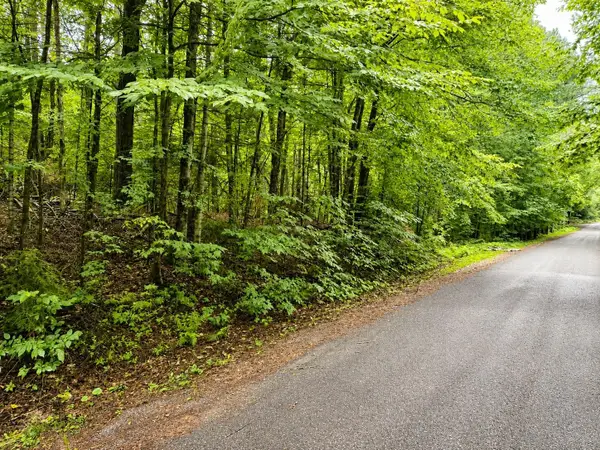
 $22,900Active1.98 Acres
1.98 AC Nighthawk Ln, Presque Isle, WI 54557
MLS# 218878Listed by: CENTURY 21 BURKETT - LOL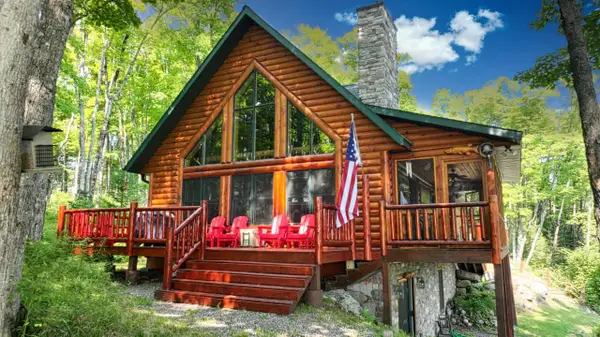 $935,000Active2 beds 2 baths1,823 sq. ft.
7872 Musket Rd W, Presque Isle, WI 54557
MLS# 218825Listed by: FIRST WEBER - MINOCQUA $39,000Active4.09 Acres
Lot 1 Timber Wolf Rd, Presque Isle, WI 54557
MLS# 218723Listed by: REDMAN REALTY GROUP, LLC $749,000Active2 beds 2 baths1,900 sq. ft.
12448 Chipper Dr, Presque Isle, WI 54557
MLS# 218717Listed by: REDMAN REALTY GROUP, LLC


Protect your home and budget from life's surprises with an Assurant Home Warranty, backed by a partner that supports you through every step of homeownership. Explore Plans.
©2026 Century 21 Real Estate LLC. All rights reserved. CENTURY 21®, the CENTURY 21 Logo and C21® are service marks owned by Century 21 Real Estate LLC. Century 21 Real Estate LLC fully supports the principles of the Fair Housing Act and the Equal Opportunity Act. Each office is independently owned and operated. Listing information is deemed reliable but not guaranteed accurate.