7867 E Armour Rd, Presque Isle, WI 54557
Local realty services provided by:CENTURY 21 Affiliated
Listed by: gary goska
Office: eliason realty - land o lakes
MLS#:218570
Source:WI_GNMLS
Price summary
- Price:$439,000
- Price per sq. ft.:$406.11
About this home
Welcome to your northwoods retreat on beautiful Horsehead Lake. Sitting on 2.4 acres along the shores of a 250 acre, Class A Musky lake, this private parcel offers 150 feet of lake frontage with picturesque views. The home consists of 3 bedrooms, 1 full bathroom, living room with woodstove, dining room, and large, 12' x 24' sun deck off of the dining room. The walk-out basement has a guest room and plenty of room for storage. Outside, you'll enjoy exceptional lake views, a newer, 30' x 30' pole barn, pier, and private boat launch near the pier. Recent updates include all new windows on the main floor, metal roof, forced air furnace, central air, and drain tile around the exterior of the basement with a French Drain. Don't miss your chance to experience the beauty and serenity of Horsehead Lake.
Contact an agent
Home facts
- Year built:1970
- Listing ID #:218570
- Added:88 day(s) ago
- Updated:October 16, 2026 at 04:06 PM
Rooms and interior
- Bedrooms:3
- Total bathrooms:1
- Full bathrooms:1
- Flooring:Carpet
- Kitchen Description:Microwave, Range, Refrigerator
- Basement:Yes
- Basement Description:Exterior Entry, Full, Partially Finished, Walk Out Access
- Living area:1,081 sq. ft.
Heating and cooling
- Cooling:Central Air
- Heating:Forced Air, Propane, Wood
- Central air:Yes
Structure and exterior
- Roof:Metal
- Year built:1970
- Building area:1,081 sq. ft.
- Lot area:2.4 Acres
- Lot Features:Lake Front, Private, Secluded, Views, Wooded
- Architectural Style:Ranch
- Construction Materials:Frame, Vinyl Siding
- Exterior Features:Deck, Dock, Gravel Driveway, Open, Out Buildings, Propane Tank Owned
- Foundation Description:Poured
- Levels:1 Story
Schools
- High school:ON Lakeland Union
- Middle school:VI North Lakeland
- Elementary school:VI North Lakeland
Utilities
- Water:Driven Well, Well
- Sewer:Conventional Sewer
Finances and disclosures
- Price:$439,000
- Price per sq. ft.:$406.11
- Tax amount:$1,560 (2025)
Features and amenities
- Appliances:Refrigerator
- Laundry features:Dryer, Main Level
Parking
- Parking description:Detached, Driveway, Garage, Storage
- Garage:Yes
- Garage spaces:3
New listings near 7867 E Armour Rd
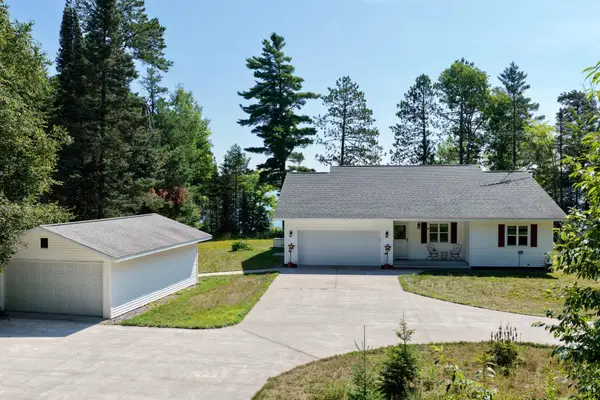 $999,999Pending3 beds 2 baths1,634 sq. ft.
12483 Haase Rd, Presque Isle, WI 54557
MLS# 219252Listed by: FIRST WEBER - MINOCQUA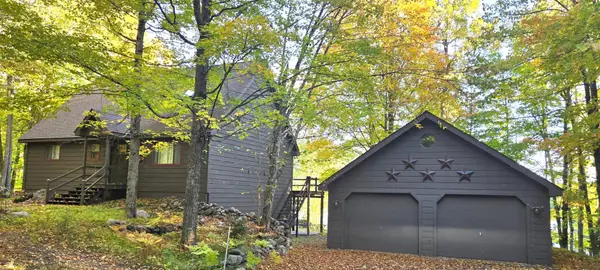
 $549,000Pending3 beds 2 baths2,182 sq. ft.
6998 Rosalind Rd, Presque Isle, WI 54557
MLS# 219909Listed by: CENTURY 21 PIERCE REALTY - BJ- New
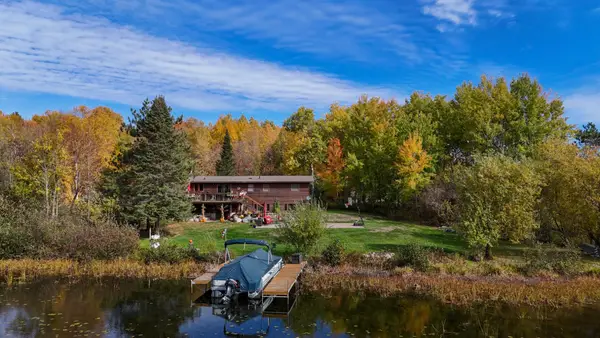 $498,000Active3 beds 3 baths2,500 sq. ft.
7969 Old County O, Presque Isle, WI 54557
MLS# 220059Listed by: LASIER REALTY, INC. - New
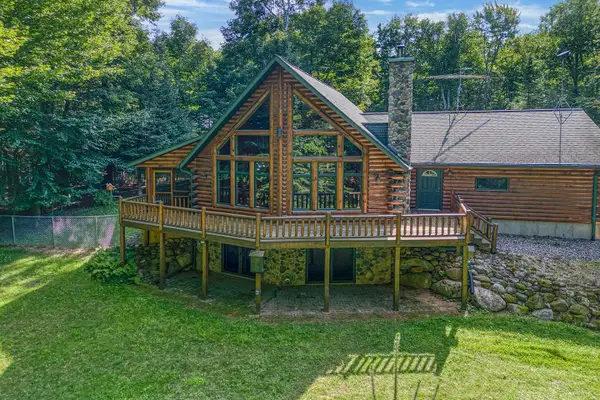 $629,000Active2 beds 3 baths2,826 sq. ft.
9237 Hemlock Row Rd, Presque Isle, WI 54557
MLS# 219146Listed by: CENTURY 21 PIERCE REALTY - BJ - New
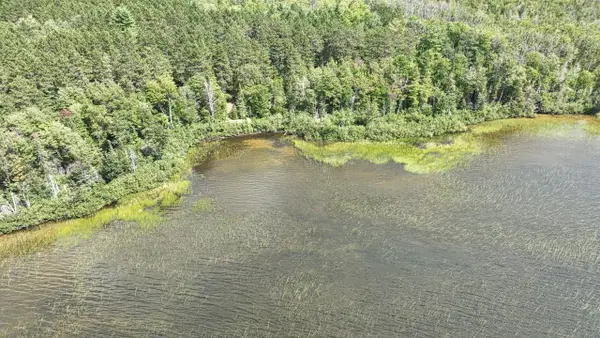 $349,000Active2.77 Acres
14175 Harris Creek Ln, Presque Isle, WI 54557
MLS# 219150Listed by: RE/MAX PROPERTY PROS - MINOCQUA - New
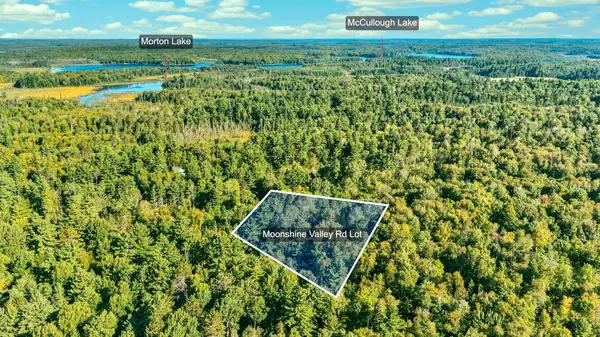 $30,000Active2.8 Acres
Lot ON Moonshine Valley Rd, Presque Isle, WI 54557
MLS# 219489Listed by: REDMAN REALTY GROUP, LLC - New
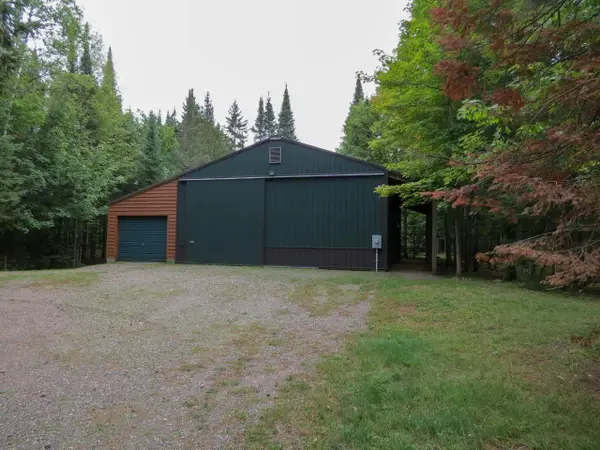 $239,900Active4.27 Acres
7980 Cth W, Presque Isle, WI 54557
MLS# 219626Listed by: SHOREWEST - MANITOWISH WATERS - New
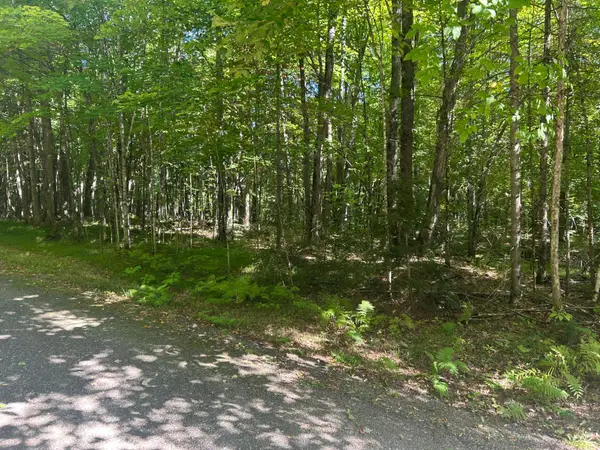 $15,000Active1.76 Acres
None Balsam Row Rd, Presque Isle, WI 54557
MLS# 219631Listed by: JIM TAIT REAL ESTATE/BLDR JCT - New
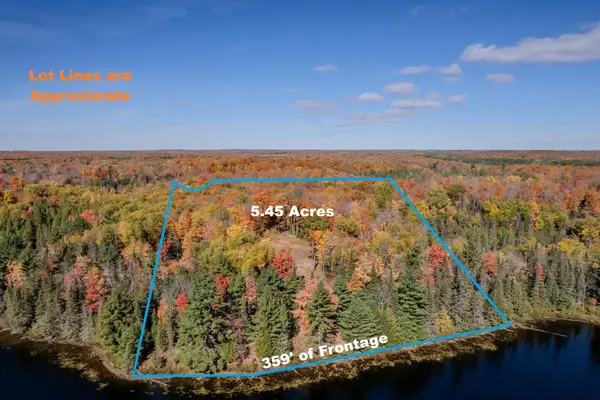 $348,500Active5.45 Acres
9864 Mud Lake Dr, Presque Isle, WI 54557
MLS# 219941Listed by: REDMAN REALTY GROUP, LLC  $299,000Active10.88 Acres
Lot 29 Frontier Rd, Presque Isle, WI 54557
MLS# 219110Listed by: RE/MAX PROPERTY PROS - MINOCQUA


Protect your home and budget from life's surprises with an Assurant Home Warranty, backed by a partner that supports you through every step of homeownership. Explore Plans.
©2026 Century 21 Real Estate LLC. All rights reserved. CENTURY 21®, the CENTURY 21 Logo and C21® are service marks owned by Century 21 Real Estate LLC. Century 21 Real Estate LLC fully supports the principles of the Fair Housing Act and the Equal Opportunity Act. Each office is independently owned and operated. Listing information is deemed reliable but not guaranteed accurate.