8033 Bowie Rd, Presque Isle, WI 54557
Local realty services provided by:CENTURY 21 Affiliated
Listed by:
 CENTURY 21 Pierce Realty
Office: century 21 pierce realty - mercer
MLS#:218311
Source:WI_GNMLS
Price summary
- Price:$947,500
- Price per sq. ft.:$359.99
About this home
Tucked away within the gated, elite Frontier Lakes community, this ultra-private 5-acre estate offers 270 feet of west facing meandering frontage on the crystal-clear waters of Little Presque Isle Lake. Custom-built in 2020 by a premier builder, the home boasts striking curb appeal with a covered front porch, stone pillars, cedar-shake smart siding & a distinct copper-colored metal roof. Inside, the main level is nothing short of stunning. A towering, white-washed knotty pine cathedral ceiling arches over the grand living room, which features a massive stone fireplace & a wall of windows framing spectacular lake views. The gourmet kitchen is a chef’s dream, outfitted with high-end custom cabinetry, premium fixtures & top-tier Bosch appliances, flowing seamlessly into a formal dining room with its own cathedral ceiling. The main floor also features a luxurious primary suite complete with a zero-entry walk-in tile shower & double vanity, plus a convenient laundry & half bathroom. Finished, walk-out lower level serves as an exceptional entertainment hub, featuring a spacious lakefront family room with a custom wet bar, stunning bath & 2 bedrooms situated on opposite ends for maximum guest privacy. Outside, impeccable landscaping lead to stone stairs guiding you down to the pristine shoreline, private pier & boat lift. Little Presque Isle Lake connects directly to Moosehead Lake, offering 288 acres of water to enjoy. Twin Island is the private community 230-acre lake also available, for premier fishing as all 3 are stocked with walleye & musky. Adventure awaits right outside your door with direct trail access to the Ottawa National Forest for hiking, hunting, snowmobiling & UTVing. The property is completed by a 3.5-car garage that is fully insulated, heated & equipped with water, floor drains & interior stairway to a 2nd floor storage loft. High speed internet! Unmatched privacy, elite craftmanship & ultimate Northwoods recreation all meet right here!...
Contact an agent
Home facts
- Year built:2020
- Subdivision & Development:Frontier Lakes
- Listing ID #:218311
- Added:37 day(s) ago
- Updated:August 12, 2026 at 07:53 AM
Rooms and interior
- Bedrooms:3
- Total bathrooms:3
- Full bathrooms:2
- Half bathrooms:1
- Flooring:Carpet, Tile, Wood
- Kitchen Description:Cooktop, Dishwasher, Microwave, Range Hood, Refrigerator
- Basement:Yes
- Basement Description:Exterior Entry, Finished, Full, Interior Entry, Walk Out Access
- Living area:2,632 sq. ft.
Heating and cooling
- Heating:Forced Air, Propane
Structure and exterior
- Roof:Metal
- Year built:2020
- Building area:2,632 sq. ft.
- Lot area:5.08 Acres
- Lot Features:Lake Front, Private, Secluded, Views, Wooded
- Architectural Style:Ranch
- Construction Materials:Frame
- Exterior Features:Covered, Deck, Dock, Landscaping, Open, Patio, Propane Tank Leased
- Foundation Description:Poured
- Levels:1 Story
Utilities
- Water:Drilled Well
- Sewer:Conventional Sewer
Finances and disclosures
- Price:$947,500
- Price per sq. ft.:$359.99
- Tax amount:$1,146 (2025)
Features and amenities
- Appliances:Refrigerator, Washer
- Laundry features:Dryer, Main Level, Washer
- Amenities:Patio
Parking
- Parking description:Detached, Garage, Heated Garage, Storage
- Garage:Yes
- Garage spaces:3
New listings near 8033 Bowie Rd
- New
 $315,000Active2.5 Acres
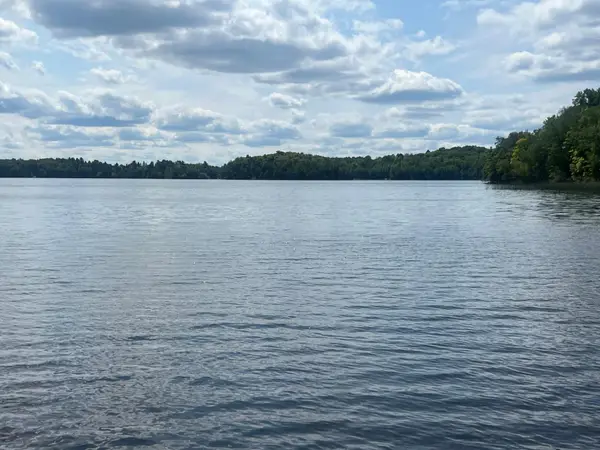
Lot B Cth B, Presque Isle, WI 54557
MLS# 218944Listed by: HEADWATERS REALTY LLC - New
 $415,000Active2.5 Acres
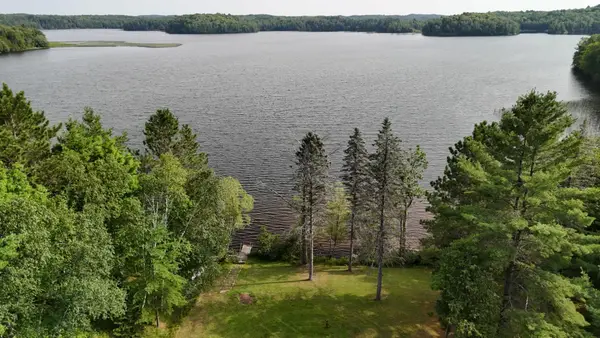
Lot A Cth B, Presque Isle, WI 54512
MLS# 218943Listed by: HEADWATERS REALTY LLC 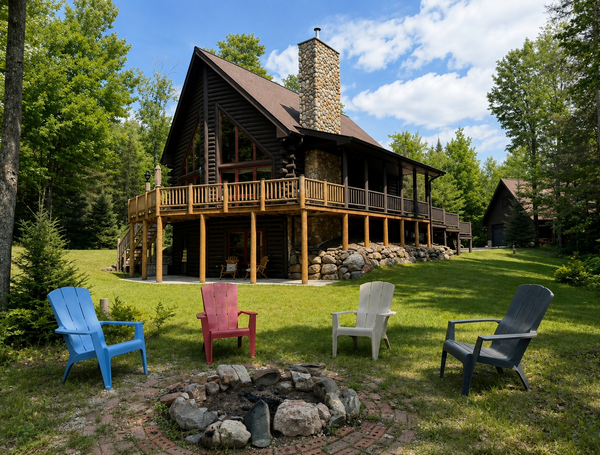 $599,900Pending3 beds 2 baths1,725 sq. ft.
6953 Downstream Dr, Presque Isle, WI 54557
MLS# 218933Listed by: REDMAN REALTY GROUP, LLC- New

 $22,900Active1.98 Acres
1.98 AC Nighthawk Ln, Presque Isle, WI 54557
MLS# 218878Listed by: CENTURY 21 BURKETT - LOL - New
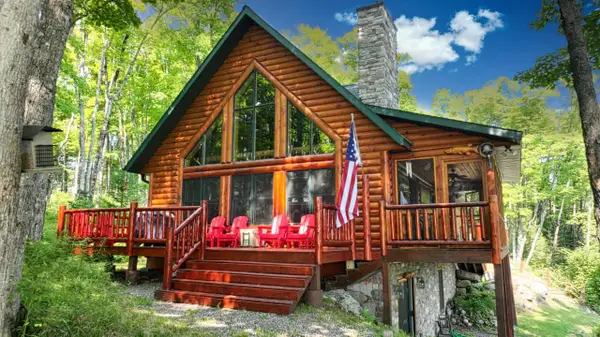 $975,000Active2 beds 2 baths1,823 sq. ft.
7872 Musket Rd W, Presque Isle, WI 54557
MLS# 218825Listed by: FIRST WEBER - MINOCQUA  $39,000Active4.09 Acres
Lot 1 Timber Wolf Rd, Presque Isle, WI 54557
MLS# 218723Listed by: REDMAN REALTY GROUP, LLC $749,000Active2 beds 2 baths1,900 sq. ft.
12448 Chipper Dr, Presque Isle, WI 54557
MLS# 218717Listed by: REDMAN REALTY GROUP, LLC $779,000Active4 beds 2 baths1,248 sq. ft.
8114 Ridge Rd, Presque Isle, WI 54557
MLS# 218695Listed by: CENTURY 21 PIERCE REALTY - BJ $630,000Pending3 beds 3 baths1,384 sq. ft.
8080 Bow Rd, Presque Isle, WI 54557
MLS# 218693Listed by: FIRST WEBER - RHINELANDER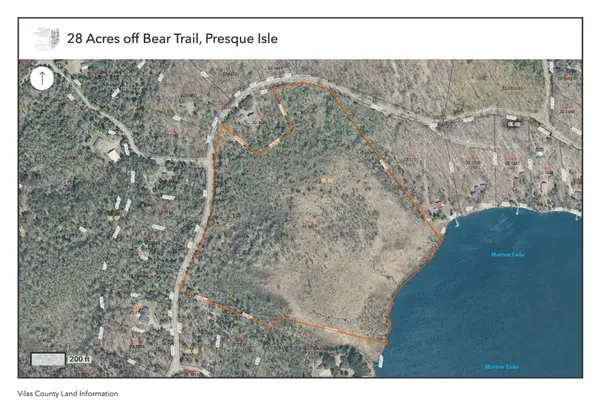 $189,000Active28 Acres
28 Acres Bear Trl, Presque Isle, WI 54557
MLS# 218261Listed by: ELIASON REALTY - ST GERMAIN


Protect your home and budget from life's surprises with an Assurant Home Warranty, backed by a partner that supports you through every step of homeownership. Explore Plans.
©2026 Century 21 Real Estate LLC. All rights reserved. CENTURY 21®, the CENTURY 21 Logo and C21® are service marks owned by Century 21 Real Estate LLC. Century 21 Real Estate LLC fully supports the principles of the Fair Housing Act and the Equal Opportunity Act. Each office is independently owned and operated. Listing information is deemed reliable but not guaranteed accurate.