8094 Frontier Rd, Presque Isle, WI 54557
Local realty services provided by:CENTURY 21 Affiliated
8094 Frontier Rd,Presque Isle, WI 54557
$1,499,000
- 4 Beds
- 3 Baths
- 2,364 sq. ft.
- Single family
- Active
Listed by: david meyer, andrew harris
Office: shorewest - manitowish waters
MLS#:220177
Source:WI_GNMLS
Price summary
- Price:$1,499,000
- Price per sq. ft.:$634.09
About this home
Discover an exceptional Northwoods retreat at the end of Frontier Road near the Wisconsin-Michigan border. This secluded estate combines approximately 60 acres of land, private lake and river frontage, and a hilltop chalet surrounded by the natural beauty of Wisconsin's Northwoods. Enjoy approximately 1000ft of private Twin Island Lake frontage, complemented by substantial Presque Isle River frontage approx. 3000ft. The wooded, end-of-road setting offers exceptional privacy and opportunities for fishing, kayaking, wildlife watching, and four-season outdoor recreation. The approximately 1,800-square-foot chalet features 4 bedrooms, 3 bathrooms, a sauna, a walkout lower level, lakeside deck, and screened-in porch. A substantial 36x36-foot garage provides room for vehicles, boats, recreational equipment, and workshop space. Its upper level offers potential for future finishing, subject to approvals. The property may also accommodate an additional residence, subject to zoning and applicable requirements. Explore the nearby Ottawa National Forest, Nature Conservancy lands, Tenderfoot Reserve walking trail, and the Natural Lakes Preserve area. The surrounding region offers outstanding opportunities for hiking, hunting, fishing, and enjoying the unspoiled Northwoods landscape. More than a home, this is a rare opportunity to own a private Northwoods waterfront estate where land, water, recreation, and seclusion come together....
Contact an agent
Home facts
- Listing ID #:220177
- Added:1 day(s) ago
- Updated:October 23, 2026 at 06:00 PM
Rooms and interior
- Bedrooms:4
- Total bathrooms:3
- Full bathrooms:3
- Kitchen Description:Microwave, Range, Refrigerator
- Basement:Yes
- Basement Description:Exterior Entry, Finished, Full, Partially Finished, Walk Out Access
- Living area:2,364 sq. ft.
Heating and cooling
- Heating:Forced Air, Propane
Structure and exterior
- Roof:Composition, Metal, Shingle
- Building area:2,364 sq. ft.
- Lot area:60 Acres
- Lot Features:Adjacent To Public Land, Lake Front, Private, Rolling Slope, Rural Lot, Secluded, Stream/Creek, Views, Wetlands, Wooded
- Architectural Style:Chalet Alpine
- Construction Materials:Cedar, Frame
- Exterior Features:Deck, Dock, Open, Out Buildings, Propane Tank Leased
- Foundation Description:Block
Schools
- High school:ON Lakeland Union
- Middle school:VI North Lakeland
- Elementary school:VI North Lakeland
Utilities
- Water:Drilled Well
- Sewer:Conventional Sewer, County Septic Maint. Program - Yes
Finances and disclosures
- Price:$1,499,000
- Price per sq. ft.:$634.09
Features and amenities
- Appliances:Refrigerator, Washer
- Laundry features:Dryer, Washer
- Amenities:Sauna
Parking
- Parking description:Detached, Four Car Garage, Garage, Storage
- Garage:Yes
New listings near 8094 Frontier Rd
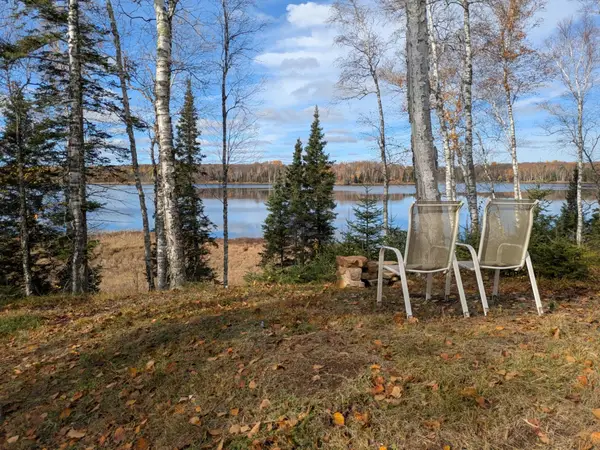 $179,000Active2.1 Acres
2 acres Bobcat Rd, Presque Isle Town, WI 54557
MLS# 215428Listed by: LAKELAND REALTY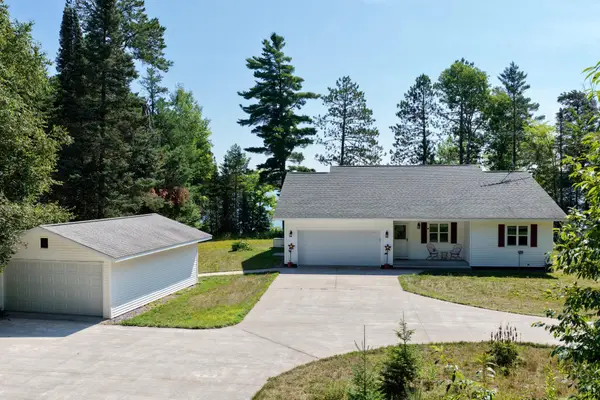 $999,999Pending3 beds 2 baths1,634 sq. ft.
12483 Haase Rd, Presque Isle, WI 54557
MLS# 219252Listed by: FIRST WEBER - EAGLE RIVER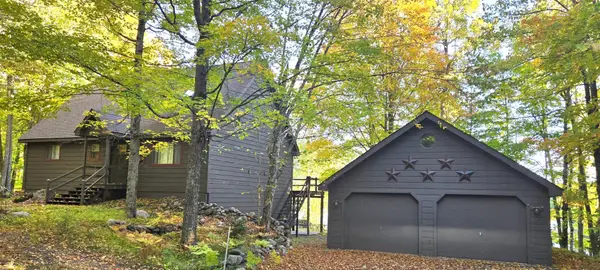
 $549,000Pending3 beds 2 baths2,182 sq. ft.
6998 Rosalind Rd, Presque Isle, WI 54557
MLS# 219909Listed by: CENTURY 21 PIERCE REALTY - BJ- New
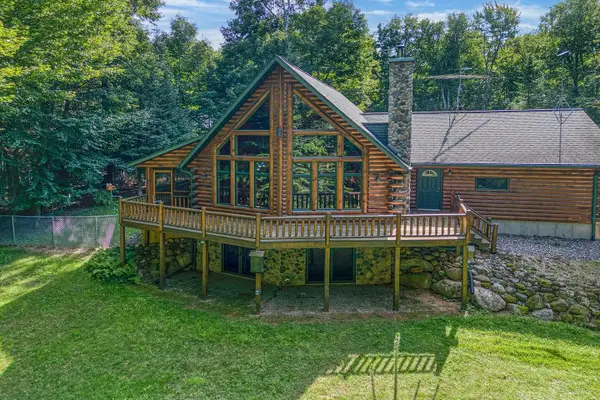 $629,000Active2 beds 3 baths2,826 sq. ft.
9237 Hemlock Row Rd, Presque Isle, WI 54557
MLS# 219146Listed by: CENTURY 21 PIERCE REALTY - BJ - New
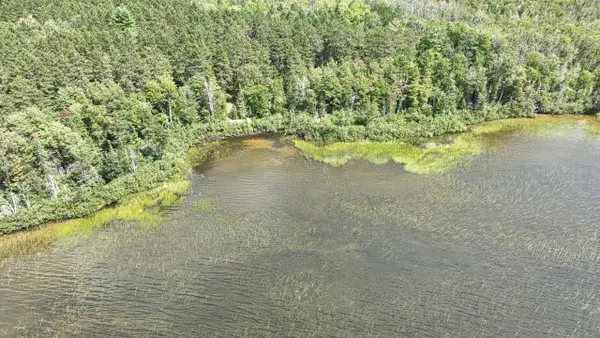 $349,000Active2.77 Acres
14175 Harris Creek Ln, Presque Isle, WI 54557
MLS# 219150Listed by: RE/MAX PROPERTY PROS - MINOCQUA - New
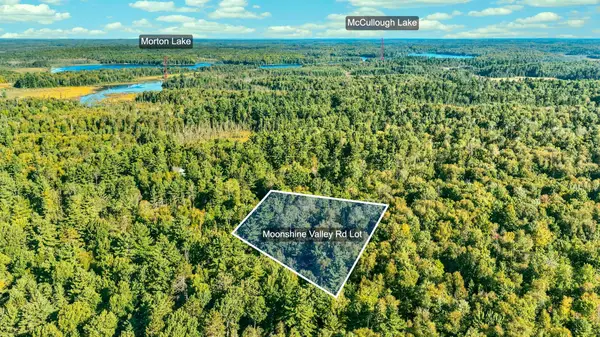 $30,000Active2.8 Acres
Lot ON Moonshine Valley Rd, Presque Isle, WI 54557
MLS# 219489Listed by: REDMAN REALTY GROUP, LLC - New
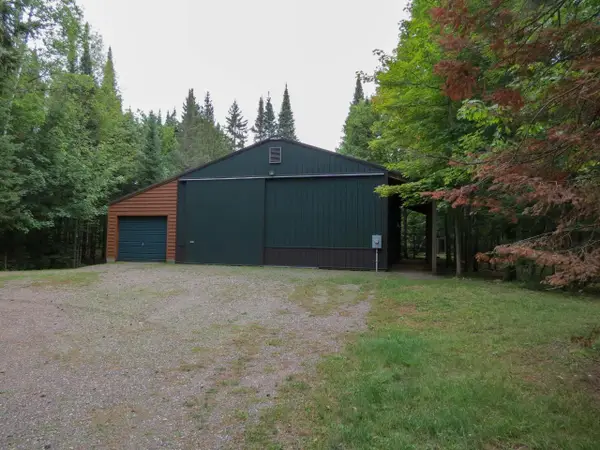 $239,900Active4.27 Acres
7980 Cth W, Presque Isle, WI 54557
MLS# 219626Listed by: SHOREWEST - MANITOWISH WATERS - New
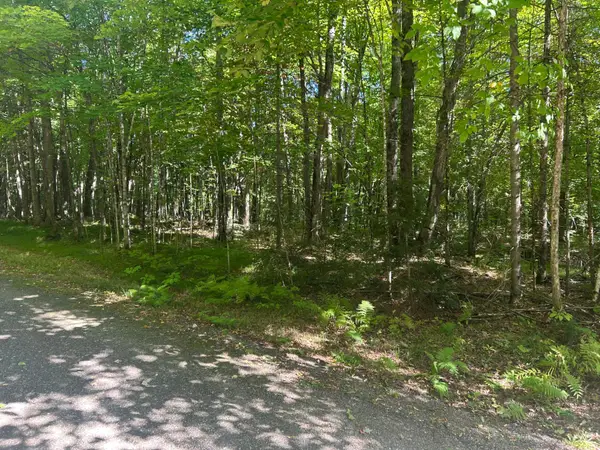 $15,000Active1.76 Acres
None Balsam Row Rd, Presque Isle, WI 54557
MLS# 219631Listed by: JIM TAIT REAL ESTATE/BLDR JCT - New
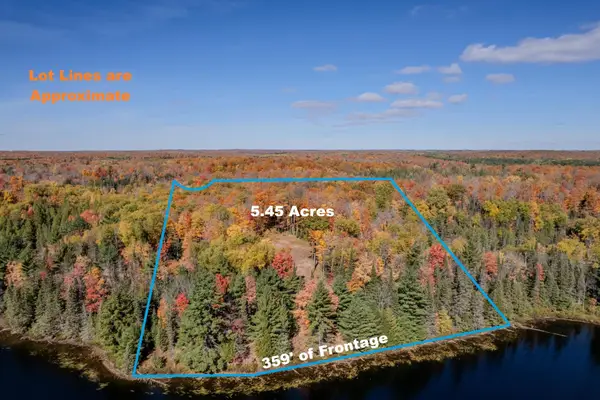 $348,500Active5.45 Acres
9864 Mud Lake Dr, Presque Isle, WI 54557
MLS# 219941Listed by: REDMAN REALTY GROUP, LLC


Protect your home and budget from life's surprises with an Assurant Home Warranty, backed by a partner that supports you through every step of homeownership. Explore Plans.
©2026 Century 21 Real Estate LLC. All rights reserved. CENTURY 21®, the CENTURY 21 Logo and C21® are service marks owned by Century 21 Real Estate LLC. Century 21 Real Estate LLC fully supports the principles of the Fair Housing Act and the Equal Opportunity Act. Each office is independently owned and operated. Listing information is deemed reliable but not guaranteed accurate.