8326 Palmer Rd, Presque Isle, WI 54557
Local realty services provided by:CENTURY 21 Affiliated
8326 Palmer Rd,Presque Isle, WI 54557
$439,000
- 2 Beds
- 2 Baths
- 1,824 sq. ft.
- Single family
- Pending
Listed by: david meyer, andrew harris
Office: shorewest - manitowish waters
MLS#:218523
Source:WI_GNMLS
Price summary
- Price:$439,000
- Price per sq. ft.:$240.68
About this home
Rare opportunity to become only the third owner of this beautiful Northwoods log-sided home, lovingly cared for by the current owners for the past 38 years! Set on beautiful 36-acre, 44-foot-deep Cathaline Lake, this special property offers the peaceful lake experience buyers dream about, with clear water and desirable sand and gravel frontage. Enjoy easy access to the water with the included roll-in pier, then relax in the comfort of central air. Major improvements include a new roof in 2024, a new metal roof on the woodshed, and a whole-house backup generator for added peace of mind. Need room for all your Northwoods toys? The impressive 35x45 pole barn provides exceptional storage for boats, ATVs, snowmobiles, vehicles and more. This is more than a home—it is a private Northwoods retreat where generations of memories have been made. Beautiful home, clear quiet water, excellent frontage and outstanding storage, all waiting for owner number three to begin making memories of their own!
Contact an agent
Home facts
- Year built:1981
- Listing ID #:218523
- Added:27 day(s) ago
- Updated:August 12, 2026 at 07:53 AM
Rooms and interior
- Bedrooms:2
- Total bathrooms:2
- Full bathrooms:2
- Flooring:Carpet, Vinyl, Wood
- Basement:Yes
- Basement Description:Finished, Full
- Living area:1,824 sq. ft.
Heating and cooling
- Cooling:Central Air
- Heating:Forced Air, Propane
- Central air:Yes
Structure and exterior
- Roof:Composition, Shingle
- Year built:1981
- Building area:1,824 sq. ft.
- Lot area:1.15 Acres
- Lot Features:Lake Front, Private, Rural Lot, Secluded, Views
- Architectural Style:One Story, Ranch
- Construction Materials:Frame, Log Siding
- Exterior Features:Dock, Out Buildings
- Foundation Description:Block
- Levels:1 Story
Schools
- High school:ON Lakeland Union
- Middle school:VI North Lakeland
- Elementary school:VI North Lakeland
Utilities
- Water:Drilled Well
- Sewer:Conventional Sewer
Finances and disclosures
- Price:$439,000
- Price per sq. ft.:$240.68
- Tax amount:$1,756 (2025)
Features and amenities
- Amenities:Shed
Parking
- Parking description:Four Car Garage
New listings near 8326 Palmer Rd
- New
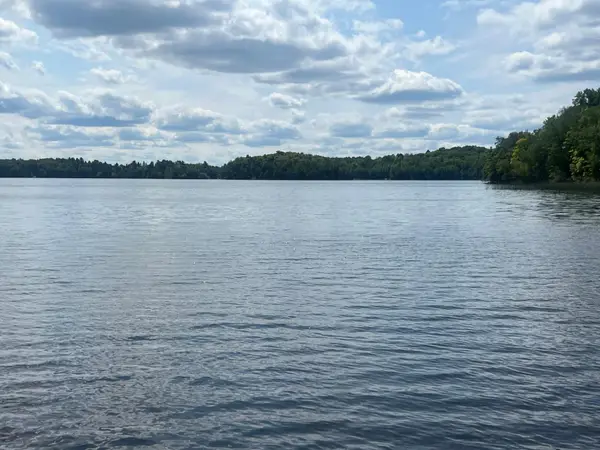 $315,000Active2.5 Acres
Lot B Cth B, Presque Isle, WI 54557
MLS# 218944Listed by: HEADWATERS REALTY LLC - New
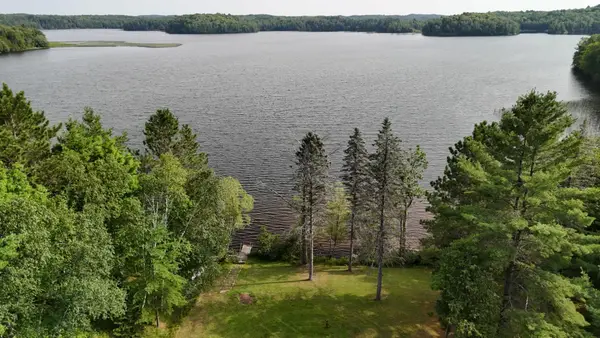 $415,000Active2.5 Acres
Lot A Cth B, Presque Isle, WI 54512
MLS# 218943Listed by: HEADWATERS REALTY LLC 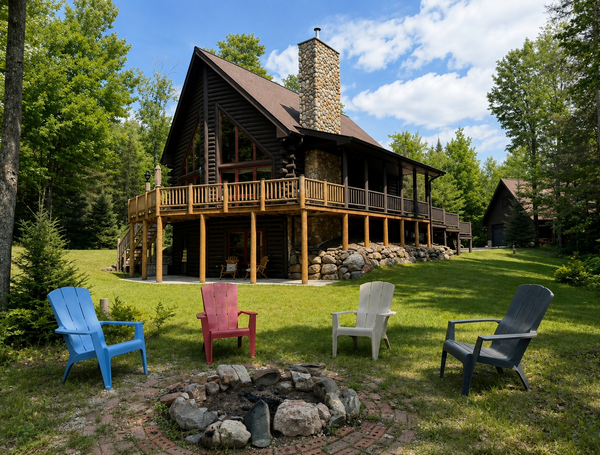 $599,900Pending3 beds 2 baths1,725 sq. ft.
6953 Downstream Dr, Presque Isle, WI 54557
MLS# 218933Listed by: REDMAN REALTY GROUP, LLC- New
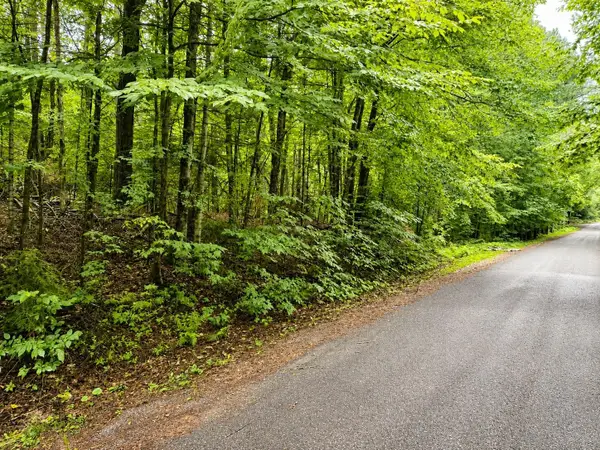
 $22,900Active1.98 Acres
1.98 AC Nighthawk Ln, Presque Isle, WI 54557
MLS# 218878Listed by: CENTURY 21 BURKETT - LOL - New
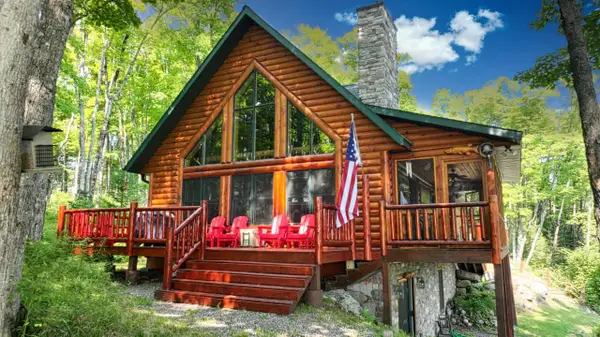 $975,000Active2 beds 2 baths1,823 sq. ft.
7872 Musket Rd W, Presque Isle, WI 54557
MLS# 218825Listed by: FIRST WEBER - MINOCQUA  $39,000Active4.09 Acres
Lot 1 Timber Wolf Rd, Presque Isle, WI 54557
MLS# 218723Listed by: REDMAN REALTY GROUP, LLC $749,000Active2 beds 2 baths1,900 sq. ft.
12448 Chipper Dr, Presque Isle, WI 54557
MLS# 218717Listed by: REDMAN REALTY GROUP, LLC $779,000Active4 beds 2 baths1,248 sq. ft.
8114 Ridge Rd, Presque Isle, WI 54557
MLS# 218695Listed by: CENTURY 21 PIERCE REALTY - BJ $630,000Pending3 beds 3 baths1,384 sq. ft.
8080 Bow Rd, Presque Isle, WI 54557
MLS# 218693Listed by: FIRST WEBER - RHINELANDER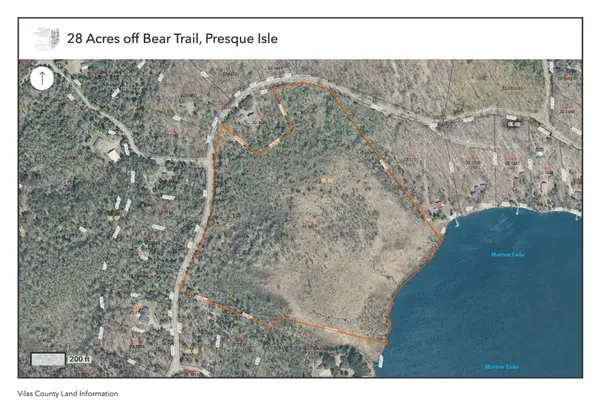 $189,000Active28 Acres
28 Acres Bear Trl, Presque Isle, WI 54557
MLS# 218261Listed by: ELIASON REALTY - ST GERMAIN


Protect your home and budget from life's surprises with an Assurant Home Warranty, backed by a partner that supports you through every step of homeownership. Explore Plans.
©2026 Century 21 Real Estate LLC. All rights reserved. CENTURY 21®, the CENTURY 21 Logo and C21® are service marks owned by Century 21 Real Estate LLC. Century 21 Real Estate LLC fully supports the principles of the Fair Housing Act and the Equal Opportunity Act. Each office is independently owned and operated. Listing information is deemed reliable but not guaranteed accurate.