
211 Coolidge Ave, Rhinelander, WI 54501
Local realty services provided by:CENTURY 21 Affiliated
211 Coolidge Ave,Rhinelander, WI 54501
$419,900
- 4 Beds
- 4 Baths
- 2,280 sq. ft.
- Single family
- Active
Listed by: john zenk
Office: first weber - rhinelander
MLS#:219433
Source:WI_GNMLS
Price summary
- Price:$419,900
- Price per sq. ft.:$184.17
About this home
A country setting centrally located in the City of Rhinelander is what you will find at this 4+ bedroom, 3.5 bath home on Coolidge Avenue! The main level features a formal front entry, a bright and cheery living room with vaulted tongue and groove ceiling, the adjoining dining room with sliding door deck access, the kitchen with ample cabinet space, peninsula seating and dedicated pantry, a half bath, a garage entry mudroom with laundry, and the den with a toasty wood-burning fireplace for those crisp fall evenings right around the corner. The upper level offers three bedrooms, a full bath, and the primary suite with vaulted tongue and groove ceiling, two closets, and a full bath with separate vanity space to prepare for your day. The lower level includes a full bath, a finished room that could function as an exercise room, hobby room or fifth bedroom (buyer to verify proper egress) while also providing a great deal of partially finished space that could be completed for a family room, rec room or a number of other uses. Set in a wooded canopy, the exterior enjoys a blacktop driveway, an attached 2-car garage with extra storage space, an additional detached 2-car garage great for toy storage, and tiered backyard deck space for relaxing, grilling and enjoying everything from morning coffee to evening cocktails. Though there is not a neighbor in sight...other than the many daily wildlife visitors...the home's central location allows for very easy walking access to school facilities, parks, and downtown shopping and dining amenities while promoting the ability to be "the house" for friends, family and guests before and after local events and activities. If country feel and city convenience is what you're on the hunt for, consider Coolidge Avenue as your next home base!...
Contact an agent
Home facts
- Listing ID #:219433
- Added:6 day(s) ago
- Updated:October 21, 2026 at 01:09 AM
Rooms and interior
- Bedrooms:4
- Total bathrooms:4
- Full bathrooms:3
- Half bathrooms:1
- Flooring:Carpet, Tile, Vinyl
- Kitchen Description:Cooktop, Dishwasher, Microwave, Pantry, Refrigerator
- Basement:Yes
- Basement Description:Daylight, Full, Interior Entry, Partially Finished
- Living area:2,280 sq. ft.
Heating and cooling
- Cooling:Central Air
- Heating:Forced Air, Natural Gas
- Central air:Yes
Structure and exterior
- Roof:Composition, Shingle
- Building area:2,280 sq. ft.
- Lot area:1.27 Acres
- Lot Features:Private, Secluded, Wooded
- Architectural Style:Two Story
- Construction Materials:Frame, Wood Siding
- Exterior Features:Deck, Open, Out Buildings, Paved Driveway
- Foundation Description:Block
- Levels:2 Story
Utilities
- Water:Public
- Sewer:Public Sewer
Finances and disclosures
- Price:$419,900
- Price per sq. ft.:$184.17
- Tax amount:$5,293 (2025)
Features and amenities
- Appliances:Refrigerator, Washer
- Laundry features:Dryer, Main Level, Washer
- Amenities:Pantry
Parking
- Parking description:Detached, Driveway, Garage, Storage, Two Car Garage
- Garage:Yes
- Garage spaces:2
New listings near 211 Coolidge Ave
- New
 $284,900Active5 beds 2 baths1,492 sq. ft.
106 N Baird Ave, Rhinelander, WI 54501
MLS# 220149Listed by: FIRST WEBER - RHINELANDER - New
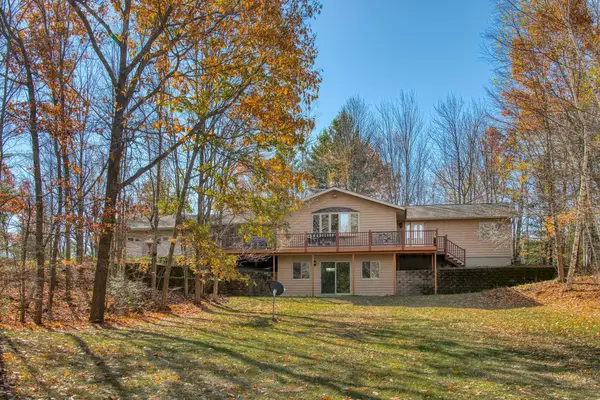 $425,000Active3 beds 2 baths2,184 sq. ft.
4631 Pine Lake Rd, Rhinelander, WI 54501
MLS# 220118Listed by: REDMAN REALTY GROUP, LLC 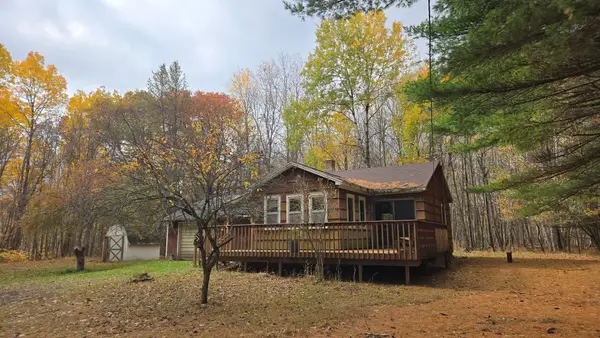 $120,000Pending2 beds 1 baths721 sq. ft.
4091 Forest Ln, Rhinelander, WI 54501
MLS# 220103Listed by: FLANDERS REALTY GROUP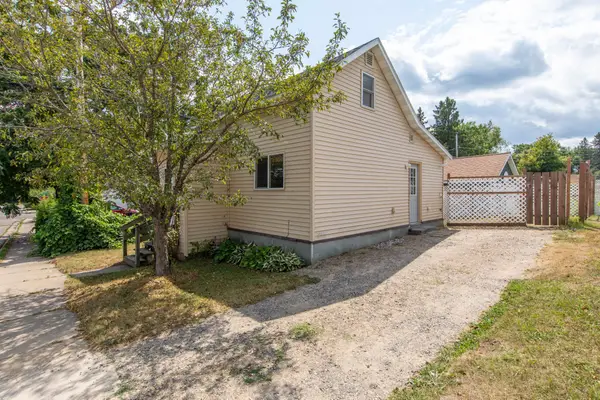 $109,000Pending2 beds 1 baths707 sq. ft.
15 W Montrose St, Rhinelander, WI 54501
MLS# 219120Listed by: LAKELAND REALTY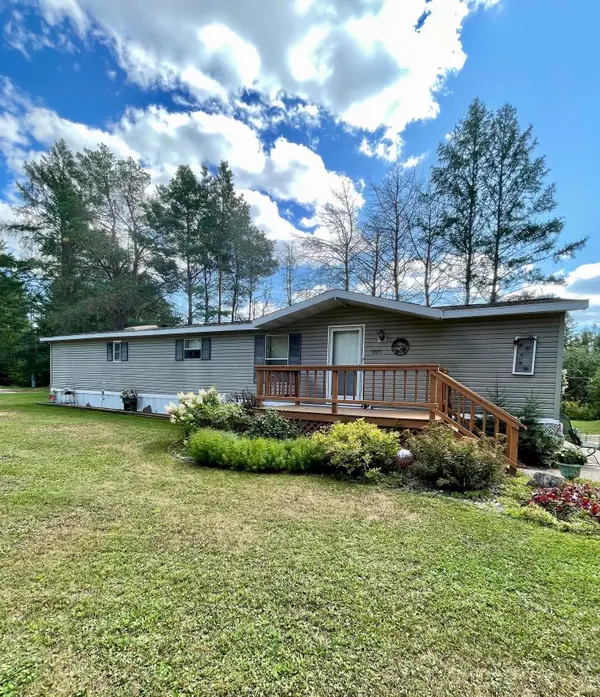 $110,000Pending2 beds 1 baths980 sq. ft.
4889 W Prairie Trl #4889, Rhinelander, WI 54501
MLS# 219142Listed by: KEY INSIGHT, LLC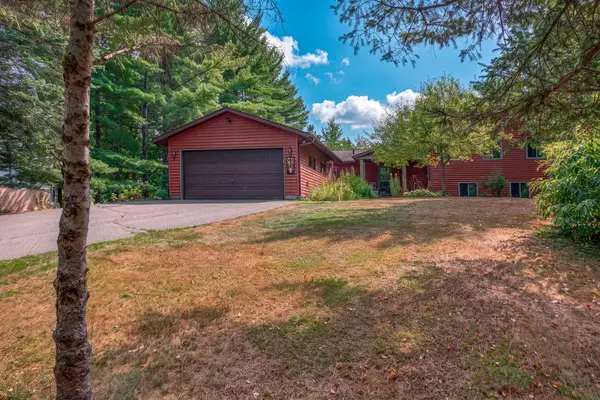 $729,000Pending3 beds 3 baths3,913 sq. ft.
W129 Hildebrand Lake Rd, Rhinelander, WI 54501
MLS# 219228Listed by: TWENTY-TWO RE LLC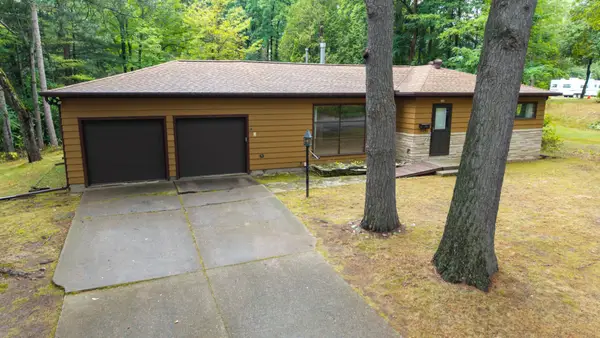 $239,900Pending3 beds 2 baths1,736 sq. ft.
348 Annette Ct, Rhinelander, WI 54501
MLS# 219250Listed by: LAKELAND REALTY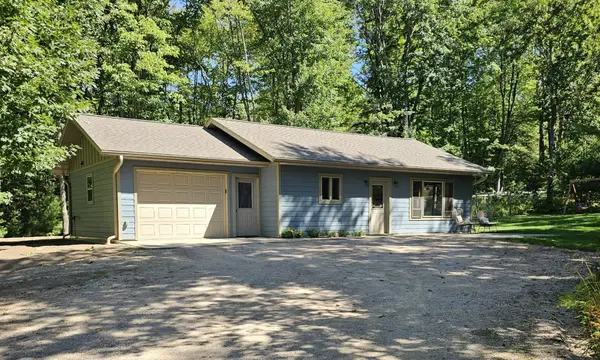 $310,000Pending2 beds 1 baths825 sq. ft.
5700 Breezy Pine Rd, Rhinelander, WI 54501
MLS# 219407Listed by: FIRST WEBER - RHINELANDER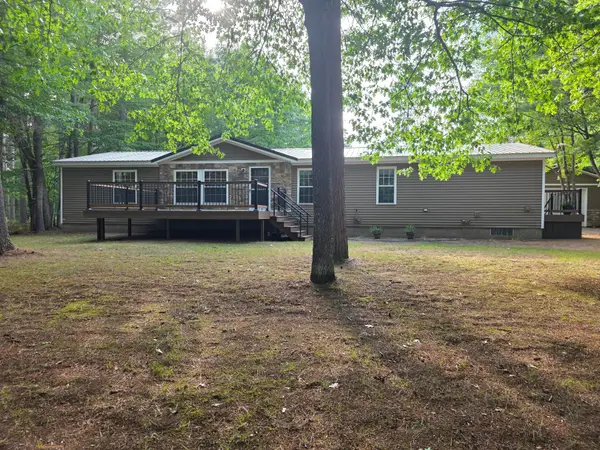 $325,000Pending3 beds 2 baths1,904 sq. ft.
4357 Forest Ln, Rhinelander, WI 54501
MLS# 219410Listed by: WOODLAND LAKES REALTY, LLC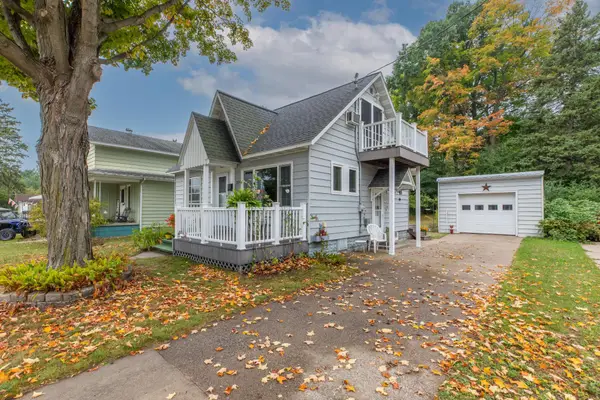 $199,000Pending2 beds 2 baths1,032 sq. ft.
324 Oak St, Rhinelander, WI 54501
MLS# 219422Listed by: LAKELAND REALTY


Protect your home and budget from life's surprises with an Assurant Home Warranty, backed by a partner that supports you through every step of homeownership. Explore Plans.
©2026 Century 21 Real Estate LLC. All rights reserved. CENTURY 21®, the CENTURY 21 Logo and C21® are service marks owned by Century 21 Real Estate LLC. Century 21 Real Estate LLC fully supports the principles of the Fair Housing Act and the Equal Opportunity Act. Each office is independently owned and operated. Listing information is deemed reliable but not guaranteed accurate.