2510 River Rd S, Rhinelander, WI 54501
Local realty services provided by:CENTURY 21 Affiliated
2510 River Rd S,Rhinelander, WI 54501
$479,500
- 3 Beds
- 2 Baths
- 1,506 sq. ft.
- Single family
- Pending
Listed by: christy schneider, john zenk
Office: first weber - rhinelander
MLS#:217037
Source:WI_GNMLS
Price summary
- Price:$479,500
- Price per sq. ft.:$318.39
About this home
Country roads...take me home...to this wonderfully charming 3 bedroom, 2 bath home on 40 acres on Cook Lake just minutes south of Rhinelander! The home's main level features a formal front entry, the living room with attractive engineered hardwood floor & toasty wood-burning insert, a formal dining area, the adjoining kitchen with ample cabinet space & bay window with beautiful backyard views, an office space, a full bath, and the primary bedroom with sliding door deck access. The upper level offers 2 bedrooms, another full bath, and a charming sitting nook for quietly unwinding at the end of the day. The neat and clean lower level completes the interior of the home, providing high ceilings, laundry, mechanical space, and dedicated storage. The exterior enjoys low maintenance vinyl siding, handcrafted cornices on the gable ends of the home, a detached 2-car+ garage with attached carport great for parking extra vehicles, an expansive paver patio for relaxing & BBQ-ing, and multiple deck spaces to cherish time outside from your morning coffee to your evening beverage of choice. When you're not quietly relaxing in the park-like setting, you can enjoy 40 acres of woods, water and wildlife with a network of trails through the property and along the sheltered shoreline of private Cook Lake. Carefully nurtured over decades by only three owners, the lot flourishes with multiple garden spaces, open fields, and woods consisting of primarily high ground with a mix of mature tree cover that includes oak, maple and white pine among other species. Enrolled in Managed Forest Law (MFL) Closed, the parcel benefits from a forestry plan and reduced property taxes without the public traffic of an MFL Open status. Acreage on water...a cute farmhouse...what more could you need??...
Contact an agent
Home facts
- Year built:1949
- Listing ID #:217037
- Added:4 day(s) ago
- Updated:May 17, 2026 at 07:03 PM
Rooms and interior
- Bedrooms:3
- Total bathrooms:2
- Full bathrooms:2
- Flooring:Carpet, Tile, Vinyl, Wood
- Basement:Yes
- Basement Description:Daylight, Full, Interior Entry, Unfinished
- Living area:1,506 sq. ft.
Heating and cooling
- Heating:Forced Air, Propane
Structure and exterior
- Roof:Composition, Shingle
- Year built:1949
- Building area:1,506 sq. ft.
- Lot area:40.17 Acres
- Lot Features:Lake Front, Open Space, Private, Rural Lot, Secluded, Wooded
- Construction Materials:Frame, Vinyl Siding
- Exterior Features:Deck, Gravel Driveway, Landscaping, Open, Patio, Propane Tank Leased
- Foundation Description:Stone
Utilities
- Water:Drilled Well
- Sewer:Conventional Sewer, County Septic Maint. Program - Yes
Finances and disclosures
- Price:$479,500
- Price per sq. ft.:$318.39
- Tax amount:$2,209 (2025)
Features and amenities
- Amenities:Garden, Patio
Parking
- Parking description:Detached, Driveway, Garage, Storage, Two Car Garage
- Garage:Yes
- Garage spaces:2
New listings near 2510 River Rd S
- New
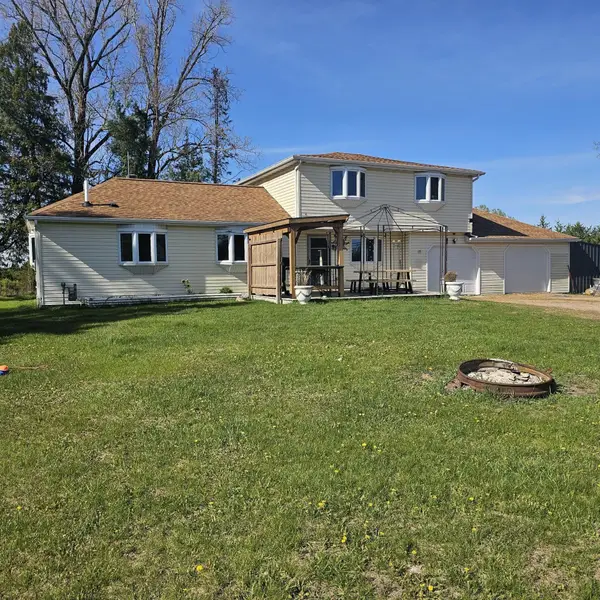 $349,900Active3 beds 1 baths1,485 sq. ft.
4908 Old 8 Rd, Rhinelander, WI 54501
MLS# 217128Listed by: FIRST WEBER - RHINELANDER - New
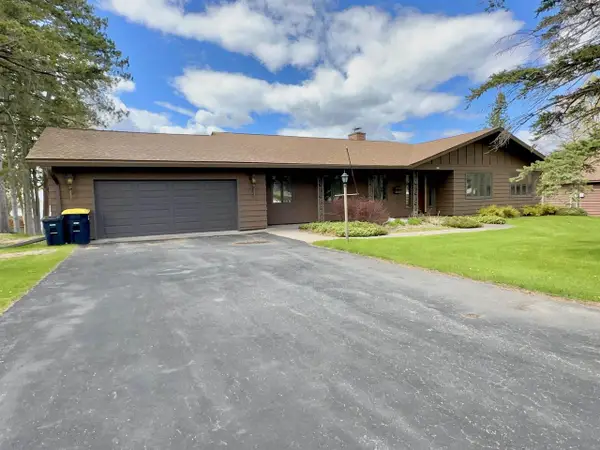 $720,000Active4 beds 2 baths3,055 sq. ft.
725 Lake Shore Drive, Rhinelander, WI 54501
MLS# 2023413Listed by: SHOREWEST, REALTORS - New
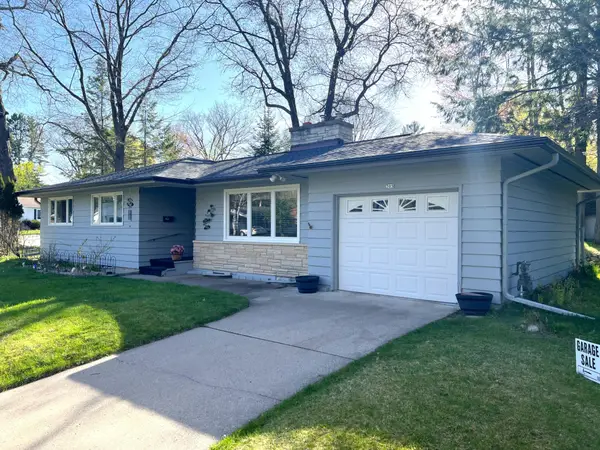 $239,000Active3 beds 2 baths1,718 sq. ft.
305 Annette Ct, Rhinelander, WI 54501
MLS# 217115Listed by: SHOREWEST - RHINELANDER - New
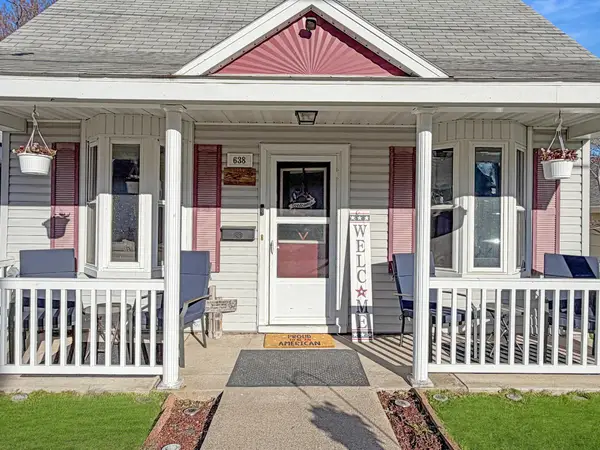 $174,900Active2 beds 1 baths980 sq. ft.
638 Mason St, Rhinelander, WI 54501
MLS# 217122Listed by: RE/MAX INVEST, LLC - New
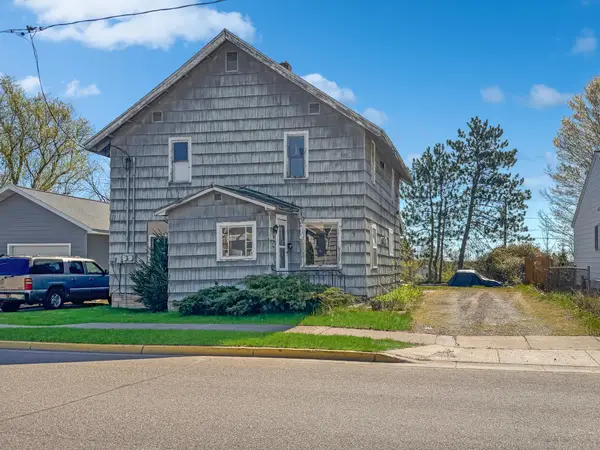 $64,900Active4 beds 2 baths1,834 sq. ft.
628 Thayer St, Rhinelander, WI 54501
MLS# 217074Listed by: RE/MAX INVEST, LLC - New
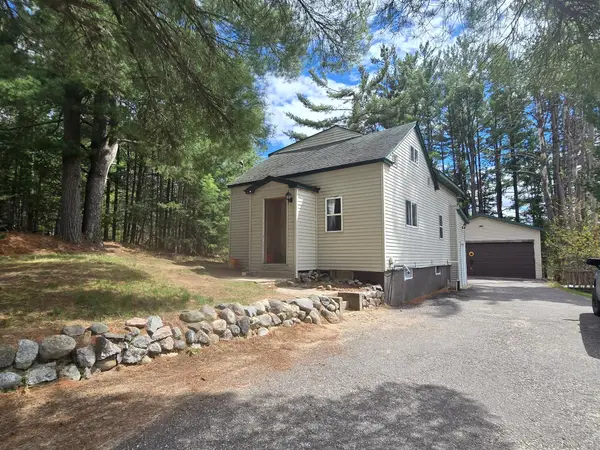
 $175,000Active2 beds 1 baths1,082 sq. ft.
4643 South Shore Dr, Rhinelander, WI 54501
MLS# 217049Listed by: CENTURY 21 BURKETT & ASSOC. - Open Sun, 9:30 to 11am
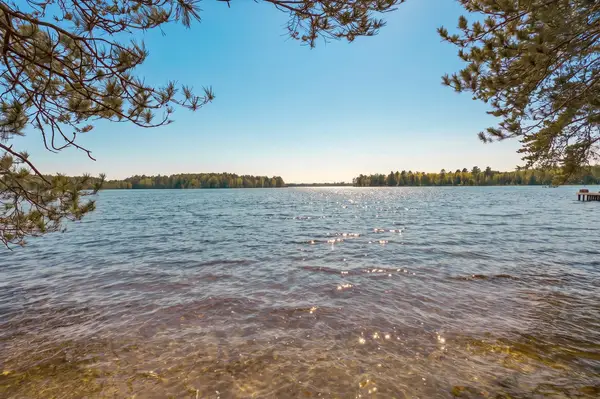 $315,000Pending2 beds 1 baths728 sq. ft.
6308 Journeys End Rd, Rhinelander, WI 54501
MLS# 217040Listed by: RE/MAX PROPERTY PROS - New
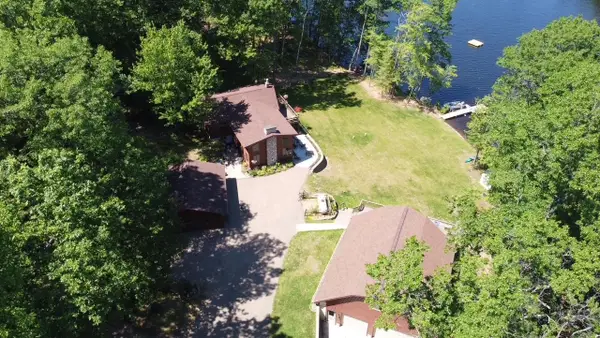 $869,000Active3 beds 2 baths2,052 sq. ft.
7136 Somo Lane, Rhinelander, WI 54501
MLS# 2023054Listed by: SHOREWEST, REALTORS 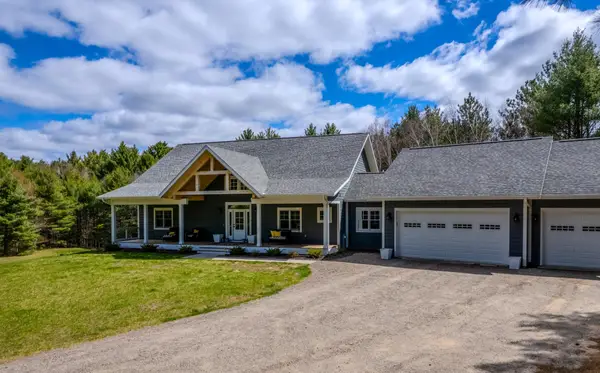 $719,900Pending3 beds 3 baths2,353 sq. ft.
5936 Black Lake Rd, Rhinelander, WI 54501
MLS# 217012Listed by: REDMAN REALTY GROUP, LLC


Protect your home and budget from life's surprises with an Assurant Home Warranty, backed by a partner that supports you through every step of homeownership. Explore Plans.
©2026 Century 21 Real Estate LLC. All rights reserved. CENTURY 21®, the CENTURY 21 Logo and C21® are service marks owned by Century 21 Real Estate LLC. Century 21 Real Estate LLC fully supports the principles of the Fair Housing Act and the Equal Opportunity Act. Each office is independently owned and operated. Listing information is deemed reliable but not guaranteed accurate.