
4643 South Shore Dr, Rhinelander, WI 54501
Local realty services provided by:CENTURY 21 Affiliated
4643 South Shore Dr,Rhinelander, WI 54501
$175,000
- 2 Beds
- 1 Baths
- 1,082 sq. ft.
- Single family
- Pending
Listed by:
 Dara Maillette(715) 479 - 3090CENTURY 21 Burkett & Associates
Office: century 21 burkett & assoc.
MLS#:217049
Source:WI_GNMLS
Price summary
- Price:$175,000
- Price per sq. ft.:$161.74
About this home
Have you been looking for the perfect home within minutes of all the conveniences that Rhinelander has to offer, but not within the city limits? Here is your opportunity to make this 2+ Bedroom, 1 Bath your home. Sellers have fully remodeled the Kitchen (flooring, cabinets & countertops, appliances) and Bathroom (flooring, bathtub, shelving, vanity). The 2-Car Garage has been recently insulated and drywalled, ready for finishing touches. Located on 0.62 acres with the house overlooking a large side yard. This one is worth taking a looking at!
Contact an agent
Home facts
- Listing ID #:217049
- Added:14 day(s) ago
- Updated:May 22, 2026 at 10:06 PM
Rooms and interior
- Bedrooms:2
- Total bathrooms:1
- Full bathrooms:1
- Flooring:Carpet, Wood
- Kitchen Description:Gas Oven, Gas Range, Microwave, Refrigerator, Water Purifier
- Basement:Yes
- Basement Description:Interior Entry, Unfinished
- Living area:1,082 sq. ft.
Heating and cooling
- Heating:Forced Air, Natural Gas
Structure and exterior
- Roof:Composition, Shingle
- Building area:1,082 sq. ft.
- Lot area:0.62 Acres
- Lot Features:Rural Lot
- Construction Materials:Frame, Vinyl Siding
- Exterior Features:Deck, Landscaping, Open
- Foundation Description:Block
Schools
- High school:ON Rhinelander
- Middle school:ON J. Williams
- Elementary school:ON Pelican
Utilities
- Water:Drilled Well
- Sewer:Conventional Sewer
Finances and disclosures
- Price:$175,000
- Price per sq. ft.:$161.74
- Tax amount:$951 (2025)
Features and amenities
- Appliances:Refrigerator, Washer
- Laundry features:Dryer, Washer
- Amenities:Shed
Parking
- Total parking spaces:2
- Parking description:Driveway, Garage, Two Car Garage
- Garage:Yes
- Garage spaces:2
New listings near 4643 South Shore Dr
- New
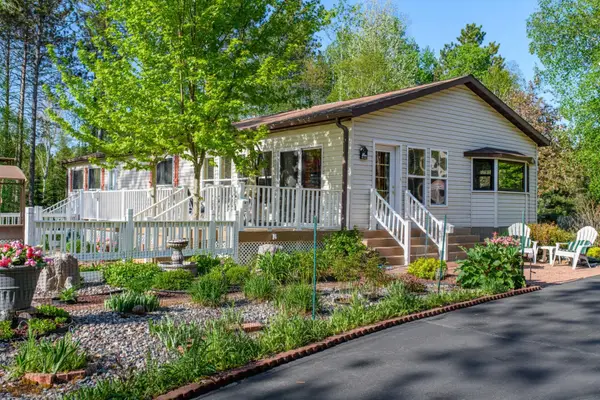 $319,500Active2 beds 2 baths2,504 sq. ft.
4478 River Rd, Rhinelander, WI 54501
MLS# 217380Listed by: FIRST WEBER - RHINELANDER - New
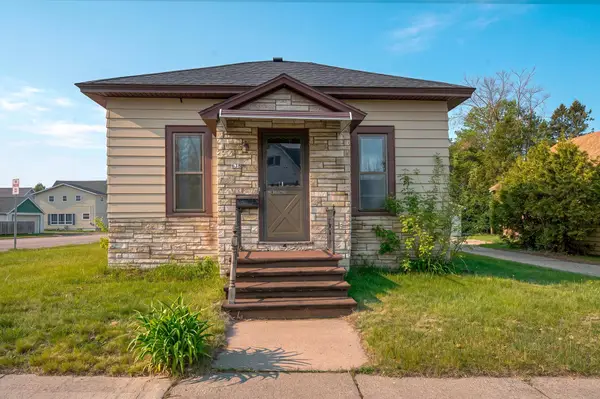 $150,000Active2 beds 1 baths1,374 sq. ft.
638 Margaret St, Rhinelander, WI 54501
MLS# 217360Listed by: TWENTY-TWO RE LLC - New
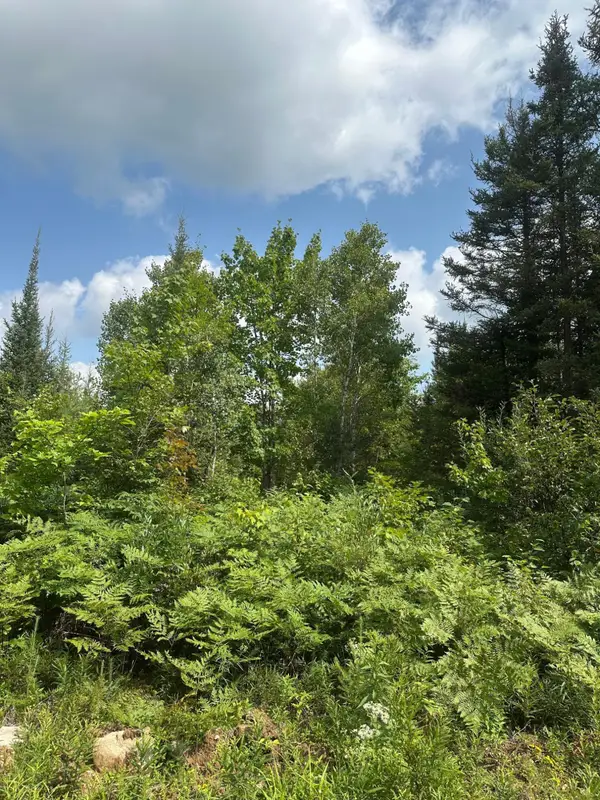 $205,000Active82 Acres
ON Malvern Fire Ln, Rhinelander, WI 54501
MLS# 217347Listed by: FIRST WEBER - RHINELANDER - New
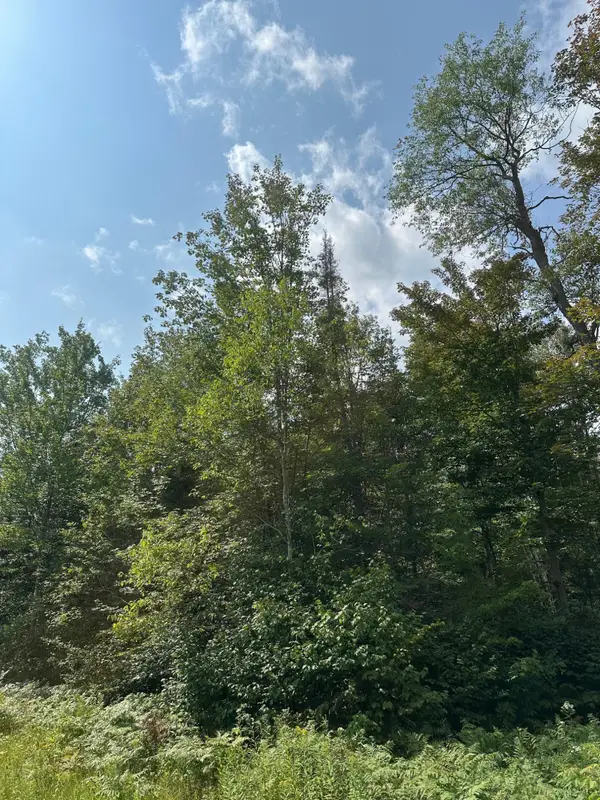 $87,000Active29 Acres
ON Malvern Fire Ln, Rhinelander, WI 54501
MLS# 217345Listed by: FIRST WEBER - RHINELANDER - New
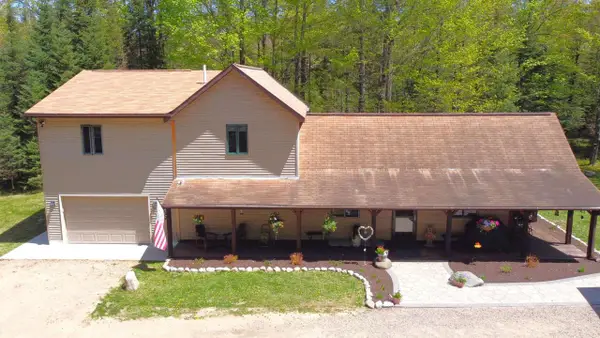 $649,000Active3 beds 2 baths2,600 sq. ft.
5675 Spider Lake Road, Rhinelander, WI 54501
MLS# 2023985Listed by: SHOREWEST, REALTORS 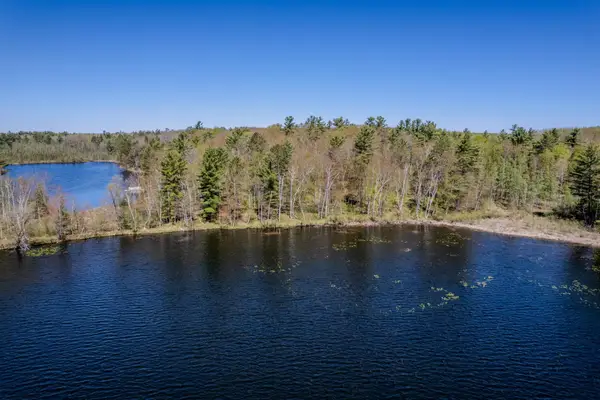 $159,900Pending1.96 Acres
Lot 5 Little Bearskin Rd, Rhinelander, WI 54501
MLS# 217292Listed by: REDMAN REALTY GROUP, LLC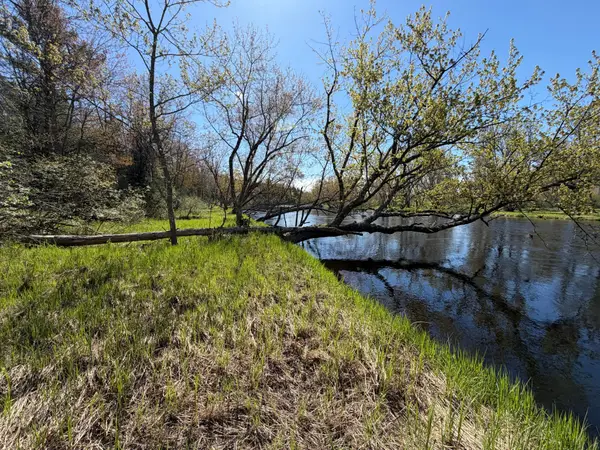 $57,000Pending4.95 Acres
7245 Riverview Dr, Rhinelander, WI 54501
MLS# 217263Listed by: RE/MAX PROPERTY PROS - TOMAHAWK- New
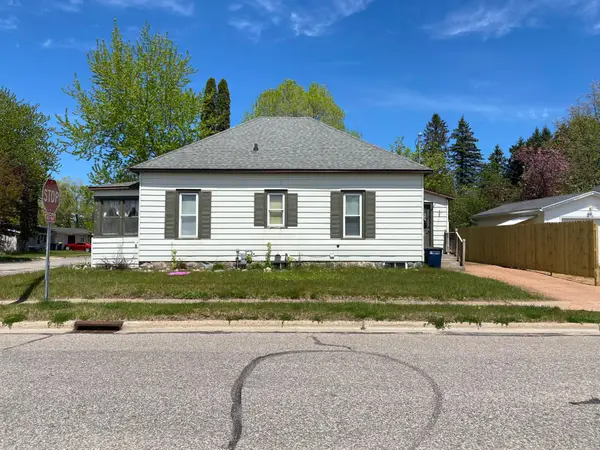 $119,000Active2 beds 1 baths884 sq. ft.
921 Dorr Ave, Rhinelander, WI 54501
MLS# 217268Listed by: LAKELAND REALTY 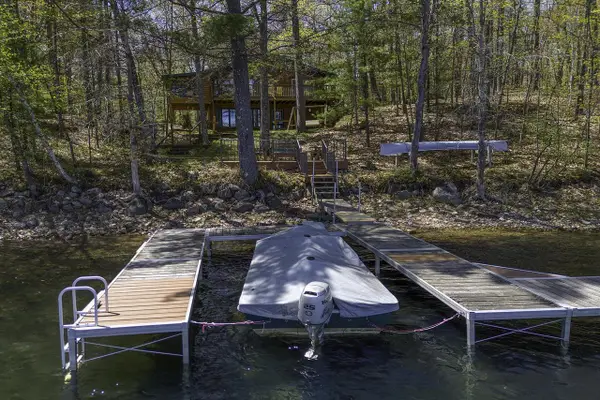 $699,900Pending3 beds 2 baths2,584 sq. ft.
6902 Lake Mildred Road, Rhinelander, WI 54501
MLS# 2023834Listed by: FIRST WEBER INC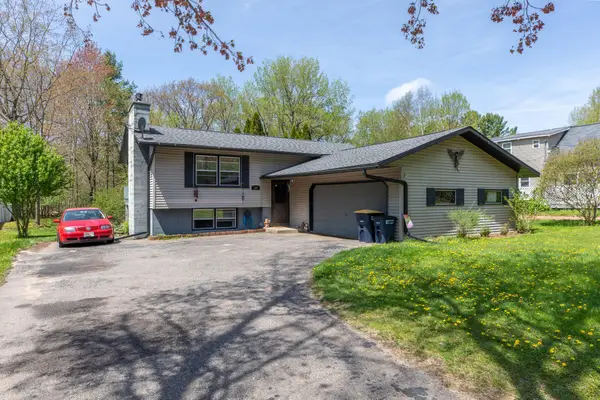 $249,000Pending4 beds 2 baths1,904 sq. ft.
123 Crescent St, Rhinelander, WI 54501
MLS# 217223Listed by: LAKELAND REALTY


Protect your home and budget from life's surprises with an Assurant Home Warranty, backed by a partner that supports you through every step of homeownership. Explore Plans.
©2026 Century 21 Real Estate LLC. All rights reserved. CENTURY 21®, the CENTURY 21 Logo and C21® are service marks owned by Century 21 Real Estate LLC. Century 21 Real Estate LLC fully supports the principles of the Fair Housing Act and the Equal Opportunity Act. Each office is independently owned and operated. Listing information is deemed reliable but not guaranteed accurate.