5936 Black Lake Rd, Rhinelander, WI 54501
Local realty services provided by:CENTURY 21 Affiliated
5936 Black Lake Rd,Rhinelander, WI 54501
$719,900
- 3 Beds
- 3 Baths
- 2,353 sq. ft.
- Single family
- Pending
Listed by: pat van hefty
Office: redman realty group, llc.
MLS#:217012
Source:WI_GNMLS
Price summary
- Price:$719,900
- Price per sq. ft.:$305.95
About this home
This is a home you will fall in love with before you even step in the front door. Beautifully crafted in 2020, the 3BR/2.5BA home is nestled on 10 wooded Acres with the perfect amount of privacy. A winding driveway leads to exceptional curb appeal featuring a spacious covered front porch and peaceful country setting blended into the Northwoods. Inside, you’ll find solid oak hardwood flooring, high-end ceramic tile, solid pine doors and trim & fieldstone wood-burning fireplace with a timber mantel. The custom kitchen offers maple soft-close cabinetry, quartz countertops, solid oak island top & walk in pantry. Mudroom entrance & laundry room for a practical layout. Smart lighting, garage doors & thermostat are just a few of the thoughtful modern touches throughout. Relax in the 18 x 12 screened porch overlooking the beautiful wooded setting, or enjoy the deck off the dining room to take in the afternoon sun. The unfinished walkout lower level is stubbed for a future bath with blueprints available to double your living space if desired. An adtl. older“outbuilding” sits on the property with enough distance from the main home to create privacy. Currently used as a shed, it was resided to match the home when it was built. The 16 x 16 space offers un upper level accessed by a ladder & a main floor w/ wood-burning stove. Anyone with a vision could definitely have fun with this space-playhouse, guest room, office? With a location between Minocqua & Rhinelander & exactly 1 mile from public access to Two Sister Lake to launch the boat for fishing & recreational fun. A truly special property combining craftsmanship, comfort, and future possibilities....
Contact an agent
Home facts
- Year built:2020
- Listing ID #:217012
- Added:2 day(s) ago
- Updated:May 15, 2026 at 04:05 AM
Rooms and interior
- Bedrooms:3
- Total bathrooms:3
- Full bathrooms:2
- Half bathrooms:1
- Flooring:Carpet, Ceramic Tile, Concrete, Wood
- Kitchen Description:Dishwasher, Disposal, Electric Oven, Electric Range, Exhaust Fan, Microwave, Pantry, Refrigerator
- Basement:Yes
- Basement Description:Bath Stubbed, Crawl Space, Daylight, Exterior Entry, Full, Interior Entry, Unfinished, Walk Out Access
- Living area:2,353 sq. ft.
Heating and cooling
- Cooling:Central Air
- Heating:Forced Air, Propane
- Central air:Yes
Structure and exterior
- Roof:Composition, Shingle
- Year built:2020
- Building area:2,353 sq. ft.
- Lot area:10 Acres
- Lot Features:Level, Private, Retaining Wall, Secluded, Sloped, Wooded
- Architectural Style:One Story
- Construction Materials:Frame
- Exterior Features:Covered, Deck, Gravel Driveway, Landscaping, Open, Patio, Propane Tank Leased
- Levels:1 Story
Schools
- High school:ON Rhinelander
- Elementary school:ON Newbold
Utilities
- Water:Drilled Well
- Sewer:Conventional Sewer, County Septic Maint. Program - Yes
Finances and disclosures
- Price:$719,900
- Price per sq. ft.:$305.95
- Tax amount:$3,643 (2025)
Features and amenities
- Appliances:Refrigerator, Washer
- Laundry features:Dryer, In Basement, Main Level, Washer
- Amenities:Garden, Pantry, Patio
Parking
- Total parking spaces:3
- Parking description:Driveway, Garage, One Car Garage, Two Car Garage
- Garage:Yes
- Garage spaces:1
New listings near 5936 Black Lake Rd
- New
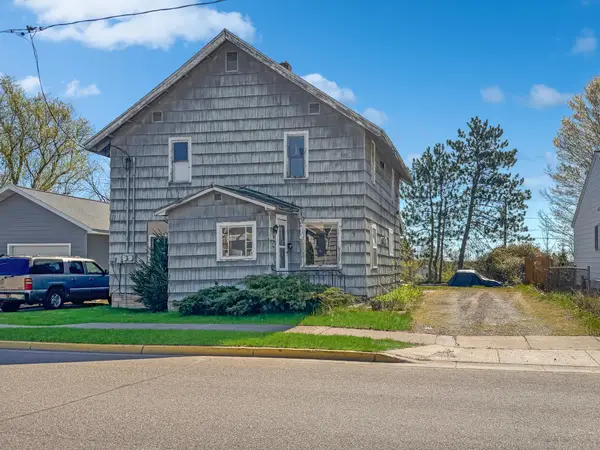 $64,900Active4 beds 2 baths1,834 sq. ft.
628 Thayer St, Rhinelander, WI 54501
MLS# 217074Listed by: RE/MAX INVEST, LLC - New
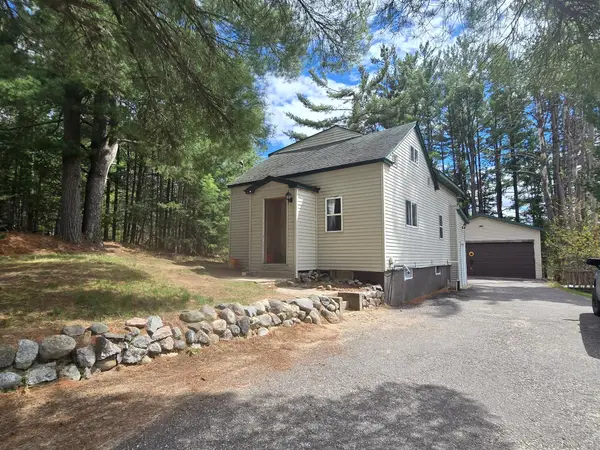
 $175,000Active2 beds 1 baths1,082 sq. ft.
4643 South Shore Dr, Rhinelander, WI 54501
MLS# 217049Listed by: CENTURY 21 BURKETT & ASSOC. - Open Sun, 9:30 to 11amNew
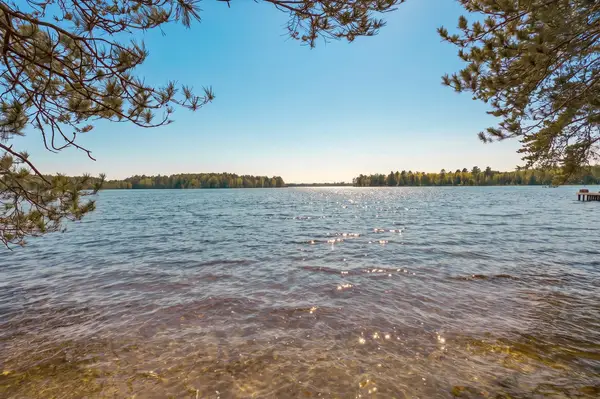 $315,000Active2 beds 1 baths728 sq. ft.
6308 Journeys End Rd, Rhinelander, WI 54501
MLS# 217040Listed by: RE/MAX PROPERTY PROS - New
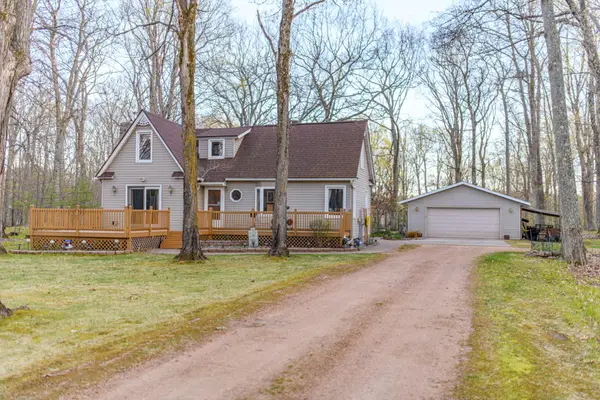 $479,500Active3 beds 2 baths1,506 sq. ft.
2510 River Rd S, Rhinelander, WI 54501
MLS# 217037Listed by: FIRST WEBER - RHINELANDER - New
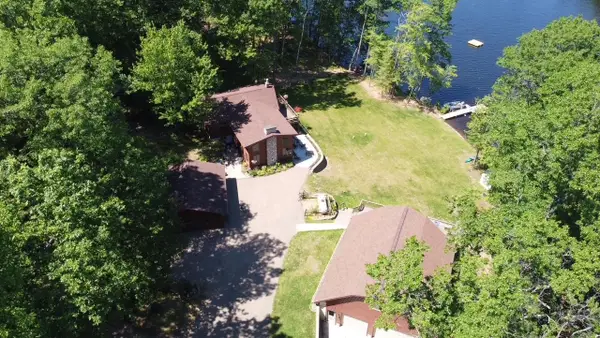 $869,000Active3 beds 2 baths2,052 sq. ft.
7136 Somo Lane, Rhinelander, WI 54501
MLS# 2023054Listed by: SHOREWEST, REALTORS - New
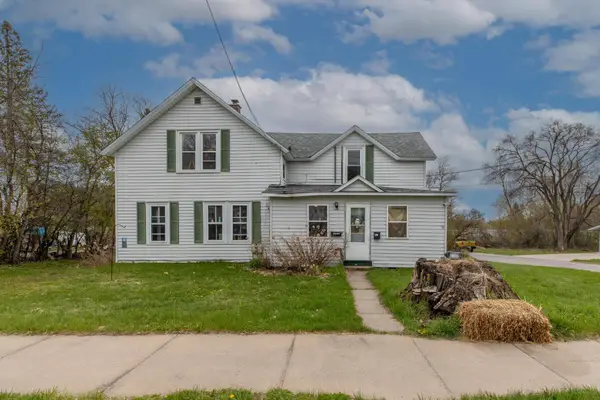 $219,900Active6 beds 2 baths2,100 sq. ft.
802 Mason St, Rhinelander, WI 54501
MLS# 217008Listed by: LAKELAND REALTY - New
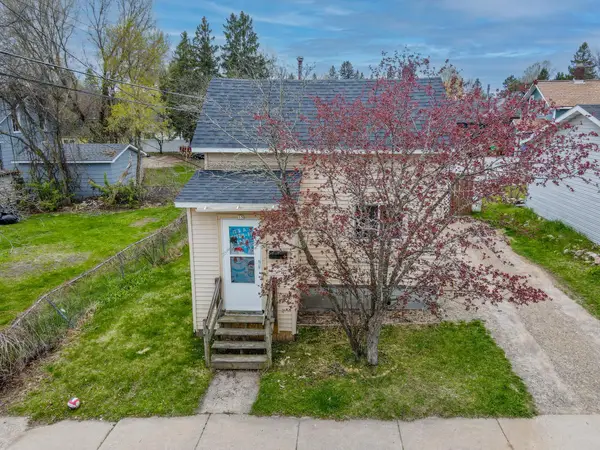 $125,000Active1 beds 1 baths707 sq. ft.
15 Montrose St W, Rhinelander, WI 54501
MLS# 217009Listed by: LAKELAND REALTY - New
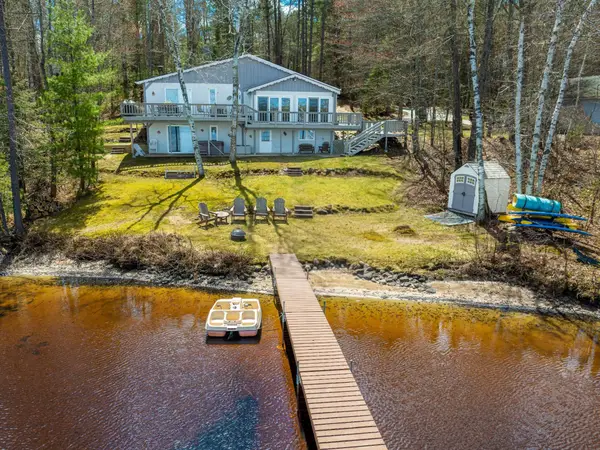 $649,500Active3 beds 2 baths1,916 sq. ft.
4752 Candlelite Ln, Rhinelander, WI 54501
MLS# 217007Listed by: FIRST WEBER - RHINELANDER - New
 $989,000Active5 beds 5 baths4,946 sq. ft.
7690 Hwy 8, Rhinelander, WI 54501
MLS# 216989Listed by: WILD RIVERS GROUP REAL ESTATE, LLC


Protect your home and budget from life's surprises with an Assurant Home Warranty, backed by a partner that supports you through every step of homeownership. Explore Plans.
©2026 Century 21 Real Estate LLC. All rights reserved. CENTURY 21®, the CENTURY 21 Logo and C21® are service marks owned by Century 21 Real Estate LLC. Century 21 Real Estate LLC fully supports the principles of the Fair Housing Act and the Equal Opportunity Act. Each office is independently owned and operated. Listing information is deemed reliable but not guaranteed accurate.