
6526 Hwy 17, Rhinelander, WI 54501
Local realty services provided by:CENTURY 21 Affiliated
6526 Hwy 17,Rhinelander, WI 54501
$145,000
- 4 Beds
- 1 Baths
- 1,972 sq. ft.
- Single family
- Pending
Listed by: candy krouze
Office: key insight, llc.
MLS#:220027
Source:WI_GNMLS
Price summary
- Price:$145,000
- Price per sq. ft.:$73.53
About this home
Situated about 10 minutes north of Rhinelander on Hwy 17 is this 2.41 acre property that has a 1.5 story, 4 bedroom/1 bathroom home with a full block walk-out basement and energy efficient furnace. There is also a 576 sq ft, 1-story accessory dwelling with 2 small bedrooms, a bathroom, living room, kitchen, space heater and a 2+ car detached garage! Both homes have point wells and conventional septic systems and are currently being rented monthly. There is a lot of clutter, deferred maintenance and quite a bit of repair work is needed, which is why it is priced to sell. To be sold "As-Is". Some appliances included. Make your showing appointment soon!
Contact an agent
Home facts
- Year built:1930
- Listing ID #:220027
- Added:8 day(s) ago
- Updated:October 22, 2026 at 08:59 PM
Rooms and interior
- Bedrooms:4
- Total bathrooms:1
- Full bathrooms:1
- Flooring:Carpet, Vinyl, Wood
- Basement:Yes
- Basement Description:Daylight, Exterior Entry, Full, Interior Entry
- Living area:1,972 sq. ft.
Heating and cooling
- Heating:Forced Air, Natural Gas
Structure and exterior
- Roof:Composition, Shingle
- Year built:1930
- Building area:1,972 sq. ft.
- Lot area:2.41 Acres
- Lot Features:Rural Lot, Wooded
- Architectural Style:Bungalow, One Story
- Construction Materials:Frame, Metal Siding, Wood Siding
- Exterior Features:Covered, Deck
- Foundation Description:Block
- Levels:1 Story
Schools
- High school:ON Three Lakes
- Middle school:ON Three Lakes
- Elementary school:ON Sugar Camp
Utilities
- Water:Driven Well, Well
- Sewer:Conventional Sewer, County Septic Maint. Program - Yes
Finances and disclosures
- Price:$145,000
- Price per sq. ft.:$73.53
- Tax amount:$1,127 (2025)
Features and amenities
- Laundry features:Main Level
Parking
- Parking description:Driveway
New listings near 6526 Hwy 17
- New
 $265,000Active4 beds 2 baths2,038 sq. ft.
427 Lennox St, Rhinelander, WI 54501
MLS# 220165Listed by: SHOREWEST - EAGLE RIVER - New
 $284,900Active5 beds 2 baths1,492 sq. ft.
106 N Baird Ave, Rhinelander, WI 54501
MLS# 220149Listed by: FIRST WEBER - RHINELANDER - New
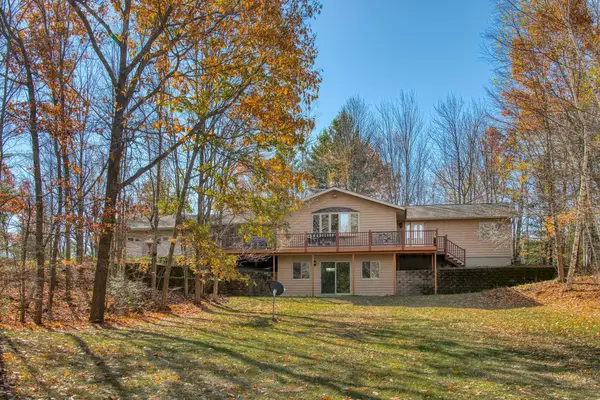 $425,000Active3 beds 2 baths2,184 sq. ft.
4631 Pine Lake Rd, Rhinelander, WI 54501
MLS# 220118Listed by: REDMAN REALTY GROUP, LLC 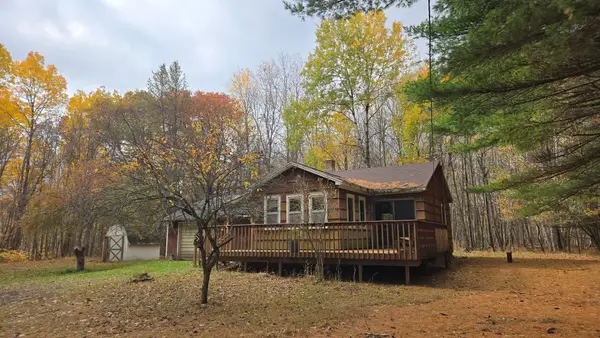 $120,000Pending2 beds 1 baths721 sq. ft.
4091 Forest Ln, Rhinelander, WI 54501
MLS# 220103Listed by: FLANDERS REALTY GROUP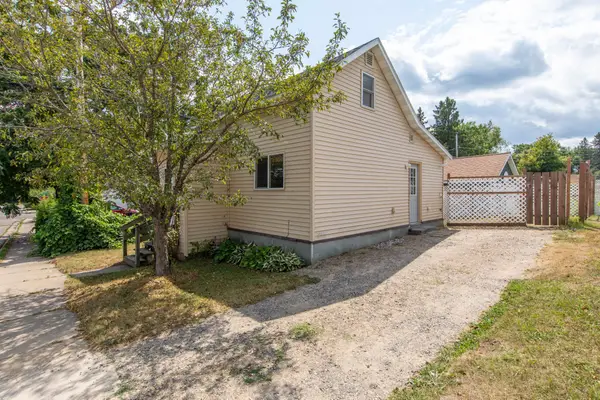 $109,000Pending2 beds 1 baths707 sq. ft.
15 W Montrose St, Rhinelander, WI 54501
MLS# 219120Listed by: LAKELAND REALTY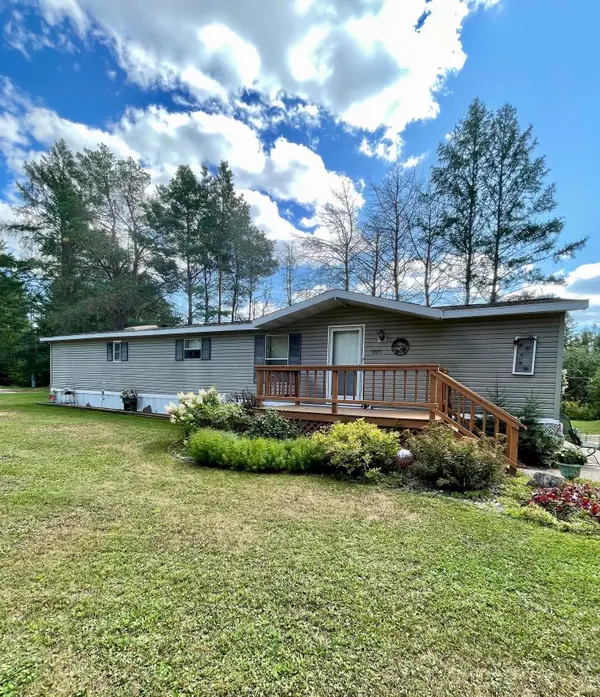 $110,000Pending2 beds 1 baths980 sq. ft.
4889 W Prairie Trl #4889, Rhinelander, WI 54501
MLS# 219142Listed by: KEY INSIGHT, LLC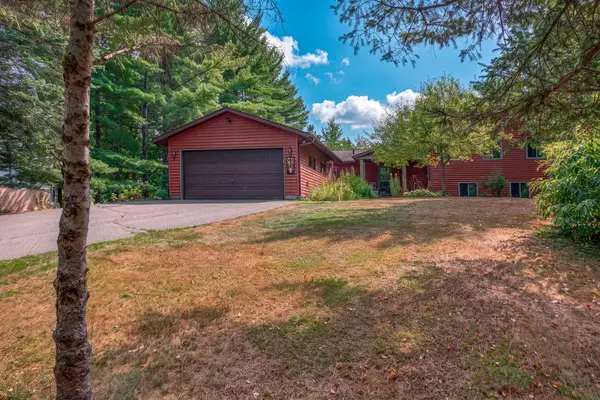 $729,000Pending3 beds 3 baths3,913 sq. ft.
W129 Hildebrand Lake Rd, Rhinelander, WI 54501
MLS# 219228Listed by: TWENTY-TWO RE LLC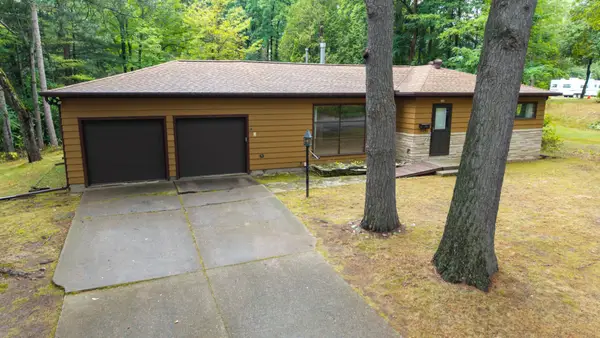 $239,900Pending3 beds 2 baths1,736 sq. ft.
348 Annette Ct, Rhinelander, WI 54501
MLS# 219250Listed by: LAKELAND REALTY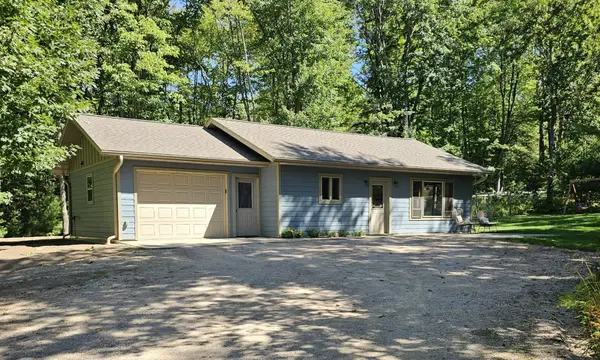 $310,000Pending2 beds 1 baths825 sq. ft.
5700 Breezy Pine Rd, Rhinelander, WI 54501
MLS# 219407Listed by: FIRST WEBER - RHINELANDER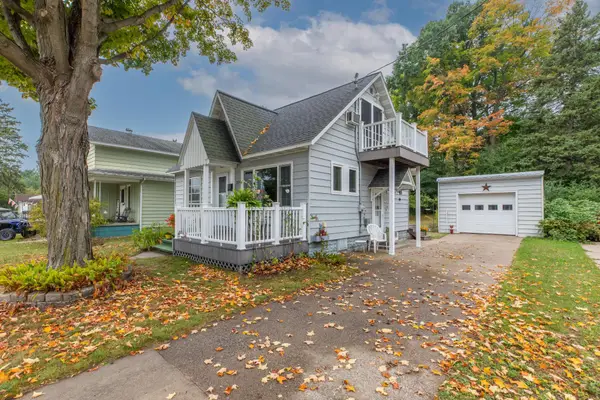 $199,000Pending2 beds 2 baths1,032 sq. ft.
324 Oak St, Rhinelander, WI 54501
MLS# 219422Listed by: LAKELAND REALTY


Protect your home and budget from life's surprises with an Assurant Home Warranty, backed by a partner that supports you through every step of homeownership. Explore Plans.
©2026 Century 21 Real Estate LLC. All rights reserved. CENTURY 21®, the CENTURY 21 Logo and C21® are service marks owned by Century 21 Real Estate LLC. Century 21 Real Estate LLC fully supports the principles of the Fair Housing Act and the Equal Opportunity Act. Each office is independently owned and operated. Listing information is deemed reliable but not guaranteed accurate.