
935 Stevens St N, Rhinelander, WI 54501
Local realty services provided by:CENTURY 21 Affiliated
935 Stevens St N,Rhinelander, WI 54501
$110,500
- 1 Beds
- 1 Baths
- 472 sq. ft.
- Single family
- Pending
Listed by: julie winter-paez (jwp group), amanda mortag
Office: re/max property pros
MLS#:216129
Source:WI_GNMLS
Price summary
- Price:$110,500
- Price per sq. ft.:$234.11
About this home
**Back on market at no fault of the seller!** Fresh, upbeat, and full of character, this recently updated 1BR/1BA home proves that great things come in the right-sized package. Set in a super convenient in-town spot in Rhinelander, you’re just minutes from shopping, dining, and everyday essentials while still enjoying a surprisingly roomy backyard that feels like your own private slice of green space. Inside, the home has been thoughtfully refreshed with a clean, modern feel that still keeps its cozy soul intact. The layout is efficient and easy to live in, making the most of every square foot without feeling cramped. Natural light filters in to brighten the space, giving it an inviting, comfortable energy from the moment you step inside. Out back, the generous yard opens up possibilities for gardening, entertaining, or simply unwinding after a long day. A 14x16 shed adds valuable storage for tools, toys, or hobby space, while the blacktop shared driveway makes access simple in every season. Whether you’re looking for a low-maintenance full-time home, a weekend getaway, or a potential rental, this property delivers a smart blend of convenience, personality, and livability....
Contact an agent
Home facts
- Year built:1925
- Listing ID #:216129
- Added:50 day(s) ago
- Updated:May 13, 2026 at 07:23 AM
Rooms and interior
- Bedrooms:1
- Total bathrooms:1
- Full bathrooms:1
- Flooring:Carpet
- Kitchen Description:Dishwasher, Gas Oven, Gas Range, Microwave, Refrigerator
- Basement:Yes
- Basement Description:Crawl Space
- Living area:472 sq. ft.
Heating and cooling
- Heating:Baseboard, Electric, Natural Gas
Structure and exterior
- Roof:Composition, Shingle
- Year built:1925
- Building area:472 sq. ft.
- Lot area:0.15 Acres
- Lot Features:Level
- Architectural Style:One Story
- Construction Materials:Frame, Wood Siding
- Exterior Features:Deck, Open, Paved Driveway
- Foundation Description:Block
- Levels:1 Story
Schools
- High school:ON Rhinelander
- Middle school:ON J. Williams
Utilities
- Water:Public
- Sewer:Public Sewer
Finances and disclosures
- Price:$110,500
- Price per sq. ft.:$234.11
- Tax amount:$792 (2025)
Features and amenities
- Appliances:Refrigerator
- Laundry features:Main Level
- Amenities:Shed
Parking
- Parking description:Shared Driveway
New listings near 935 Stevens St N
- New
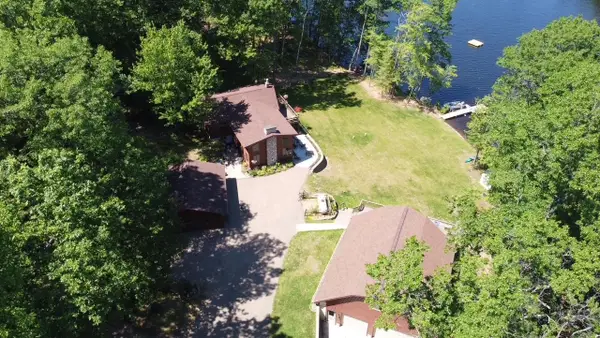 $869,000Active3 beds 2 baths2,052 sq. ft.
7136 Somo Lane, Rhinelander, WI 54501
MLS# 2023054Listed by: SHOREWEST, REALTORS - New
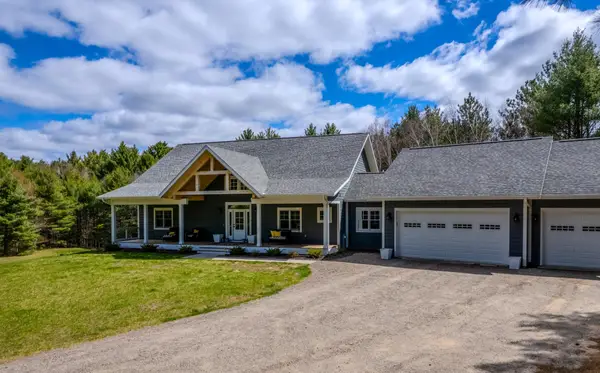 $719,900Active3 beds 3 baths2,353 sq. ft.
5936 Black Lake Rd, Rhinelander, WI 54501
MLS# 217012Listed by: REDMAN REALTY GROUP, LLC - New
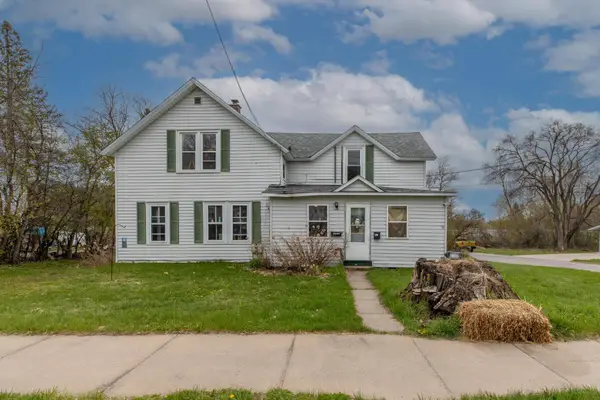 $219,900Active6 beds 2 baths2,100 sq. ft.
802 Mason St, Rhinelander, WI 54501
MLS# 217008Listed by: LAKELAND REALTY - New
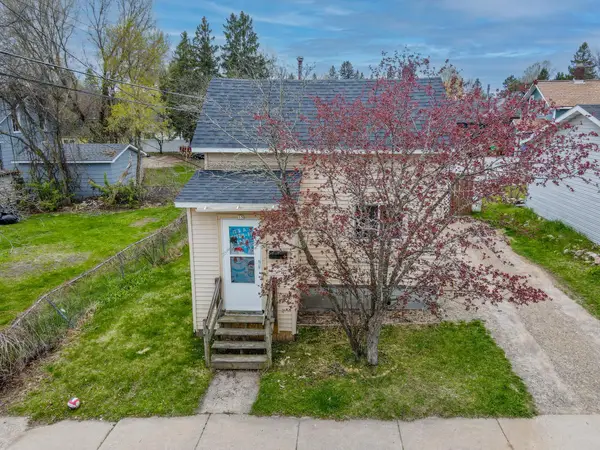 $125,000Active1 beds 1 baths707 sq. ft.
15 Montrose St W, Rhinelander, WI 54501
MLS# 217009Listed by: LAKELAND REALTY - New
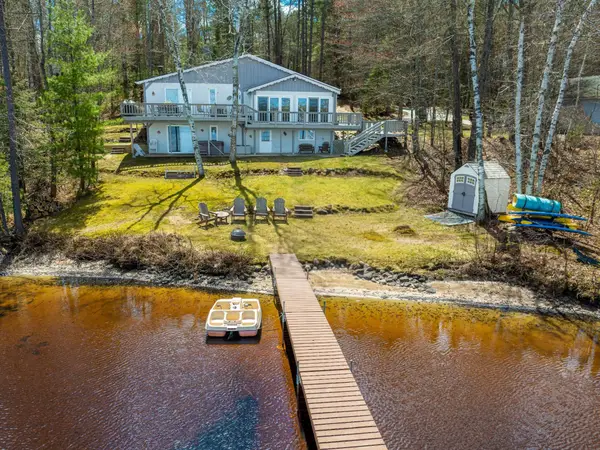 $649,500Active3 beds 2 baths1,916 sq. ft.
4752 Candlelite Ln, Rhinelander, WI 54501
MLS# 217007Listed by: FIRST WEBER - RHINELANDER - New
 $989,000Active5 beds 5 baths4,946 sq. ft.
7690 Hwy 8, Rhinelander, WI 54501
MLS# 216989Listed by: WILD RIVERS GROUP REAL ESTATE, LLC - New
 $170,000Active3 beds 1 baths1,178 sq. ft.
615 Dorr Ave, Rhinelander, WI 54501
MLS# 216983Listed by: REDMAN REALTY GROUP, LLC - New
 $88,900Active12.71 Acres
2801 Cth C, Rhinelander, WI 54501
MLS# 216972Listed by: TWENTY-TWO RE LLC - New
 $279,695Active43.03 Acres
ST-436 Cth C, Rhinelander, WI 54501
MLS# 216973Listed by: TWENTY-TWO RE LLC - New
 $277,550Active42.7 Acres
ST-493 Cth C, Rhinelander, WI 54501
MLS# 216975Listed by: TWENTY-TWO RE LLC


Protect your home and budget from life's surprises with an Assurant Home Warranty, backed by a partner that supports you through every step of homeownership. Explore Plans.
©2026 Century 21 Real Estate LLC. All rights reserved. CENTURY 21®, the CENTURY 21 Logo and C21® are service marks owned by Century 21 Real Estate LLC. Century 21 Real Estate LLC fully supports the principles of the Fair Housing Act and the Equal Opportunity Act. Each office is independently owned and operated. Listing information is deemed reliable but not guaranteed accurate.