4752 Candlelite Ln, Rhinelander, WI 54501
Local realty services provided by:CENTURY 21 Affiliated
4752 Candlelite Ln,Rhinelander, WI 54501
$649,500
- 3 Beds
- 2 Baths
- 1,916 sq. ft.
- Single family
- Pending
Upcoming open houses
- Sat, May 3010:00 am - 12:00 pm
Listed by: christy schneider, john zenk
Office: first weber - rhinelander
MLS#:217007
Source:WI_GNMLS
Price summary
- Price:$649,500
- Price per sq. ft.:$338.99
About this home
Be prepared for stunning sunsets and sensational sand swimming frontage to light a fire under you at this 3 bedroom, 2 bath home on Candlelite Lane! The home's main level features a formal front entry, a well-appointed kitchen with solid surface countertops and attractive cabinetry, the dining area with deck access, the living room with vaulted tongue & groove ceiling, an efficient gas fireplace that cranks out the heat and truly lovely lake views. Two bedrooms, a full bath, and the primary suite with a tastefully updated full bath and sliding door deck access round out the main floor while the lower level provides laundry & mechanical space, a hobby room, and the family room with a walkout, dry bar and a toasty pellet stove for enjoying a beverage and recanting tall tales from a full day spent on the lake making memories. The exterior enjoys a concrete driveway, attached 2+ car garage, a 12x16 "bunkhouse" for your adventurous guests, a 10x28 deck for relaxing & BBQ-ing, an additional 4x25 deck perfect for cocktails and casual conversation, and a gently tapered approach to the water with tiered yard space offering a number of areas conducive to relaxing, playing yard games, or roasting s'mores and toasting drinks with friends, family and guests. Situated between Rhinelander and Sugar Camp, Pine Lake is desired for its unique ability to balance quality fishing, full rec boating, skiing & tubing, and quieter water sports like kayaking or paddleboarding along the lake's peaceful shores. Oh...and if all of that didn't convince you...LOOK AT THAT SAND!!...
Contact an agent
Home facts
- Listing ID #:217007
- Added:2 day(s) ago
- Updated:May 15, 2026 at 04:05 AM
Rooms and interior
- Bedrooms:3
- Total bathrooms:2
- Full bathrooms:2
- Flooring:Carpet, Laminate, Tile, Wood
- Basement:Yes
- Basement Description:Crawl Space, Daylight, Exterior Entry, Interior Entry, Partial, Partially Finished, Walk Out Access
- Living area:1,916 sq. ft.
Heating and cooling
- Cooling:Central Air
- Heating:Baseboard, Forced Air, Natural Gas
- Central air:Yes
Structure and exterior
- Roof:Composition, Shingle
- Building area:1,916 sq. ft.
- Lot area:1.05 Acres
- Lot Features:Rural Lot, Wooded
- Architectural Style:Ranch
- Construction Materials:Frame, Stucco, Wood Siding
- Exterior Features:Deck, Dock, Landscaping, Open, Out Buildings, Paved Driveway
- Foundation Description:Block, Poured
- Levels:1 Story
Utilities
- Water:Driven Well, Well
- Sewer:Conventional Sewer, County Septic Maint. Program - Yes
Finances and disclosures
- Price:$649,500
- Price per sq. ft.:$338.99
- Tax amount:$4,409 (2025)
Features and amenities
- Amenities:Shed
Parking
- Parking description:Driveway, Garage, Storage, Two Car Garage
- Garage:Yes
- Garage spaces:2
New listings near 4752 Candlelite Ln
- New
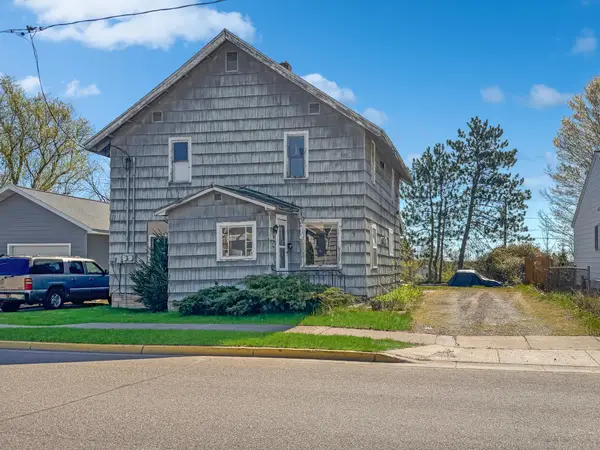 $64,900Active4 beds 2 baths1,834 sq. ft.
628 Thayer St, Rhinelander, WI 54501
MLS# 217074Listed by: RE/MAX INVEST, LLC - New
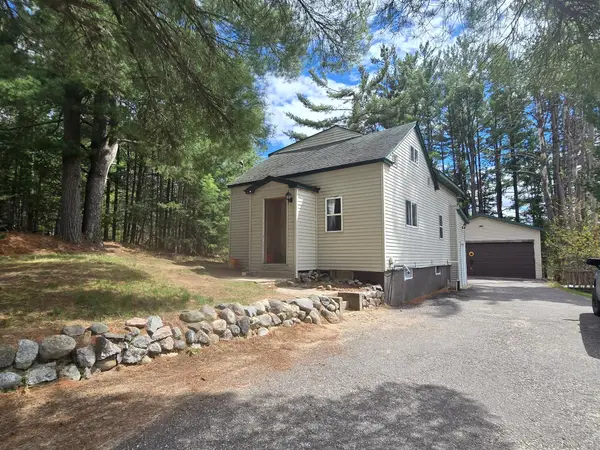
 $175,000Active2 beds 1 baths1,082 sq. ft.
4643 South Shore Dr, Rhinelander, WI 54501
MLS# 217049Listed by: CENTURY 21 BURKETT & ASSOC. - Open Sun, 9:30 to 11amNew
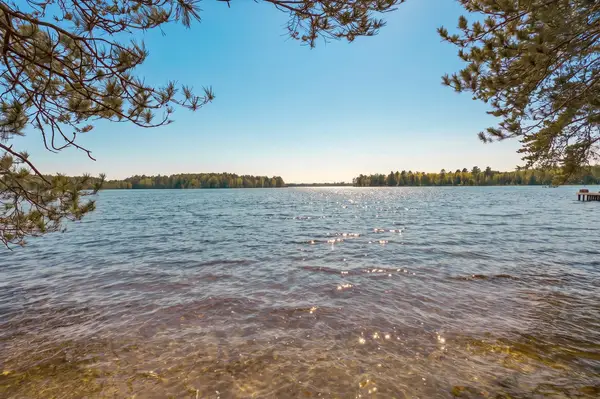 $315,000Active2 beds 1 baths728 sq. ft.
6308 Journeys End Rd, Rhinelander, WI 54501
MLS# 217040Listed by: RE/MAX PROPERTY PROS - New
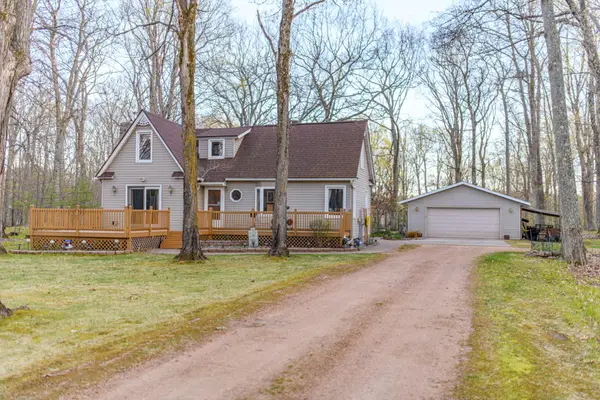 $479,500Active3 beds 2 baths1,506 sq. ft.
2510 River Rd S, Rhinelander, WI 54501
MLS# 217037Listed by: FIRST WEBER - RHINELANDER - New
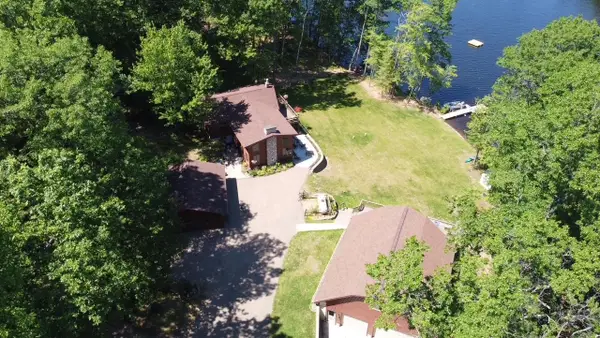 $869,000Active3 beds 2 baths2,052 sq. ft.
7136 Somo Lane, Rhinelander, WI 54501
MLS# 2023054Listed by: SHOREWEST, REALTORS 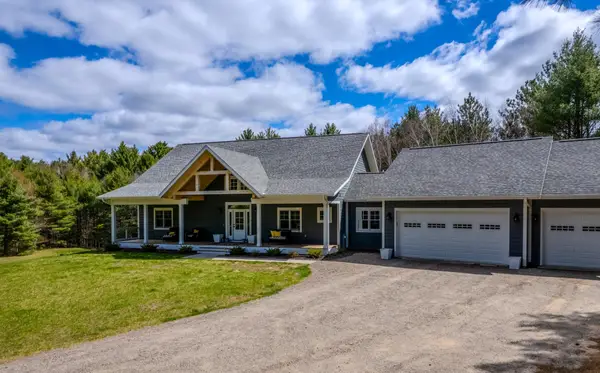 $719,900Pending3 beds 3 baths2,353 sq. ft.
5936 Black Lake Rd, Rhinelander, WI 54501
MLS# 217012Listed by: REDMAN REALTY GROUP, LLC- New
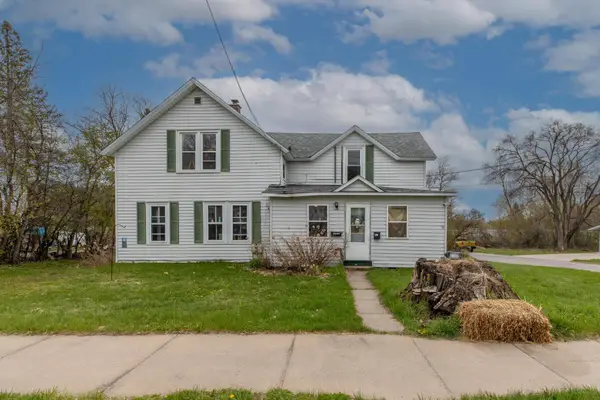 $219,900Active6 beds 2 baths2,100 sq. ft.
802 Mason St, Rhinelander, WI 54501
MLS# 217008Listed by: LAKELAND REALTY - New
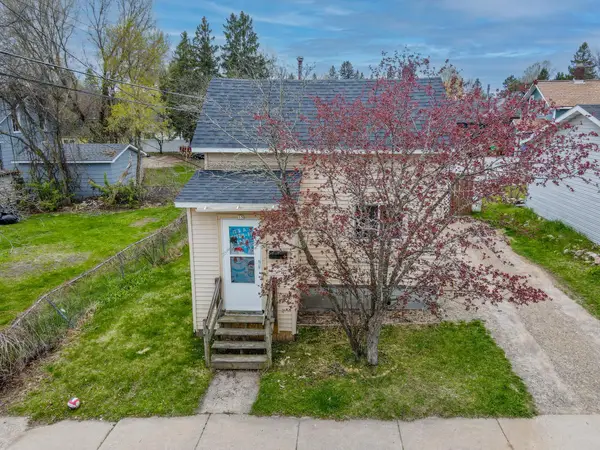 $125,000Active1 beds 1 baths707 sq. ft.
15 Montrose St W, Rhinelander, WI 54501
MLS# 217009Listed by: LAKELAND REALTY - New
 $989,000Active5 beds 5 baths4,946 sq. ft.
7690 Hwy 8, Rhinelander, WI 54501
MLS# 216989Listed by: WILD RIVERS GROUP REAL ESTATE, LLC


Protect your home and budget from life's surprises with an Assurant Home Warranty, backed by a partner that supports you through every step of homeownership. Explore Plans.
©2026 Century 21 Real Estate LLC. All rights reserved. CENTURY 21®, the CENTURY 21 Logo and C21® are service marks owned by Century 21 Real Estate LLC. Century 21 Real Estate LLC fully supports the principles of the Fair Housing Act and the Equal Opportunity Act. Each office is independently owned and operated. Listing information is deemed reliable but not guaranteed accurate.