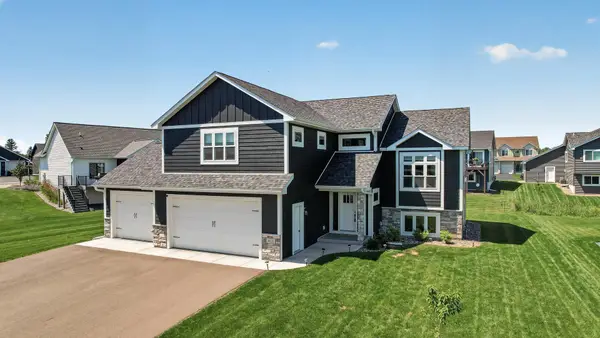
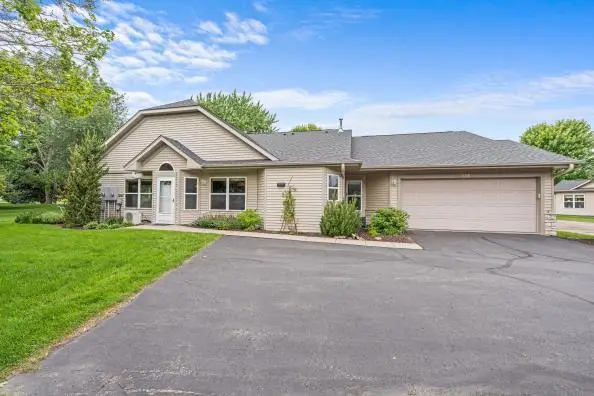
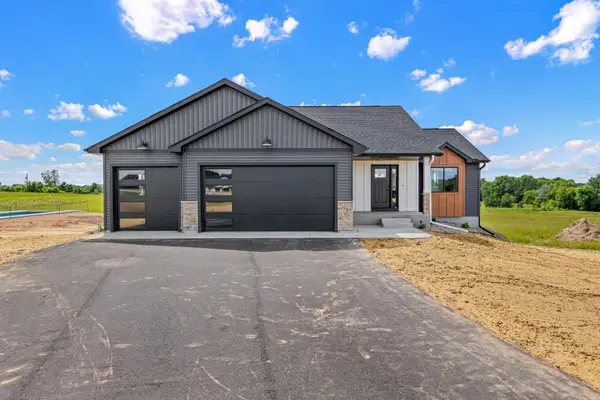
1247 Marlene Avenue, River Falls, WI 54022

Local realty services provided by:CENTURY 21 Atwood
1247 Marlene Avenue,River Falls, WI 54022
$449,900
  • 3 Beds
  • 2 Baths
  • 1,672 sq. ft.
  • Single family
  • Active
Listed by: sophia sturm
Office: new home star
MLS#:7083213
Source:NSMLS

Price summary

  • Price:$449,900
  • Price per sq. ft.:$269.08
  • Monthly HOA dues:$10.42

About this home

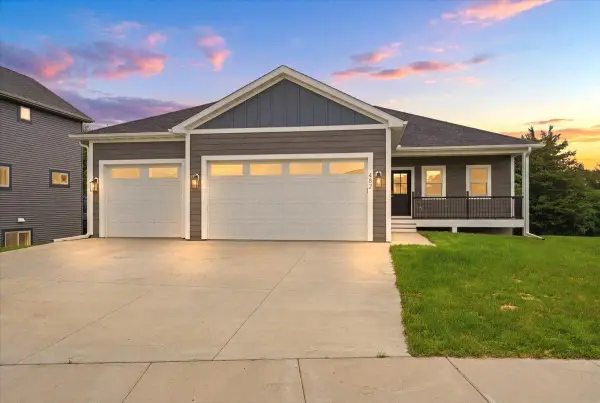
Ready in August! Don't miss this stunning slab on grade Hudson by Creative Homes in Oak Hill. Designed for easy main level living, this home features an open concept layout, spacious owner's suite with tiled shower, cozy fireplace, upgraded kitchen with pantry cabinet and tile backsplash, and a 3 car garage for all your storage needs. Enjoy outdoor living on the 12' x 12' concrete patio and quality finishes throughout. Builder incentives have already been built into the price, providing exceptional value from day one. Located in one of River Falls' most desirable communities with convenient access to parks, trails, shopping, and dining. This home combines comfort, style, and functionality and will not last long!

Contact an agent

contact an agent

Yes, I would like more information. Please use and/or share my information with an independent agent affiliated with the CENTURY 21®  brand to contact me about my real estate needs. By clicking Send message, I request to be contacted by phone or text message and consent to being contacted by automated means. I understand that my consent to receive calls or texts is not a condition of purchasing any property, goods, or services. Alternatively, I understand that I can access real estate services by email or I can contact the agent myself.

If an independent agent affiliated with the CENTURY 21®  brand is not available in the area where I need assistance, I agree to be contacted by a real estate agent affiliated with another brand owned or licensed by Anywhere Real Estate (BHGRE® , Coldwell Banker® , Corcoran® , ERA® , Sotheby's International Realty® ).
 I acknowledge that I have read and agree to theTerms of useandPrivacy notice

Home facts

  • Year built:2026
  • Listing ID #:7083213
  • Added:1 day(s) ago
  • Updated:May 30, 2026 at 12:01 PM

Rooms and interior

  • Bedrooms:3
  • Total bathrooms:2
  • Full bathrooms:2
  • Dining Description:Kitchen/Dining Room
  • Bathrooms Description:Main Floor Full Bath
  • Kitchen Description:Stainless Steel Appliances
  • Basement:Yes
  • Living area:1,672 sq. ft.

Heating and cooling

  • Cooling:Central Air
  • Heating:Forced Air
  • Central air:Yes

Structure and exterior

  • Year built:2026
  • Building area:1,672 sq. ft.
  • Lot area:0.15 Acres
  • Levels:1 Story

Utilities

  • Water:City Water - Connected
  • Sewer:City Sewer - Connected

Finances and disclosures

  • Price:$449,900
  • Price per sq. ft.:$269.08

Features and amenities

  • Appliances:Stainless Steel Appliances

Parking

  • Parking description:Attached Garage
  • Garage:Yes
  • Garage spaces:3
Data is deemed reliable but is not guaranteed accurate by the MLS. The information being provided is for consumers’ personal, non-commercial use and may not be used for any purpose other than to identify prospective properties consumers may be interested in purchasing. NSMLS Member Broker: Kevin Sharkey