
1366 N Pine Street, Sun Prairie, WI 53590
Local realty services provided by:CENTURY 21 Affiliated
1366 N Pine Street,Sun Prairie, WI 53590
$559,900
- 4 Beds
- 4 Baths
- - sq. ft.
- Single family
- Sold
Listed by: mhb real estate team, brooke mussehl
Office: mhb real estate
MLS#:2023699
Source:WI_WIREX_SCW
Sorry, we are unable to map this address
Price summary
- Price:$559,900
About this home
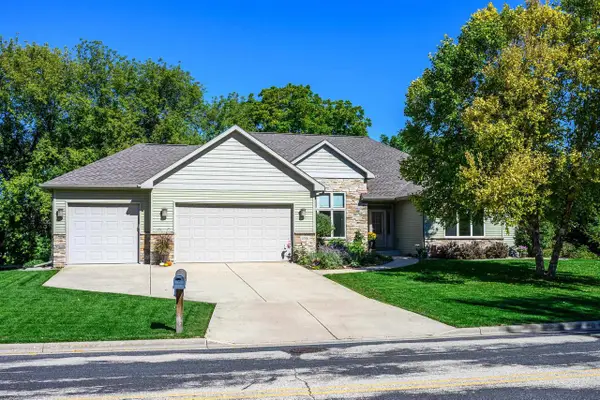
Feel right at home when you enter this meticulously maintained 4 bedroom home in Sun Prairies desirable Liberty Square! Upon entry be delighted by beautifully updated LVP floors & open/airy floor plan featuring your eat-in kitchen with all high end appliances, new granite counters, sleek tile backsplash & breakfast bar/island with sight lines to the dining area w/ walkout the fenced yard w/ large stamped concrete patio w/ fire pit & pergola. Making for the ideal place to enjoy outdoor dinners. Spacious living room w/ cozy stone surrounded gas fireplace. Upstairs find 3 beds including the owners suite offering its own private en-suite bath & walk-in closet. Plus convenient upper level laundry. Tons of additional space to relax in the finished lower level w/ family room w/ kitchenette & Sonos surround sound, 4th bed & full bath! Large front covered porch looking out over your quiet neighborhood. Just minutes to parks, restaurants and all Sun Prairie has to offer. Don?t miss out!
Contact an agent
Home facts
- Year built:2017
- Subdivision & Development:Liberty Square West Addition
- Listing ID #:2023699
- Added:160 day(s) ago
- Updated:October 27, 2026 at 02:00 PM
Rooms and interior
- Bedrooms:4
- Total bathrooms:4
- Full bathrooms:3
- Half bathrooms:1
- Dining Description:On Main Level
- Bathrooms Description:At least 1 Tub, Master Bedroom Bath, Master Bedroom Bath: Full, Master Bedroom Bath: Walk-In Shower
- Kitchen Description:Dishwasher, Disposal, On Main Level, Range/Oven, Refrigerator
- Bedroom Description:Master Bedroom On Upper Level, Walk-In Closet(s)
- Basement Description:Exposed, Finished, Full, Full Size Windows
Heating and cooling
- Cooling:Central Air, Forced Air
- Heating:Forced Air, Natural Gas
Structure and exterior
- Year built:2017
- Lot Features:Sidewalks
- Architectural Style:Colonial, Contemporary
- Construction Materials:Brick, Vinyl
- Exterior Features:Fenced Yard, Patio
- Levels:2 Story
Schools
- High school:Sun Prairie West
- Middle school:Patrick Marsh
- Elementary school:Bird
Utilities
- Water:Municipal Water
- Sewer:Municipal Sewer
Finances and disclosures
- Price:$559,900
- Tax amount:$8,478 (2024)
Features and amenities
- Laundry features:Dryer, Washer
- Amenities:Cable/Satellite Available, Water Softener
Parking
- Parking description:2 Car Garage, Garage - Attached, Garage Opener Included
- Garage spaces:2
New listings near 1366 N Pine Street
- New
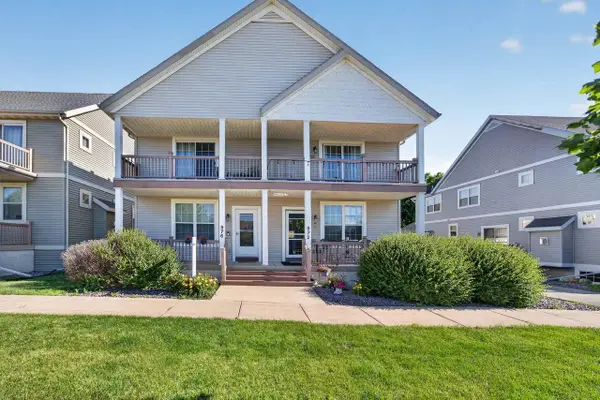 $339,000Active3 beds 4 baths2,146 sq. ft.
972 Stonehaven Drive, Sun Prairie, WI 53590
MLS# 2035404Listed by: MHB REAL ESTATE - New
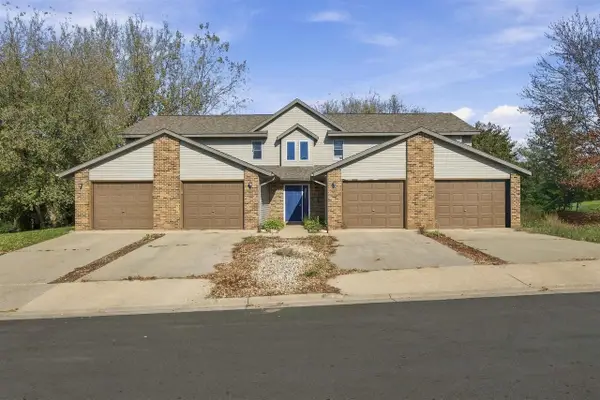 $195,000Active2 beds 1 baths1,017 sq. ft.
153 Talon Place #2, Sun Prairie, WI 53590
MLS# 2035319Listed by: REAL BROKER LLC - New
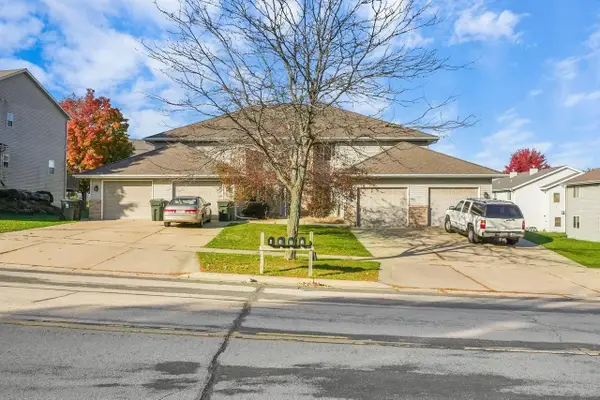 $895,000Active8 beds 8 baths4,540 sq. ft.
586 N Westmount Drive, Sun Prairie, WI 53590
MLS# 2035236Listed by: STARK COMPANY, REALTORS - New
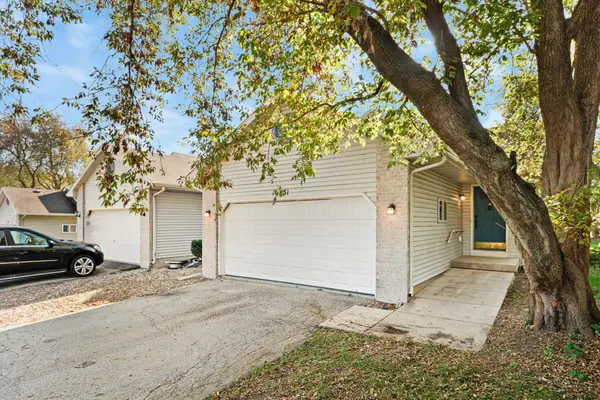 $304,900Active2 beds 2 baths1,777 sq. ft.
731 Athletic Way, SUN PRAIRIE, WI 53590
MLS# 50334811Listed by: REALTY ONE GROUP HAVEN - New
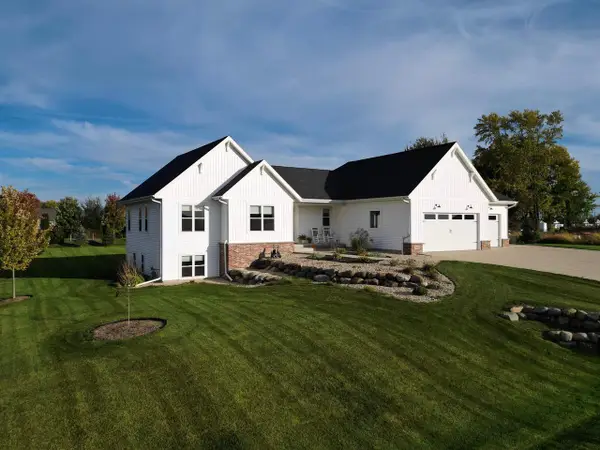 $899,900Active5 beds 3 baths3,331 sq. ft.
2913 Latigo Trace, Sun Prairie, WI 53590
MLS# 2035153Listed by: WINTERBERRY REALTY, LLC. - New
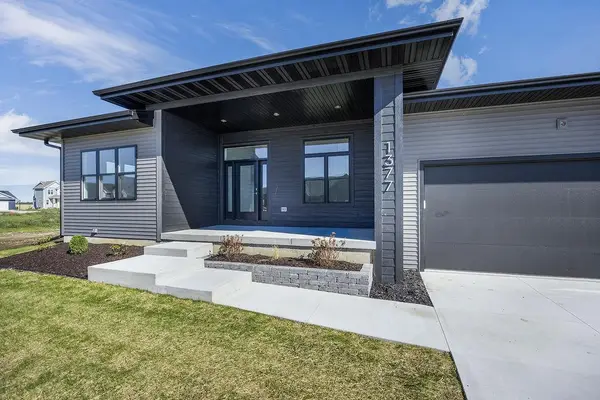 $850,000Active5 beds 4 baths3,545 sq. ft.
1377 Ranger Way, Sun Prairie, WI 53590
MLS# 2035086Listed by: REAL BROKER LLC - New
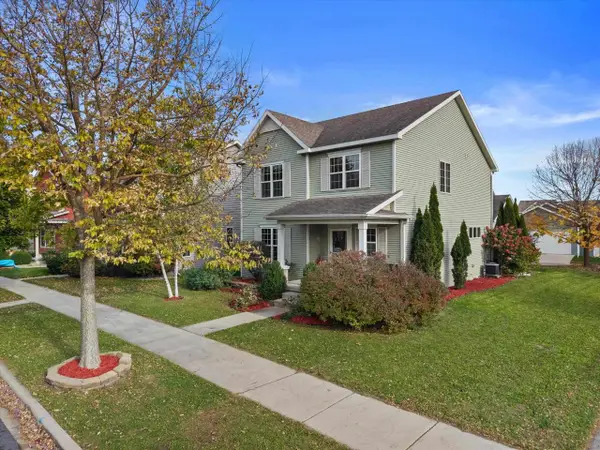 $450,000Active4 beds 4 baths2,531 sq. ft.
1491 Wild Iris Street, Sun Prairie, WI 53590
MLS# 2035042Listed by: REAL BROKER LLC - New
 $499,900Active4 beds 3 baths2,556 sq. ft.
1532 Thoreau Drive, Sun Prairie, WI 53590
MLS# 2035030Listed by: RE/MAX PREFERRED - New
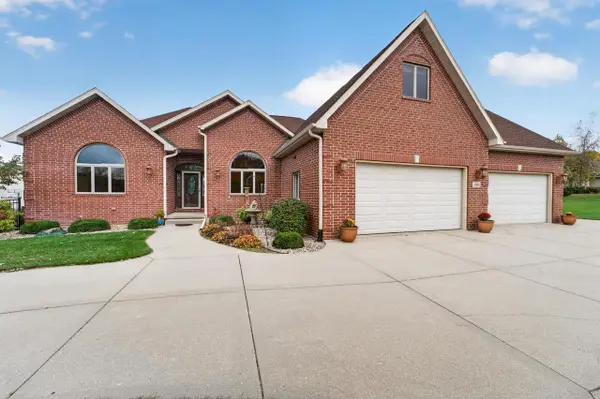 $924,900Active5 beds 4 baths5,186 sq. ft.
3008 Wyndwood Way, Sun Prairie, WI 53590
MLS# 2034982Listed by: MHB REAL ESTATE - New
 $824,900Active5 beds 4 baths4,700 sq. ft.
2052 Corinth Drive, Sun Prairie, WI 53590
MLS# 2034914Listed by: HAMNER REAL ESTATE GROUP


Protect your home and budget from life's surprises with an Assurant Home Warranty, backed by a partner that supports you through every step of homeownership. Explore Plans.
©2026 Century 21 Real Estate LLC. All rights reserved. CENTURY 21®, the CENTURY 21 Logo and C21® are service marks owned by Century 21 Real Estate LLC. Century 21 Real Estate LLC fully supports the principles of the Fair Housing Act and the Equal Opportunity Act. Each office is independently owned and operated. Listing information is deemed reliable but not guaranteed accurate.