
1205 E 3rd St, Superior, WI 54880
Local realty services provided by:CENTURY 21 Atwood
1205 E 3rd St,Superior, WI 54880
$189,900
- 1 Beds
- 2 Baths
- 702 sq. ft.
- Single family
- Active
Listed by: sara schubert mckone
Office: re/max results
MLS#:6127077
Source:MN_DAAR
Price summary
- Price:$189,900
- Price per sq. ft.:$270.51
About this home
Don’t let the square footage fool you—this home makes the most of every inch! This clean, move-in ready 1-bedroom, 2-bath home is located in Superior’s desirable East End, directly across the street from Turtle Park and steps from Lake Superior. The main level features durable laminate flooring throughout, updated vinyl windows, a bright living and dining room combination, and an updated bathroom with a walk-in shower. The oversized bedroom offers a large closet with plenty of storage. Outside, you will love the fenced backyard, attached one-car garage, and convenient location close to parks, trails, schools, and everyday amenities. Need more space? The unfinished basement is a blank canvas with endless possibilities—create a living space, home gym, workshop, hobby space, legal bedrooms, or simply enjoy the extra storage. Whether you’re looking for your first home, wanting to downsize, or searching for a low-maintenance property, this charming East End home is ready for its next owner!...
Contact an agent
Home facts
- Year built:1952
- Listing ID #:6127077
- Added:1 day(s) ago
- Updated:August 01, 2026 at 03:40 PM
Rooms and interior
- Bedrooms:1
- Total bathrooms:2
- Half bathrooms:1
- Kitchen Description:Exhaust Fan, Microwave, Range, Refrigerator
- Basement:Yes
- Basement Description:Full
- Living area:702 sq. ft.
Heating and cooling
- Heating:Forced Air, Natural Gas
Structure and exterior
- Year built:1952
- Building area:702 sq. ft.
- Lot area:0.15 Acres
- Architectural Style:Bungalow
- Construction Materials:Vinyl
- Exterior Features:Fenced Yard, Gutters & Downspouts
- Foundation Description:Poured Concrete
Utilities
- Water:City
Finances and disclosures
- Price:$189,900
- Price per sq. ft.:$270.51
- Tax amount:$2,212 (2025)
Features and amenities
- Appliances:Dryer, Exhaust Fan, Microwave, Range, Refrigerator, Washer
- Laundry features:Dryer, Washer
- Amenities:Ceiling Fan(s)
Parking
- Parking description:Concrete, Off Street
- Garage:Yes
- Garage spaces:1
New listings near 1205 E 3rd St
- Open Mon, 4 to 6pmNew
 $324,900Active3 beds 2 baths1,680 sq. ft.
6603 Ogden Ave, Superior, WI 54880
MLS# 6127096Listed by: RE/MAX RESULTS - New
 $174,900Active1 beds -- baths400 sq. ft.
8207 S Dowling Lk Rd E, Superior, WI 54880
MLS# 6127084Listed by: RE/MAX RESULTS - New
 $246,500Active3 beds 1 baths1,622 sq. ft.
5215 E 2nd St, Superior, WI 54880
MLS# 6127042Listed by: RE/MAX RESULTS - New
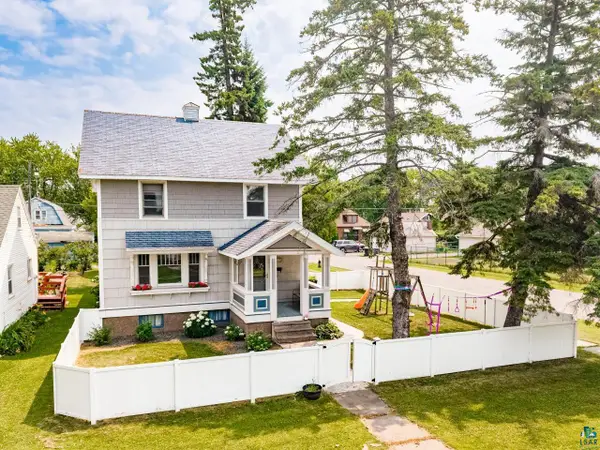 $314,900Active4 beds 2 baths1,865 sq. ft.
2220 Wyoming Ave, Superior, WI 54880
MLS# 6127032Listed by: MESSINA & ASSOCIATES REAL ESTATE - New
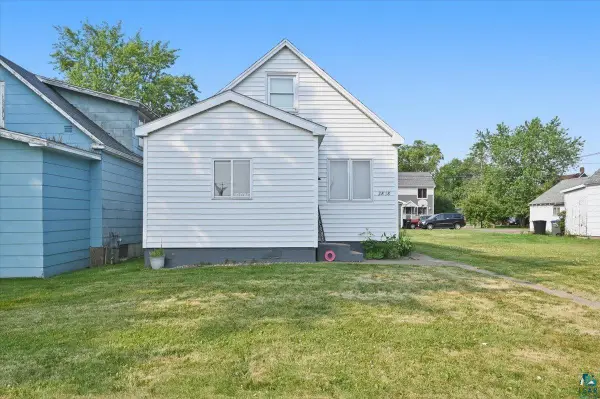 $199,900Active2 beds 1 baths1,082 sq. ft.
2818 E 3rd St, Superior, WI 54880
MLS# 6127027Listed by: RE/MAX RESULTS - New
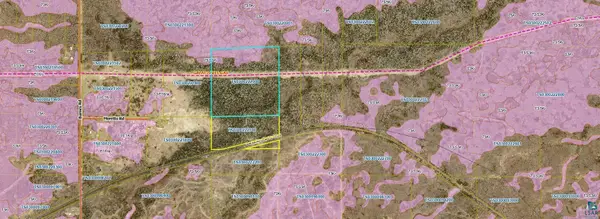 $75,000Active58.16 Acres
Near Moretto Rd, Superior, WI 54880
MLS# 6127028Listed by: RE/MAX RESULTS - New
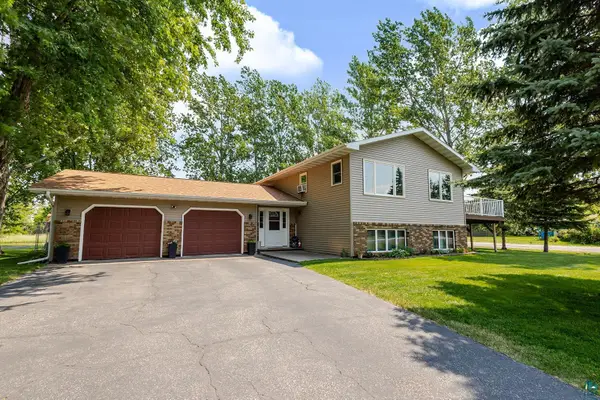 $420,000Active3 beds 2 baths2,376 sq. ft.
1924 Washington Ave, Superior, WI 54880
MLS# 6127024Listed by: RE/MAX RESULTS - Open Sun, 12 to 2pm
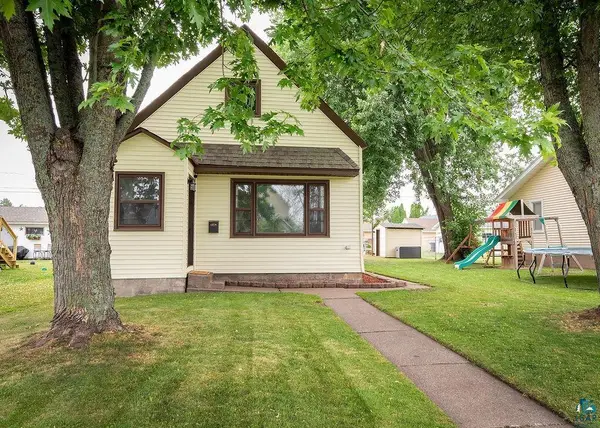 $200,000Pending3 beds 1 baths1,124 sq. ft.
1826 E 7th St, Superior, WI 54880
MLS# 6126998Listed by: COLDWELL BANKER REALTY - DULUTH - New
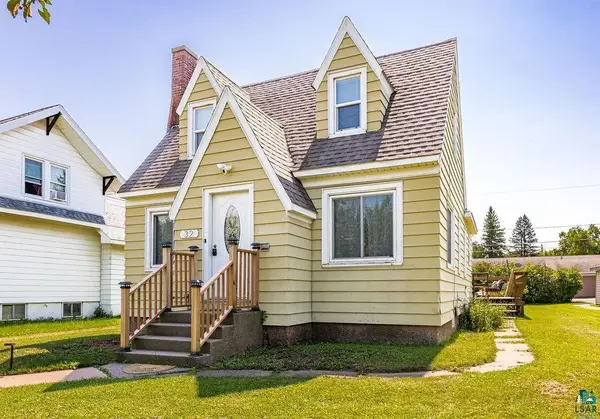 $329,000Active4 beds 2 baths1,232 sq. ft.
32 Laurel Ave, Superior, WI 54880
MLS# 6126968Listed by: RE/MAX RESULTS


Protect your home and budget from life's surprises with an Assurant Home Warranty, backed by a partner that supports you through every step of homeownership. Explore Plans.
©2026 Century 21 Real Estate LLC. All rights reserved. CENTURY 21®, the CENTURY 21 Logo and C21® are service marks owned by Century 21 Real Estate LLC. Century 21 Real Estate LLC fully supports the principles of the Fair Housing Act and the Equal Opportunity Act. Each office is independently owned and operated. Listing information is deemed reliable but not guaranteed accurate.