
1511 N 56th St, Superior, WI 54880
Local realty services provided by:CENTURY 21 Atwood
1511 N 56th St,Superior, WI 54880
$235,000
- 4 Beds
- 2 Baths
- 1,874 sq. ft.
- Single family
- Pending
Listed by: mike raivala
Office: re/max results
MLS#:6125619
Source:MN_DAAR
Price summary
- Price:$235,000
- Price per sq. ft.:$125.4
About this home
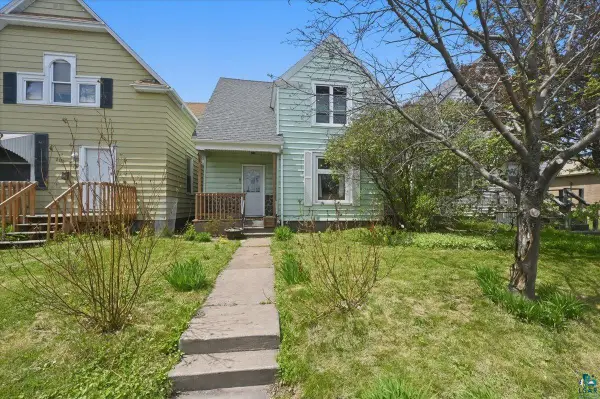
Charming 4-bedroom, 2-bath bungalow located in South Superior! This home offers a great blend of character, functionality, and comfortable living space. The main floor features a cute and inviting kitchen with a dining area, a spacious living room filled with natural light, two bedrooms, a full bath, and beautiful hardwood floors. Upstairs you’ll find two additional bedrooms along with a nicely sized hallway area that adds extra space and flexibility. The lower level provides even more room to spread out with a family room, laundry area with storage, and a utility space. Outside, the property checks all the boxes with a deck, a fully fenced yard, and a beautiful mature tree creating a great outdoor setting. The detached 2-car garage includes additional parking space in front, and the welcoming front porch is the perfect spot to relax and enjoy the neighborhood.
Contact an agent
Home facts
- Year built:1962
- Listing ID #:6125619
- Added:1 day(s) ago
- Updated:May 30, 2026 at 02:57 AM
Rooms and interior
- Bedrooms:4
- Total bathrooms:2
- Full bathrooms:1
- Flooring:Hardwood Floors
- Dining Description:Eat In Kitchen
- Kitchen Description:Dishwasher, Eat In Kitchen, Microwave, Range, Refrigerator
- Basement:Yes
- Basement Description:Full
- Living area:1,874 sq. ft.
Heating and cooling
- Cooling:Window Unit(s)
- Heating:Baseboard, Boiler, Hot Water
Structure and exterior
- Roof:Asphalt Shingle
- Year built:1962
- Building area:1,874 sq. ft.
- Lot area:0.15 Acres
- Architectural Style:Bungalow
- Construction Materials:Composition
- Exterior Features:Deck, Fenced Yard, Gutters & Downspouts
- Foundation Description:Poured Concrete
Utilities
- Water:City
Finances and disclosures
- Price:$235,000
- Price per sq. ft.:$125.4
- Tax amount:$2,964 (2025)
Features and amenities
- Appliances:Dishwasher, Dryer, Microwave, Range, Refrigerator, Washer
- Laundry features:Dryer, Dryer Hook-Ups, Washer, Washer Hookup
- Amenities:Cable TV, Drywall, Garage Door Opener(s), Natural Woodwork
Parking
- Parking description:Gravel, Off Street
- Garage:Yes
- Garage spaces:2
New listings near 1511 N 56th St
- New
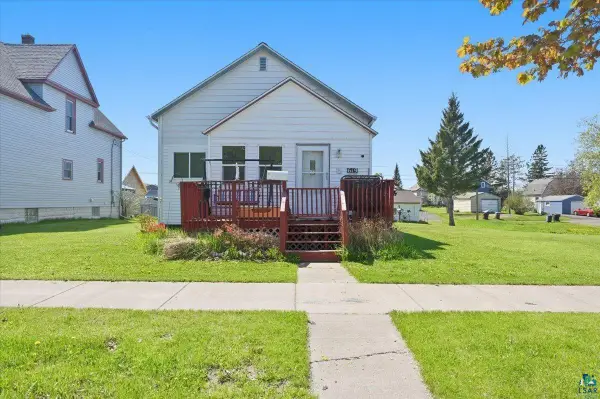 $175,000Active2 beds 2 baths1,100 sq. ft.
619 Fisher Ave, Superior, WI 54880
MLS# 6125656Listed by: RE/MAX RESULTS - New
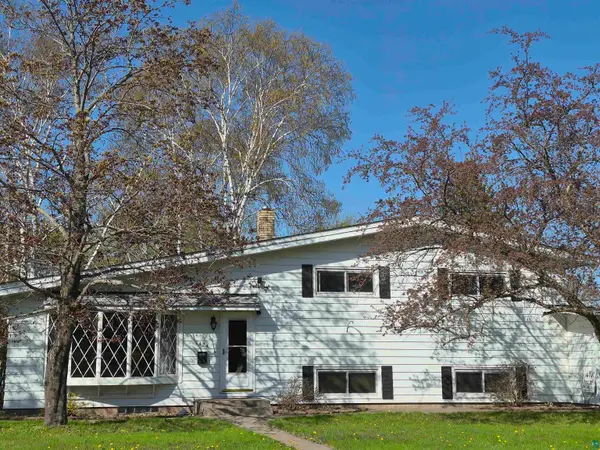 $355,000Active5 beds 4 baths2,054 sq. ft.
1424 E 6th St, Superior, MN 54880
MLS# 6125602Listed by: DULUTH REALTY GROUP LLC - New
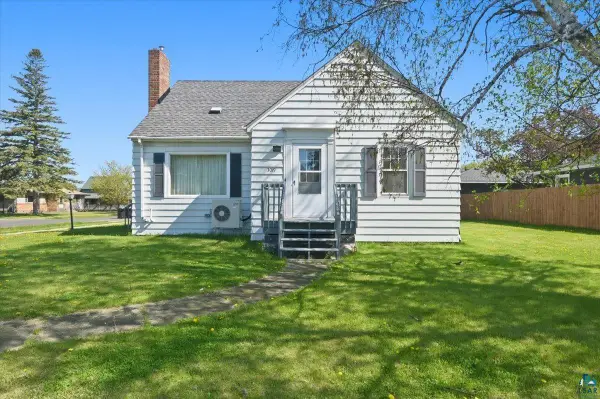 $255,000Active3 beds 2 baths1,124 sq. ft.
3019 N 21st St, Superior, WI 54880
MLS# 6125599Listed by: RE/MAX RESULTS - New
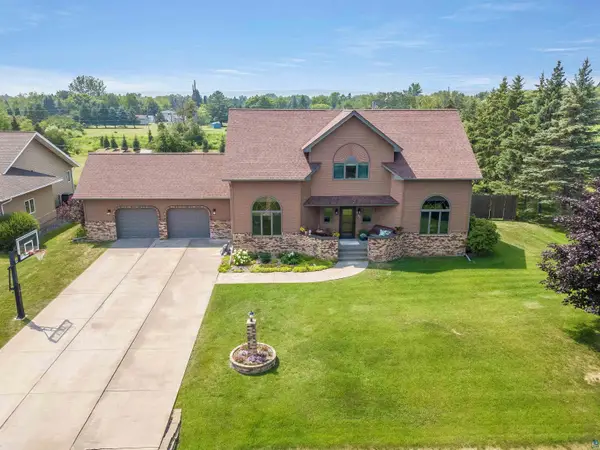 $599,900Active3 beds 4 baths3,905 sq. ft.
2301 Ohio Ave, Superior, WI 54880
MLS# 6125594Listed by: RE/MAX RESULTS - Open Sat, 10am to 12pmNew
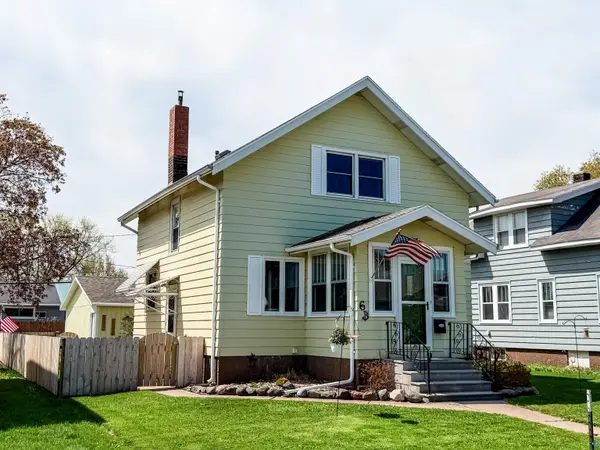 $249,900Active2 beds 2 baths1,248 sq. ft.
6B Hayes Ct, Superior, WI 54880
MLS# 6125591Listed by: RE/MAX 4 SEASON, LLC - Open Sun, 12:30 to 1:30pmNew
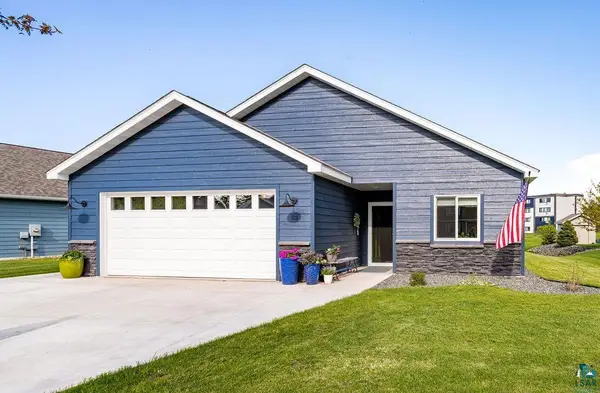 $524,900Active3 beds 2 baths2,217 sq. ft.
33 Billings Ln, Superior, WI 54880
MLS# 6125589Listed by: REAL ESTATE SERVICES - Open Sun, 12 to 2pmNew
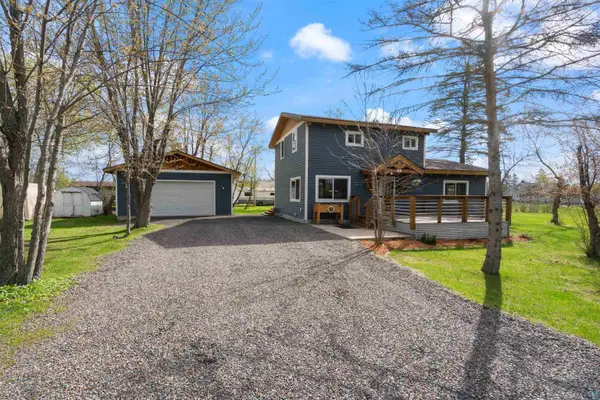 $324,900Active3 beds 2 baths1,536 sq. ft.
1815 E 12th St, Superior, WI 54880
MLS# 6125586Listed by: RE/MAX RESULTS - New
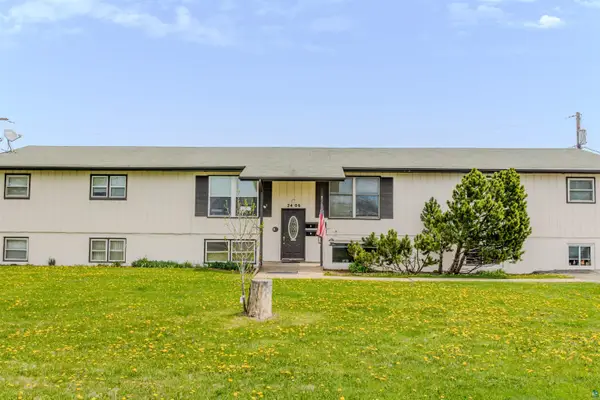 $500,000Active11 beds 4 baths4,800 sq. ft.
2406 Hill Ave, Superior, WI 54880
MLS# 6125583Listed by: RE/MAX RESULTS - New
 $189,000Active3 beds 1 baths1,474 sq. ft.
2123 Tower Ave, Superior, WI 54880
MLS# 6125565Listed by: RE/MAX RESULTS


Protect your home and budget from life's surprises with an Assurant Home Warranty, backed by a partner that supports you through every step of homeownership. Explore Plans.
©2026 Century 21 Real Estate LLC. All rights reserved. CENTURY 21®, the CENTURY 21 Logo and C21® are service marks owned by Century 21 Real Estate LLC. Century 21 Real Estate LLC fully supports the principles of the Fair Housing Act and the Equal Opportunity Act. Each office is independently owned and operated. Listing information is deemed reliable but not guaranteed accurate.