
33 Billings Ln, Superior, WI 54880
Local realty services provided by:CENTURY 21 Atwood
33 Billings Ln,Superior, WI 54880
$524,900
- 3 Beds
- 2 Baths
- 2,217 sq. ft.
- Single family
- Active
Upcoming open houses
- Sun, May 3112:30 pm - 01:30 pm
Listed by: sherri puckett
Office: real estate services
MLS#:6125589
Source:MN_DAAR
Price summary
- Price:$524,900
- Price per sq. ft.:$236.76
- Monthly HOA dues:$200
About this home
Step inside to this better than new 2023 custom built home! This 3 bedroom, 2 bath, one level home has it all with a formal living room, dining area, dedicated laundry space, and a roomy and comfortable 4 season living room that leads to the private back patio. The kitchen boasts quartz countertops, center island and a beautiful tile backsplash. The formal living space has a cultured stone hearth and mantle gas fireplace for those cool evenings, and don't look past the custom tile showers, LVP flooring, built in hutch with a clever antique flare, LP siding, 30 yr landmark shingles, Marvin Integrity windows, underground electric dog fence and the fantastic access to the Millennium hiking and bike trail system and the Billings Park Community Center.
Contact an agent
Home facts
- Year built:2023
- Listing ID #:6125589
- Added:3 day(s) ago
- Updated:May 30, 2026 at 04:38 PM
Rooms and interior
- Bedrooms:3
- Total bathrooms:2
- Flooring:Hardwood Floors
- Dining Description:Eat In Kitchen
- Kitchen Description:Eat In Kitchen, Kitchen Island
- Basement:Yes
- Living area:2,217 sq. ft.
Heating and cooling
- Cooling:Ductless Mini-Split
- Heating:Ductless Mini-Split, Fireplace(s), In Floor Heat
Structure and exterior
- Roof:Asphalt Shingle
- Year built:2023
- Building area:2,217 sq. ft.
- Lot area:0.08 Acres
- Architectural Style:Ranch
- Construction Materials:Cement Board
- Exterior Features:Gutters & Downspouts, Patio
Utilities
- Water:City
Finances and disclosures
- Price:$524,900
- Price per sq. ft.:$236.76
- Tax amount:$6,015 (2025)
Features and amenities
- Laundry features:Dryer Hook-Ups, Washer Hookup
- Amenities:Ceiling Fan(s), Drywall, Foyer-Entrance, Garage Door Opener(s), Patio Door
Parking
- Parking description:Concrete, Off Street
- Garage:Yes
- Garage spaces:2
New listings near 33 Billings Ln
- New
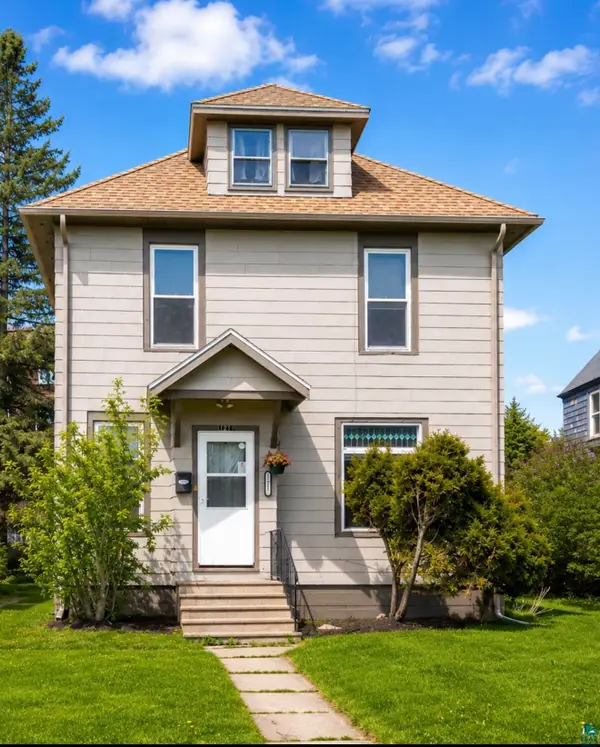 $249,900Active4 beds 2 baths2,278 sq. ft.
1821 Ogden Ave, Superior, WI 54880
MLS# 6125694Listed by: RE/MAX RESULTS - New
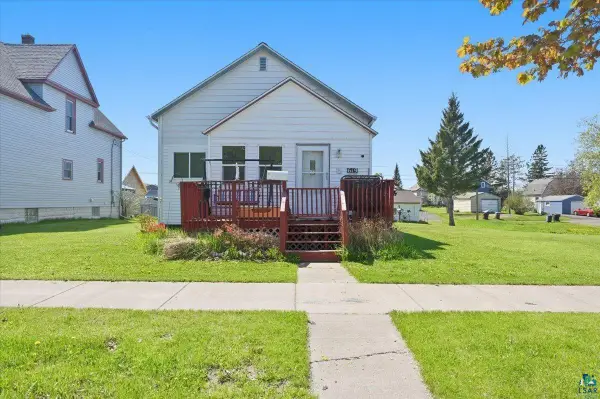 $175,000Active2 beds 2 baths1,100 sq. ft.
619 Fisher Ave, Superior, WI 54880
MLS# 6125656Listed by: RE/MAX RESULTS 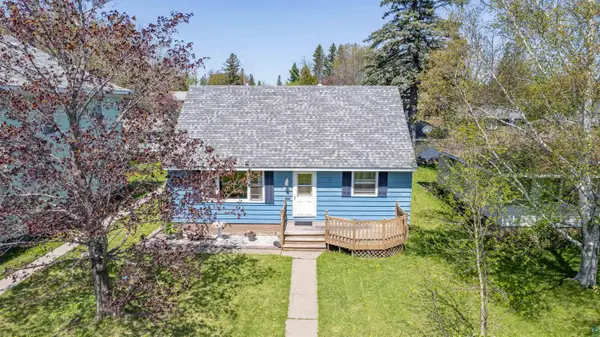 $235,000Pending4 beds 2 baths1,874 sq. ft.
1511 N 56th St, Superior, WI 54880
MLS# 6125619Listed by: RE/MAX RESULTS- New
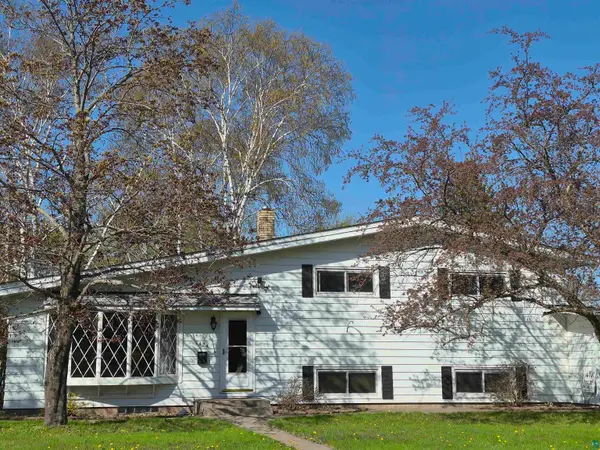 $355,000Active5 beds 4 baths2,054 sq. ft.
1424 E 6th St, Superior, MN 54880
MLS# 6125602Listed by: DULUTH REALTY GROUP LLC - New
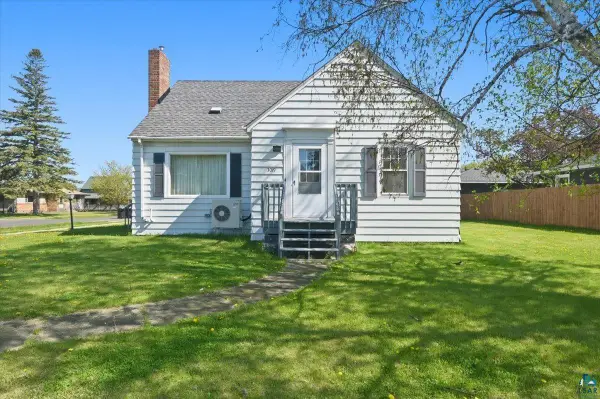 $255,000Active3 beds 2 baths1,124 sq. ft.
3019 N 21st St, Superior, WI 54880
MLS# 6125599Listed by: RE/MAX RESULTS - New
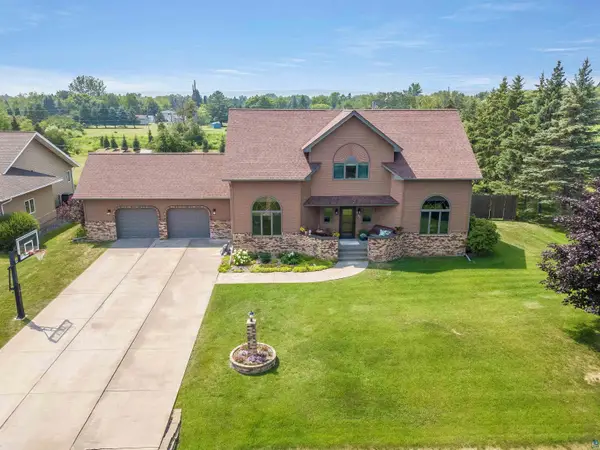 $599,900Active3 beds 4 baths3,905 sq. ft.
2301 Ohio Ave, Superior, WI 54880
MLS# 6125594Listed by: RE/MAX RESULTS - Open Sat, 10am to 12pmNew
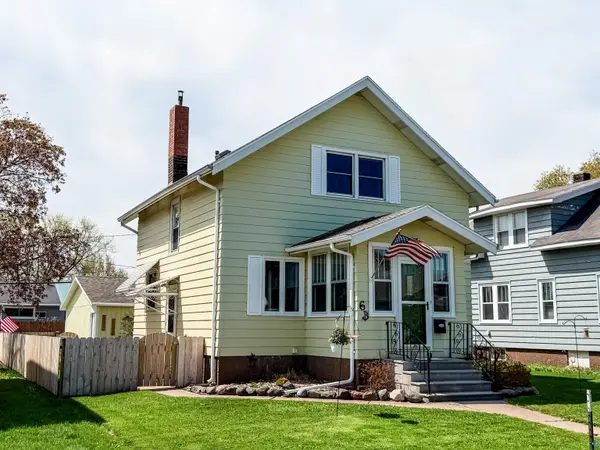 $249,900Active2 beds 2 baths1,248 sq. ft.
6B Hayes Ct, Superior, WI 54880
MLS# 6125591Listed by: RE/MAX 4 SEASON, LLC - Open Sun, 12 to 2pmNew
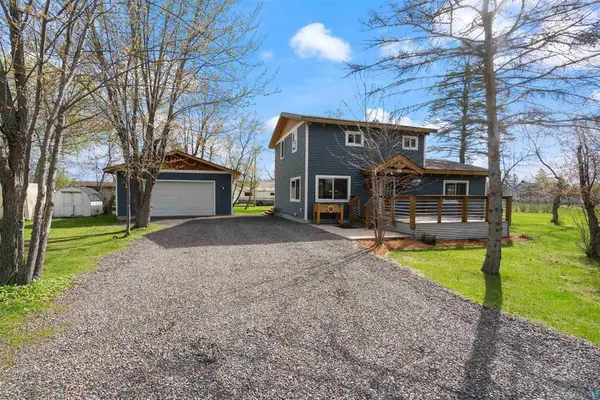 $324,900Active3 beds 2 baths1,536 sq. ft.
1815 E 12th Street, Superior, WI 54880
MLS# 7081776Listed by: RE/MAX RESULTS - New
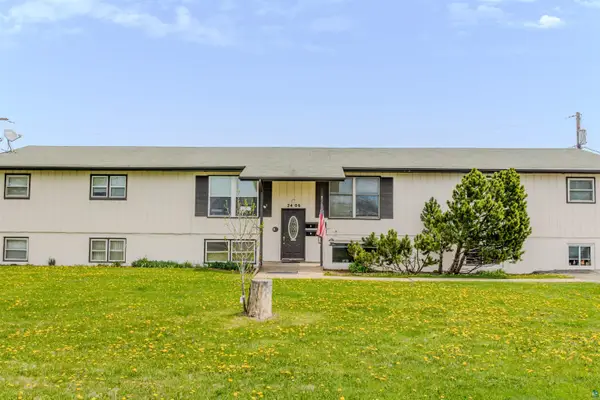 $500,000Active11 beds 4 baths4,800 sq. ft.
2406 Hill Ave, Superior, WI 54880
MLS# 6125583Listed by: RE/MAX RESULTS


Protect your home and budget from life's surprises with an Assurant Home Warranty, backed by a partner that supports you through every step of homeownership. Explore Plans.
©2026 Century 21 Real Estate LLC. All rights reserved. CENTURY 21®, the CENTURY 21 Logo and C21® are service marks owned by Century 21 Real Estate LLC. Century 21 Real Estate LLC fully supports the principles of the Fair Housing Act and the Equal Opportunity Act. Each office is independently owned and operated. Listing information is deemed reliable but not guaranteed accurate.