
2301 Ohio Ave, Superior, WI 54880
Local realty services provided by:CENTURY 21 Atwood
2301 Ohio Ave,Superior, WI 54880
$599,900
- 3 Beds
- 4 Baths
- 3,905 sq. ft.
- Single family
- Active
Listed by: steve braman
Office: re/max results
MLS#:6125594
Source:MN_DAAR
Price summary
- Price:$599,900
- Price per sq. ft.:$153.62
About this home
Welcome to the Park! This stunning Craftsman-style home has been immaculately maintained and thoughtfully designed throughout, offering nearly 4,000 sq. ft. of exceptional living space on almost ¾ of an acre. From the moment you enter the large foyer with its oversized closet, you’ll appreciate the quality craftsmanship and beautiful natural woodwork found throughout the home. The formal dining room features a built-in hutch, while French doors lead into the inviting living room and main floor family room complete with a cozy gas fireplace. The spacious eat-in kitchen offers an abundance of cabinetry, custom oak finishes, newer appliances, and flows beautifully into the dining and living spaces—perfect for entertaining. Elegant tiled showers, an impressive owner’s suite, and main floor laundry add to the home’s comfort and functionality. The lower level is an entertainer’s dream, featuring another fireplace and one of the most impressive custom bars you’ll find—ideal for gathering with friends and family. Outdoor living is just as impressive with a large low-maintenance deck featuring an awesome awning system, beautiful brick patio, electric barrel sauna, firepit area, private backyard, stunning landscaping and spectacular sunset views. The heated garage offers an abundance of storage space along with a convenient utility sink, making it as functional as it is spacious. With all this square footage, there’s also excellent potential to add additional bedrooms if desired. A rare opportunity to own a truly special property in an outstanding location!...
Contact an agent
Home facts
- Year built:1991
- Listing ID #:6125594
- Added:2 day(s) ago
- Updated:May 30, 2026 at 12:08 PM
Rooms and interior
- Bedrooms:3
- Total bathrooms:4
- Full bathrooms:2
- Half bathrooms:1
- Basement:Yes
- Basement Description:Full
- Living area:3,905 sq. ft.
Heating and cooling
- Cooling:Central Air
- Heating:Natural Gas
- Central air:Yes
Structure and exterior
- Roof:Asphalt Shingle
- Year built:1991
- Building area:3,905 sq. ft.
- Lot area:0.73 Acres
- Architectural Style:Contemporary
- Construction Materials:Wood
- Foundation Description:Poured Concrete
Utilities
- Water:City
Finances and disclosures
- Price:$599,900
- Price per sq. ft.:$153.62
- Tax amount:$7,527 (2025)
Parking
- Garage:Yes
- Garage spaces:2
New listings near 2301 Ohio Ave
- New
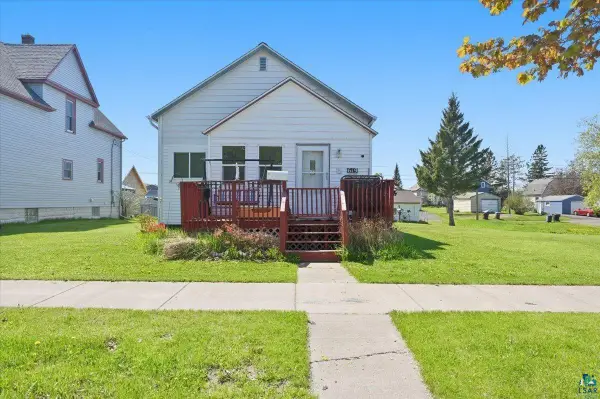 $175,000Active2 beds 2 baths1,100 sq. ft.
619 Fisher Ave, Superior, WI 54880
MLS# 6125656Listed by: RE/MAX RESULTS 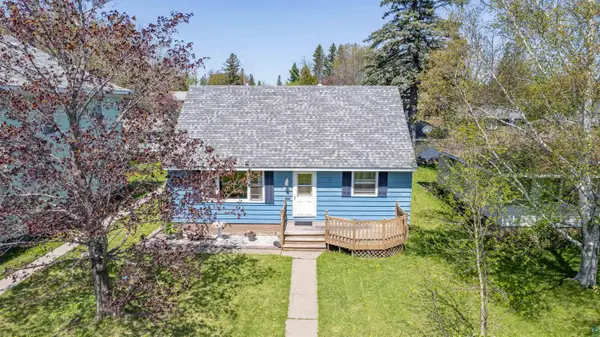 $235,000Pending4 beds 2 baths1,874 sq. ft.
1511 N 56th St, Superior, WI 54880
MLS# 6125619Listed by: RE/MAX RESULTS- New
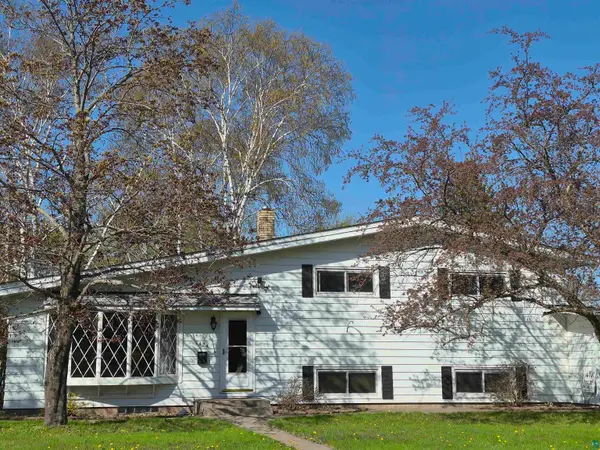 $355,000Active5 beds 4 baths2,054 sq. ft.
1424 E 6th St, Superior, MN 54880
MLS# 6125602Listed by: DULUTH REALTY GROUP LLC - New
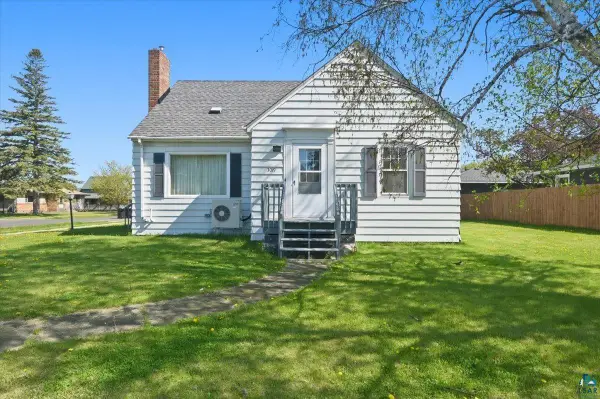 $255,000Active3 beds 2 baths1,124 sq. ft.
3019 N 21st St, Superior, WI 54880
MLS# 6125599Listed by: RE/MAX RESULTS - Open Sat, 10am to 12pmNew
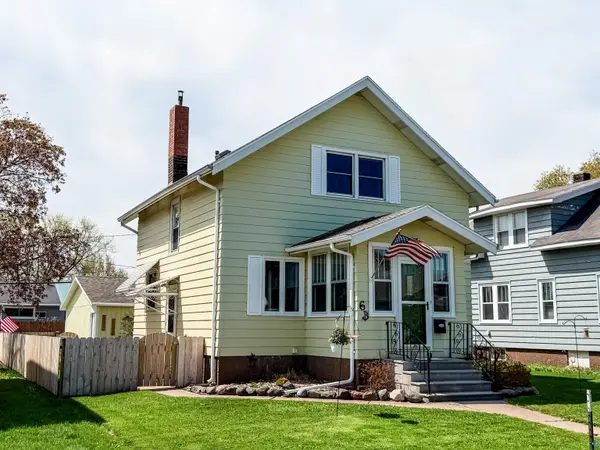 $249,900Active2 beds 2 baths1,248 sq. ft.
6B Hayes Ct, Superior, WI 54880
MLS# 6125591Listed by: RE/MAX 4 SEASON, LLC - Open Sun, 12 to 2pmNew
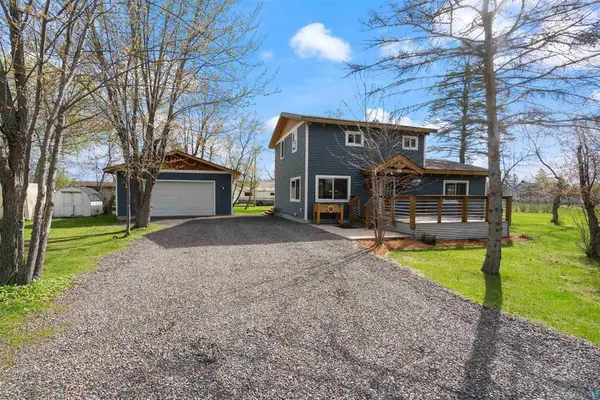 $324,900Active3 beds 2 baths1,536 sq. ft.
1815 E 12th Street, Superior, WI 54880
MLS# 7081776Listed by: RE/MAX RESULTS - Open Sun, 12:30 to 1:30pmNew
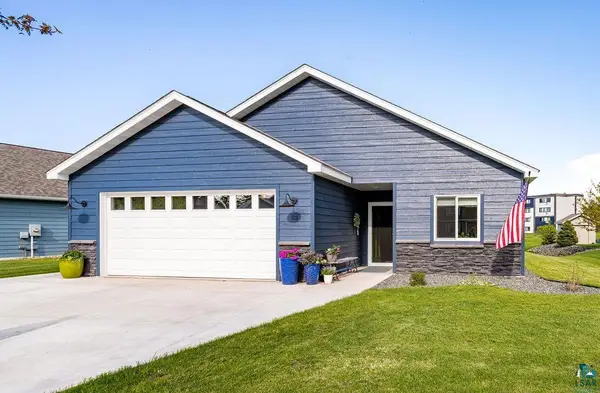 $524,900Active3 beds 2 baths2,217 sq. ft.
33 Billings Ln, Superior, WI 54880
MLS# 6125589Listed by: REAL ESTATE SERVICES - New
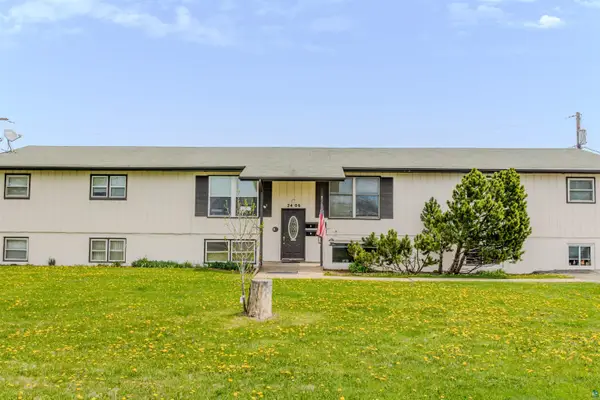 $500,000Active11 beds 4 baths4,800 sq. ft.
2406 Hill Ave, Superior, WI 54880
MLS# 6125583Listed by: RE/MAX RESULTS - New
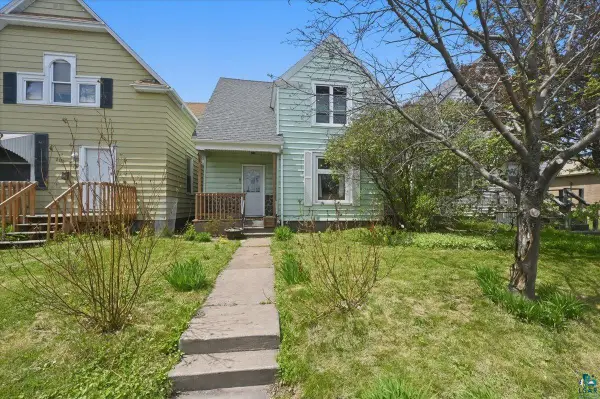 $189,000Active3 beds 1 baths1,474 sq. ft.
2123 Tower Ave, Superior, WI 54880
MLS# 6125565Listed by: RE/MAX RESULTS


Protect your home and budget from life's surprises with an Assurant Home Warranty, backed by a partner that supports you through every step of homeownership. Explore Plans.
©2026 Century 21 Real Estate LLC. All rights reserved. CENTURY 21®, the CENTURY 21 Logo and C21® are service marks owned by Century 21 Real Estate LLC. Century 21 Real Estate LLC fully supports the principles of the Fair Housing Act and the Equal Opportunity Act. Each office is independently owned and operated. Listing information is deemed reliable but not guaranteed accurate.