
2440 Oakes Ave, Superior, WI 54880
Local realty services provided by:CENTURY 21 Atwood
2440 Oakes Ave,Superior, WI 54880
$229,900
- 4 Beds
- 1 Baths
- 1,498 sq. ft.
- Single family
- Pending
Listed by: casey scrignoli
Office: messina & associates real estate
MLS#:6125228
Source:MN_DAAR
Price summary
- Price:$229,900
- Price per sq. ft.:$153.47
About this home
Welcome home to this updated traditional home in such a convenient location. Located on a corner lot with an adorable white picket fence, maintenance free siding, a large shed and parking pad! Enjoy main floor living with a bedroom, laundry and a bath all on the first floor! The updated kitchen is spacious and features lots of counter space, a pantry, room for an “eat-in” table, and access to your yard! The living room looks out over the front yard and has another sitting room and a playroom near by. There is a mudroom area near the laundry and bathroom with lots of storage that is so nice to have. Upstairs there are three more bedrooms. There are lots of new windows and a newer furnace too. Come see this great home and start enjoying this central location.
Contact an agent
Home facts
- Year built:1900
- Listing ID #:6125228
- Added:13 day(s) ago
- Updated:May 27, 2026 at 06:53 PM
Rooms and interior
- Bedrooms:4
- Total bathrooms:1
- Full bathrooms:1
- Flooring:Hardwood Floors, Tiled Floors
- Dining Description:Eat In Kitchen
- Kitchen Description:Dishwasher, Eat In Kitchen, Microwave, Range, Refrigerator
- Basement:Yes
- Basement Description:Crawl Space
- Living area:1,498 sq. ft.
Heating and cooling
- Heating:Baseboard, Boiler, Natural Gas
Structure and exterior
- Roof:Asphalt Shingle
- Year built:1900
- Building area:1,498 sq. ft.
- Lot area:0.16 Acres
- Lot Features:Corner Lot
- Architectural Style:Bungalow
- Construction Materials:Vinyl
- Exterior Features:Deck, Fenced Yard, Porch
- Foundation Description:Concrete
Utilities
- Water:City
Finances and disclosures
- Price:$229,900
- Price per sq. ft.:$153.47
- Tax amount:$2,546 (2025)
Features and amenities
- Appliances:Dishwasher, Dryer, Microwave, Range, Refrigerator, Washer
- Laundry features:Dryer, Main Floor Laundry, Washer
- Amenities:Ceiling Fan(s), Walk-In Closet(s)
Parking
- Parking description:Concrete, Gravel, Off Street
New listings near 2440 Oakes Ave
- Open Thu, 4:30 to 6pmNew
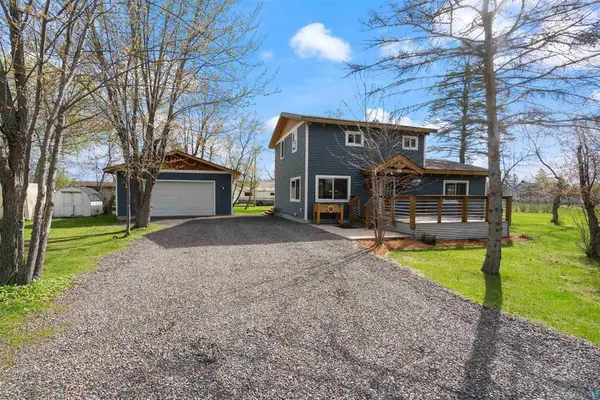 $324,900Active3 beds 2 baths1,536 sq. ft.
1815 E 12th Street, Superior, WI 54880
MLS# 7081776Listed by: RE/MAX RESULTS - New
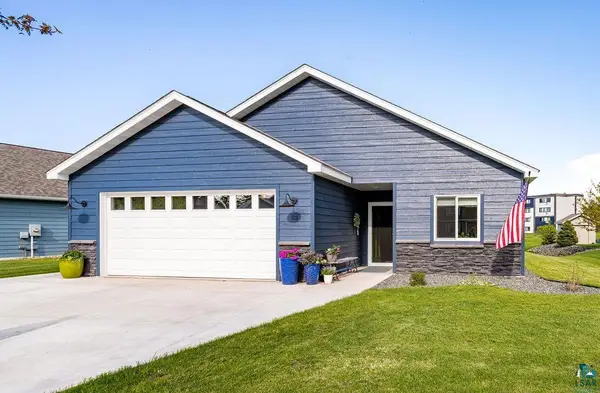 $524,900Active3 beds 2 baths2,217 sq. ft.
33 Billings Ln, Superior, WI 54880
MLS# 6125589Listed by: REAL ESTATE SERVICES - New
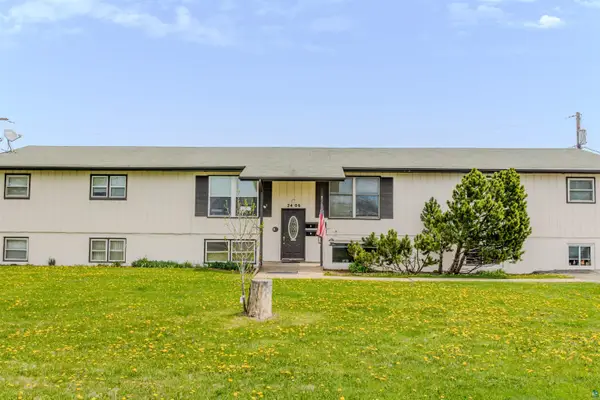 $500,000Active11 beds 4 baths4,800 sq. ft.
2406 Hill Ave, Superior, WI 54880
MLS# 6125583Listed by: RE/MAX RESULTS - New
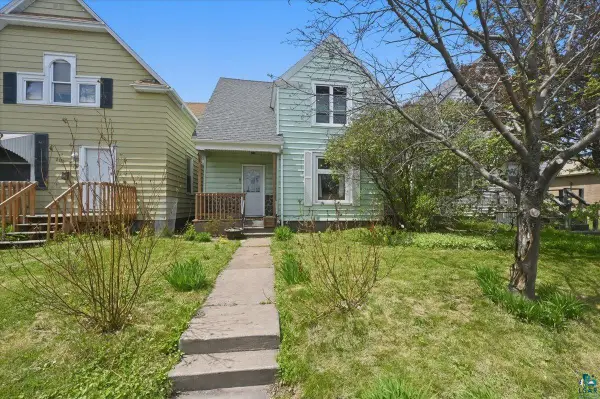 $189,000Active3 beds 1 baths1,474 sq. ft.
2123 Tower Ave, Superior, WI 54880
MLS# 6125565Listed by: RE/MAX RESULTS - New
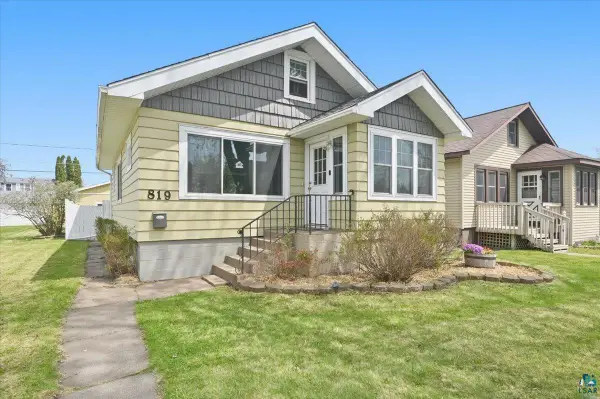 $209,900Active2 beds 1 baths1,296 sq. ft.
819 N 22nd St, Superior, WI 54880
MLS# 6125562Listed by: RE/MAX RESULTS - Open Thu, 4:30 to 6:30pmNew
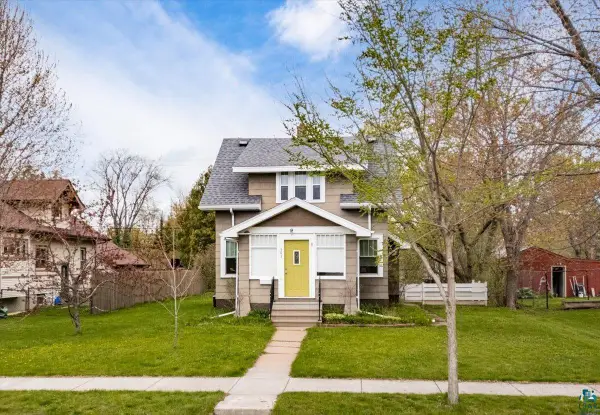 $239,900Active2 beds 1 baths1,104 sq. ft.
903 E 5th St, Superior, WI 54880
MLS# 6125526Listed by: COLDWELL BANKER REALTY - DULUTH  $85,000Pending20 Acres
4208 E Valley Brook Road, Superior, WI 54880
MLS# 7078352Listed by: RE/MAX RESULTS DULUTH- New
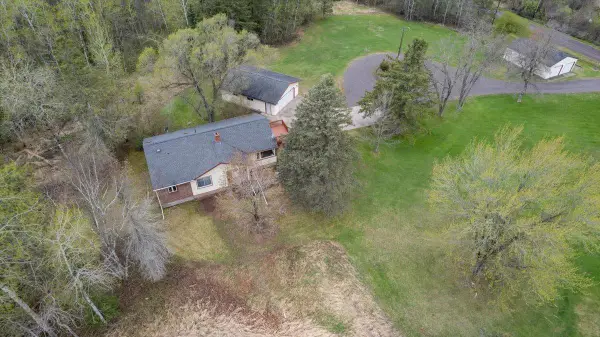 $325,000Active4 beds 2 baths1,266 sq. ft.
3584 E Gustafson Road, Superior, WI 54880
MLS# 7078951Listed by: RE/MAX RESULTS DULUTH 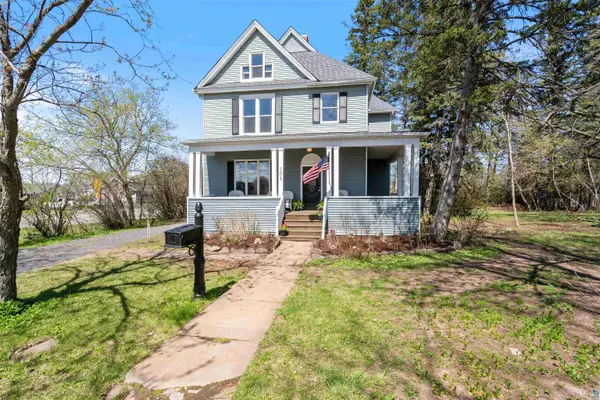 $389,900Pending4 beds 3 baths3,363 sq. ft.
103 E 7th St, Superior, WI 54880
MLS# 6125443Listed by: RE/MAX RESULTS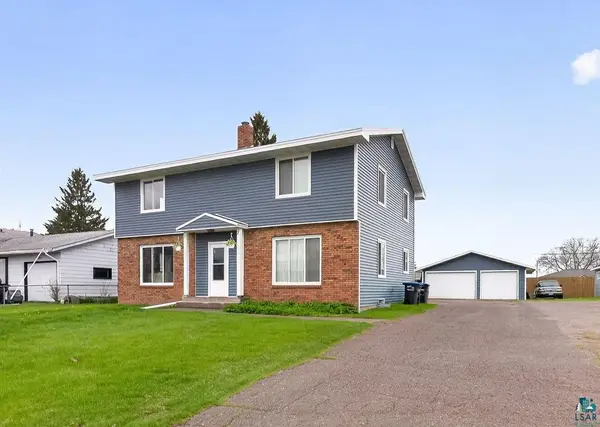 $359,900Pending4 beds 2 baths1,968 sq. ft.
2909 John Ave, Superior, WI 54880
MLS# 6125458Listed by: MESSINA & ASSOCIATES REAL ESTATE


Protect your home and budget from life's surprises with an Assurant Home Warranty, backed by a partner that supports you through every step of homeownership. Explore Plans.
©2026 Century 21 Real Estate LLC. All rights reserved. CENTURY 21®, the CENTURY 21 Logo and C21® are service marks owned by Century 21 Real Estate LLC. Century 21 Real Estate LLC fully supports the principles of the Fair Housing Act and the Equal Opportunity Act. Each office is independently owned and operated. Listing information is deemed reliable but not guaranteed accurate.