
2905 E 5th St, Superior, WI 54880
Local realty services provided by:CENTURY 21 Atwood
2905 E 5th St,Superior, WI 54880
$249,900
- 2 Beds
- 2 Baths
- 1,264 sq. ft.
- Single family
- Active
Listed by: lisa gudowski
Office: coldwell banker realty - duluth
MLS#:6127275
Source:MN_DAAR
Price summary
- Price:$249,900
- Price per sq. ft.:$197.71
About this home
Check out this well maintained move in ready East End home with many updates! The Home is being pre inspected 8/27/26 2018-Basement -DBS Water proofing,windows, supports,sump pump, foam around basement, all windows replaced. Two window wells installed. Richlin windows installed, living room,dining room,porch,all downstairs windows except big picture window in living room. New Vinyl Siding -Absolute Vinyl and Roofing. New storm door on basement door. New fascia and gutters installed. Furnace 10 years old. -Hardwood construction kitchen and downstairs bathroom floor, downstairs bathroom redone, tore out down to studs, changed walls, new shower, toilet, vanity, lights installed and plumbing. Belknap Plumbing installed new toilet & vanity upstairs. -2017 gas hot water heater replaced. -2023 New Roof on house and both garages and any damage to roof was repaired. -2024 New washer,dryer and new refridgerator. front and back storm doors are Anderson doors, both bathrooms, kitchen and blue bedroom have Anderson windows.The only window that hasn’t been replaced is in the upstairs white bedroom. When dishwasher was installed all plumbing was redone in kitchen area and ground fault outlet was installed under kitchen sink for dishwasher. -2010 replaced part of sewer line by alley. Installed clear out for that area,all pipes re lined. -2025 - 5th street repaved and lead water pipes replaced, SWLP confirmed all pipes are lead free in our home. Schedule a showing today!...
Contact an agent
Home facts
- Year built:1900
- Listing ID #:6127275
- Added:15 day(s) ago
- Updated:August 26, 2026 at 04:53 AM
Rooms and interior
- Bedrooms:2
- Total bathrooms:2
- Full bathrooms:2
- Basement:Yes
- Basement Description:Full
- Living area:1,264 sq. ft.
Heating and cooling
- Heating:Hot Water
Structure and exterior
- Year built:1900
- Building area:1,264 sq. ft.
- Lot area:0.14 Acres
- Architectural Style:Traditional
- Construction Materials:Vinyl
- Foundation Description:Poured Concrete
Utilities
- Water:City
Finances and disclosures
- Price:$249,900
- Price per sq. ft.:$197.71
- Tax amount:$2,424 (2025)
Parking
- Garage:Yes
- Garage spaces:2
New listings near 2905 E 5th St
- New
 $200,000Active3 beds 2 baths1,122 sq. ft.
718 Broadway Street, Superior, WI 54880
MLS# 7133465Listed by: EDINA REALTY, INC. - DULUTH - New
 $330,000Active3 beds 2 baths1,942 sq. ft.
1627 Missouri Ave, Superior, WI 54880
MLS# 6127584Listed by: EXP REALTY, LLC- MN - New
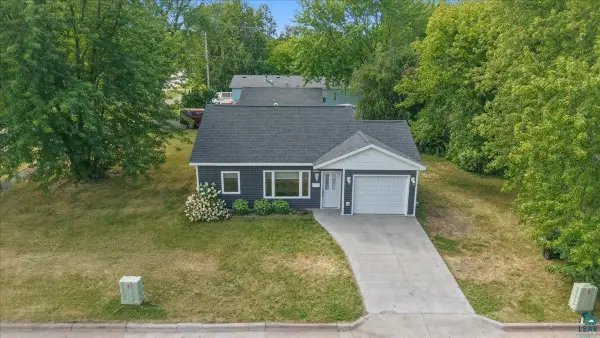 $279,900Active2 beds 1 baths780 sq. ft.
5729 Oakes Ave, Superior, WI 54880
MLS# 6127573Listed by: RE/MAX RESULTS - New
 $215,000Active4 beds 2 baths2,646 sq. ft.
5822 Ogden Ave, Superior, WI 54880
MLS# 6127570Listed by: COLDWELL BANKER REALTY - DULUTH - New
 $299,900Active3 beds 1 baths1,064 sq. ft.
2305 Wyoming Ave, Superior, WI 54880
MLS# 1977516Listed by: RE/MAX LAKESIDE-NORTH - New
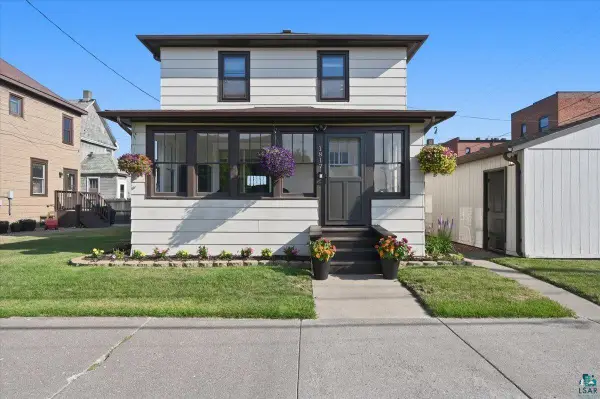 $250,000Active3 beds 2 baths1,414 sq. ft.
1817 N 16th St, Superior, WI 54880
MLS# 6127545Listed by: RE/MAX RESULTS - New
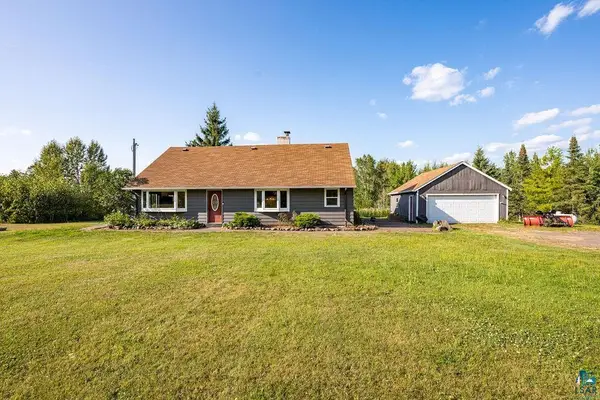 $329,900Active4 beds 2 baths2,208 sq. ft.
3949 E County Rd B, Superior, WI 54880
MLS# 6127538Listed by: RE/MAX RESULTS - New
 $350,000Active2 beds 1 baths1,100 sq. ft.
4980 Tri Lakes Rd, Superior, WI 54880
MLS# 6127532Listed by: RE/MAX RESULTS - New
 $429,500Active3 beds 2 baths1,644 sq. ft.
6318 Tower Avenue, Superior, WI 54880
MLS# 7131476Listed by: RE/MAX RESULTS DULUTH - New
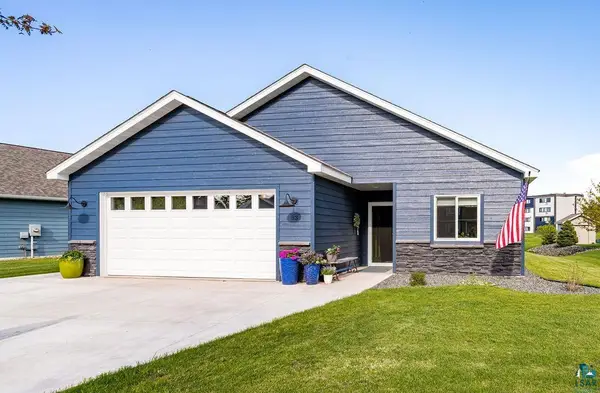 $499,900Active3 beds 2 baths1,908 sq. ft.
33 Billings Ln, Superior, WI 54880
MLS# 6127506Listed by: REAL ESTATE SERVICES


Protect your home and budget from life's surprises with an Assurant Home Warranty, backed by a partner that supports you through every step of homeownership. Explore Plans.
©2026 Century 21 Real Estate LLC. All rights reserved. CENTURY 21®, the CENTURY 21 Logo and C21® are service marks owned by Century 21 Real Estate LLC. Century 21 Real Estate LLC fully supports the principles of the Fair Housing Act and the Equal Opportunity Act. Each office is independently owned and operated. Listing information is deemed reliable but not guaranteed accurate.