
77545 W Maple Hill Rd, Washburn, WI 54891
Local realty services provided by:CENTURY 21 Atwood
77545 W Maple Hill Rd,Washburn, WI 54891
$249,000
- 1 Beds
- 1 Baths
- 2,010 sq. ft.
- Single family
- Active
Listed by: jon wheeler
Office: blue water realty, llc.
MLS#:6126729
Source:MN_DAAR
Price summary
- Price:$249,000
- Price per sq. ft.:$123.88
About this home
Formerly an art studio, this property has been completely renovated and converted into a fun and unique home complete with; high speed fiber optic internet, a new drilled well, new mound septic system, new roof and skylights, new woodstove, and a new furnace. Currently this is a spacious one bedroom home, but a second bedroom could be created with the 10'x16' main floor storage area, and the upstairs could be partitioned off to make two bedrooms as well. The 4.76 acres are absolutely beautiful with truly impressive big old oaks, hemlocks, pines, maples and basswoods. Great location not far from Washburn, but peacefully and quietly in the woods. *Seller is father of Listing agent.
Contact an agent
Home facts
- Year built:1990
- Listing ID #:6126729
- Added:58 day(s) ago
- Updated:September 10, 2026 at 10:08 AM
Rooms and interior
- Bedrooms:1
- Total bathrooms:1
- Full bathrooms:1
- Kitchen Description:Exhaust Fan, Range
- Basement:Yes
- Basement Description:Slab
- Living area:2,010 sq. ft.
Heating and cooling
- Heating:Forced Air, Propane, Wood
Structure and exterior
- Roof:Asphalt Shingle
- Year built:1990
- Building area:2,010 sq. ft.
- Lot area:4.76 Acres
- Architectural Style:Contemporary
- Construction Materials:Wood
- Foundation Description:Poured Concrete
Utilities
- Water:Drilled
- Sewer:Mound Septic
Finances and disclosures
- Price:$249,000
- Price per sq. ft.:$123.88
- Tax amount:$736 (2025)
Features and amenities
- Appliances:Exhaust Fan, Range
Parking
- Parking description:Common, Gravel
New listings near 77545 W Maple Hill Rd
- New
 $125,620Active60 Acres
On Priest Road, Washburn, WI 54891
MLS# 1604479Listed by: STEIGERWALDT LAND SALES, LLC  $149,900Active3.58 Acres
814 N 8th Ave W, Washburn, WI 54891
MLS# 6127581Listed by: ANTHONY JENNINGS & CREW REAL ESTATE LLC $175,000Active3 beds 2 baths2,448 sq. ft.
419 W 3rd St, Washburn, WI 54891
MLS# 6127416Listed by: PORTER REALTY LLC $349,000Active4 beds 2 baths1,498 sq. ft.
1501 N 5th Ave W, Washburn, WI 54891
MLS# 6127339Listed by: VISIONS FIRST REALTY, LLC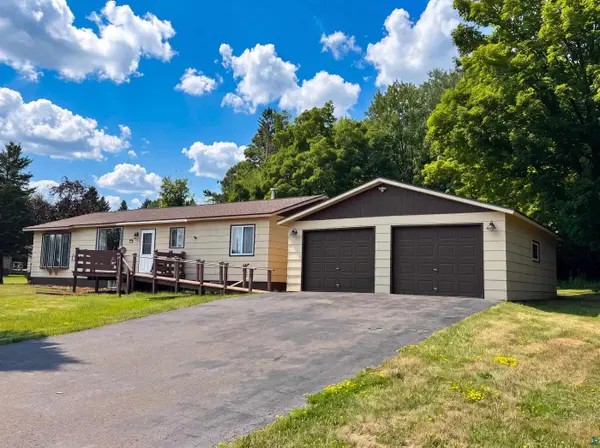 $259,500Active3 beds 2 baths1,390 sq. ft.
407 E 6th St, Washburn, WI 54891
MLS# 6127063Listed by: NORTHLAND REAL ESTATE SERVICES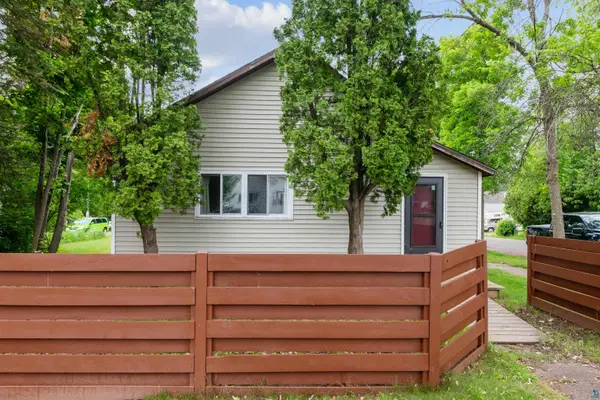 $175,000Active3 beds 1 baths1,400 sq. ft.
332 W Pine Street, Washburn, WI 54891
MLS# 6126500Listed by: WINDSEEKER REALTY, LLC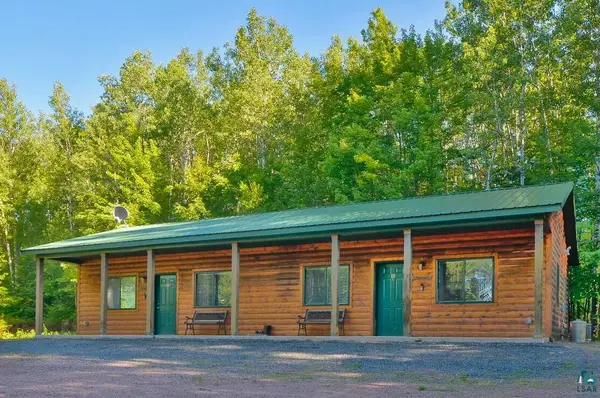 $305,000Active4 beds 2 baths1,272 sq. ft.
26003 Freedom Valley Dr, Washburn, WI 54891
MLS# 6126056Listed by: EXP REALTY, LLC- WI $289,900Active1 beds 1 baths768 sq. ft.
930 Superior Ave, Washburn, WI 54891
MLS# 6126044Listed by: ANTHONY JENNINGS & CREW REAL ESTATE LLC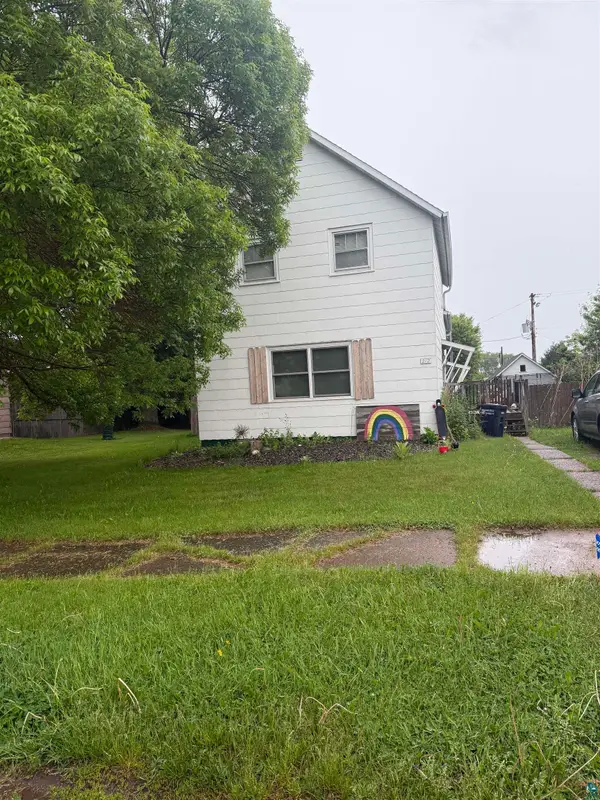 $223,900Active3 beds 3 baths1,558 sq. ft.
212 W Pine St, Washburn, WI 54891
MLS# 6125774Listed by: BLUE WATER REALTY, LLC


Protect your home and budget from life's surprises with an Assurant Home Warranty, backed by a partner that supports you through every step of homeownership. Explore Plans.
©2026 Century 21 Real Estate LLC. All rights reserved. CENTURY 21®, the CENTURY 21 Logo and C21® are service marks owned by Century 21 Real Estate LLC. Century 21 Real Estate LLC fully supports the principles of the Fair Housing Act and the Equal Opportunity Act. Each office is independently owned and operated. Listing information is deemed reliable but not guaranteed accurate.