
1305 Alva Drive, Charleston, WV 25314
Local realty services provided by:CENTURY 21 Full Service Realty
1305 Alva Drive,Charleston, WV 25314
$269,000
- 3 Beds
- 2 Baths
- 1,573 sq. ft.
- Single family
- Active
Upcoming open houses
- Sun, May 3102:00 pm - 04:00 pm
Listed by: tonya dunnavant, tim dunnavant
Office: better homes and gardens real estate central
MLS#:283727
Source:WV_KVBOR
Price summary
- Price:$269,000
- Price per sq. ft.:$171.01
About this home
Charming move-in ready ranch home features refinished hardwood floors, spacious bedrooms, and a cozy gas fireplace, the refreshed kitchen and 2 totally remodeled gorgeous baths blend modern style with everyday comfort. Major improvements include newer roof, gutters, windows, siding, and lighting throughout. Enjoy the back deck with the lighted gazebo, overlooking your wooded lot. The garage is a one car but has so much room for a workout or workshop space. One year home warranty is included $549 Guard home warranty.
Contact an agent
Home facts
- Year built:1960
- Listing ID #:283727
- Added:1 day(s) ago
- Updated:May 29, 2026 at 10:31 PM
Rooms and interior
- Bedrooms:3
- Total bathrooms:2
- Full bathrooms:2
- Rooms Total:6
- Flooring:Hardwood, Tile
- Kitchen Description:Dining Area, Dishwasher, Disposal, Gas Range, Microwave, Refrigerator
- Basement:Yes
- Basement Description:Partial
- Living area:1,573 sq. ft.
Heating and cooling
- Cooling:Central Air
- Heating:Forced Air, Gas
- Central air:Yes
Structure and exterior
- Roof:Composition, Shingle
- Year built:1960
- Building area:1,573 sq. ft.
- Lot Features:Wooded
- Architectural Style:Ranch
- Construction Materials:Aluminium Siding, Brick, Drywall
- Exterior Features:Deck
- Levels:1 Story
Schools
- High school:G. Washington
- Middle school:John Adams
- Elementary school:Holz
Utilities
- Water:Public
- Sewer:Community/Coop Sewer
Finances and disclosures
- Price:$269,000
- Price per sq. ft.:$171.01
- Tax amount:$1,443
Features and amenities
- Appliances:Disposal, Gas Range, Microwave, Refrigerator
- Amenities:Insulated Windows, Smoke Detectors
Parking
- Parking description:Basement, Garage, Heated Garage, One Car Garage
- Garage:Yes
- Garage spaces:1
New listings near 1305 Alva Drive
- New
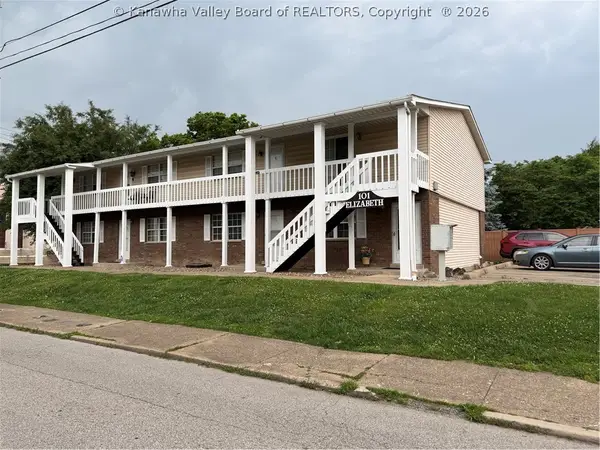 $89,900Active1 beds 1 baths610 sq. ft.
101 Elizabeth Street #3, Charleston, WV 25311
MLS# 283754Listed by: SELLING WV-REAL ESTATE PROFESS - New
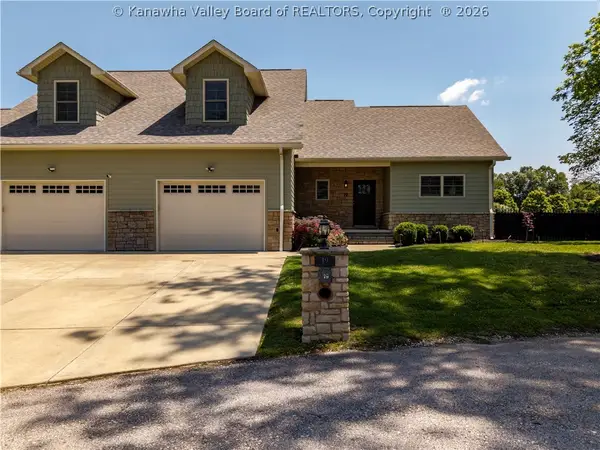 $365,000Active4 beds 3 baths2,220 sq. ft.
19 Squirrel Ridge, Charleston, WV 25314
MLS# 283733Listed by: BETTER HOMES AND GARDENS REAL ESTATE CENTRAL - New
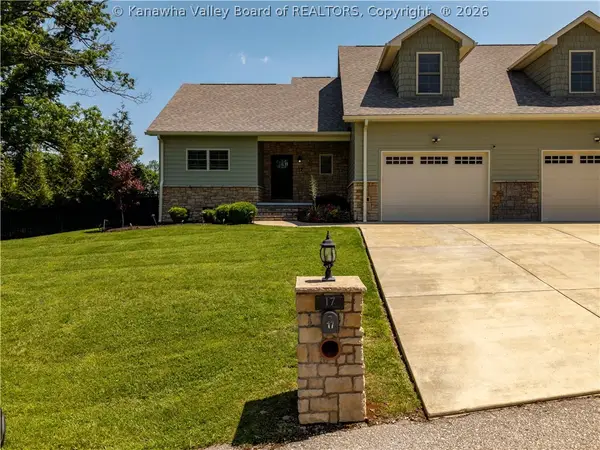 $380,000Active4 beds 3 baths2,220 sq. ft.
17 Squirrel Ridge, Charleston, WV 25314
MLS# 283725Listed by: BETTER HOMES AND GARDENS REAL ESTATE CENTRAL - New
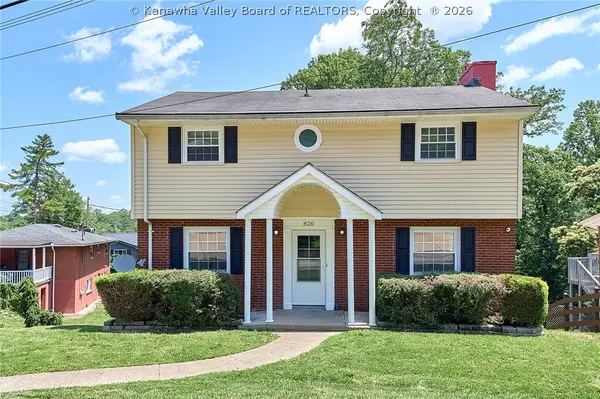 $329,900Active4 beds 3 baths2,036 sq. ft.
820 Carroll Road, Charleston, WV 25314
MLS# 283743Listed by: BERKSHIRE HATHAWAY HOME SERVICES PROFESSIONAL REAL - New
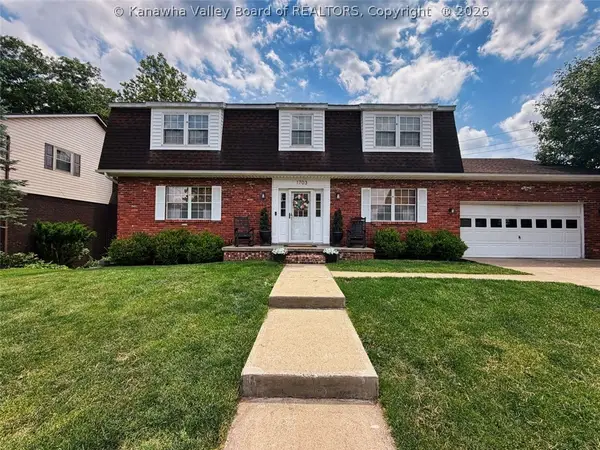 $535,000Active4 beds 4 baths3,744 sq. ft.
1703 Oak Knolls Road, Charleston, WV 25314
MLS# 283715Listed by: FATHOM REALTY LLC - New
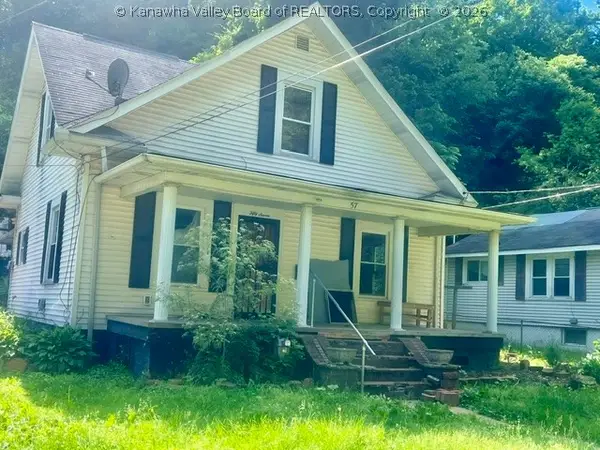 $60,000Active-- beds -- baths2,500 sq. ft.
55 & 57 Garrison Avenue, Charleston, WV 25302
MLS# 283730Listed by: BERKSHIRE HATHAWAY HOME SERVICES PROFESSIONAL REAL - New
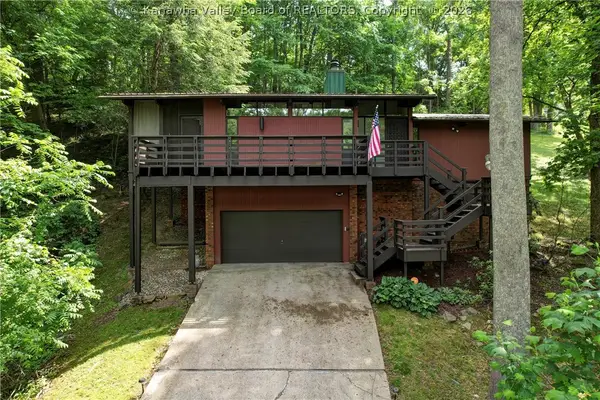 $299,000Active3 beds 2 baths1,524 sq. ft.
1521 Coonskin Drive, Charleston, WV 25311
MLS# 283737Listed by: OLD COLONY - New
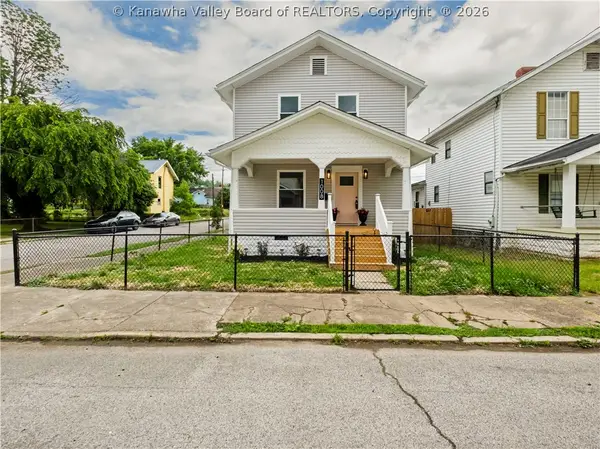 $145,000Active3 beds 2 baths1,350 sq. ft.
1008 Grant Street, Charleston, WV 25302
MLS# 283708Listed by: BETTER HOMES AND GARDENS REAL ESTATE CENTRAL - New
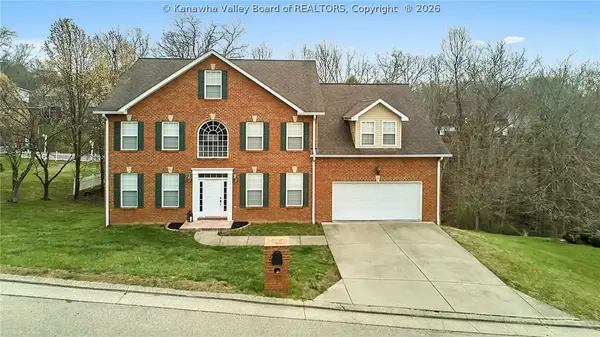 $699,000Active5 beds 7 baths4,850 sq. ft.
109 Cyrus Point, Charleston, WV 25314
MLS# 283724Listed by: BETTER HOMES AND GARDENS REAL ESTATE CENTRAL


Protect your home and budget from life's surprises with an Assurant Home Warranty, backed by a partner that supports you through every step of homeownership. Explore Plans.
©2026 Century 21 Real Estate LLC. All rights reserved. CENTURY 21®, the CENTURY 21 Logo and C21® are service marks owned by Century 21 Real Estate LLC. Century 21 Real Estate LLC fully supports the principles of the Fair Housing Act and the Equal Opportunity Act. Each office is independently owned and operated. Listing information is deemed reliable but not guaranteed accurate.