
1411 Meadowcrest Drive, Charleston, WV 25314
Local realty services provided by:CENTURY 21 Full Service Realty
Listed by: christie goldman
Office: better homes and gardens real estate central
MLS#:283456
Source:WV_KVBOR
Price summary
- Price:$595,000
- Price per sq. ft.:$173.77
About this home
Tucked away on approximately one acre at the end of a quiet dead-end street in South Hills, this beautifully landscaped property offers a rare blend of privacy, charm, and exceptional indoor/outdoor living just minutes from Charleston conveniences. Covered terraces, private decks, gathering spaces, and expansive yard areas create a retreat-like setting rarely found this close to town. Inside, timeless character meets thoughtful updates with hardwood flooring, dual staircases, designer lighting, spacious living areas, and French doors that connect seamlessly to the outdoor spaces. The kitchen and dining areas are ideal for everyday living and entertaining, while the finished lower level offers flexible space for recreation, fitness, hobbies, or media use. Recent improvements include two newer HVAC units, endless hot water, remodeled primary bath, fresh paint, and more. Minutes from Corridor G, downtown Charleston, hospitals, shopping, and Kanawha State Forest.
Contact an agent
Home facts
- Year built:1957
- Listing ID #:283456
- Added:1 day(s) ago
- Updated:May 27, 2026 at 03:54 PM
Rooms and interior
- Bedrooms:5
- Total bathrooms:4
- Full bathrooms:4
- Rooms Total:10
- Flooring:Hardwood, Tile
- Dining Description:Separate Formal Dining Room
- Kitchen Description:Dishwasher, Disposal, Electric Range, Microwave, Refrigerator
- Basement:Yes
- Basement Description:Full
- Living area:3,424 sq. ft.
Heating and cooling
- Cooling:Central Air
- Heating:Forced Air, Gas
- Central air:Yes
Structure and exterior
- Roof:Composition, Shingle
- Year built:1957
- Building area:3,424 sq. ft.
- Lot area:1.07 Acres
- Architectural Style:Two Story
- Construction Materials:Brick, Drywall, Plaster
- Exterior Features:Deck, Porch
- Levels:2 Story
Schools
- High school:G. Washington
- Middle school:John Adams
- Elementary school:Holz
Utilities
- Water:Public
- Sewer:Public Sewer
Finances and disclosures
- Price:$595,000
- Price per sq. ft.:$173.77
- Tax amount:$3,065
Features and amenities
- Appliances:Disposal, Electric Range, Microwave, Refrigerator
- Amenities:Insulated Windows
Parking
- Parking description:Attached, Garage, Two Car Garage
- Garage:Yes
- Garage spaces:2
New listings near 1411 Meadowcrest Drive
- New
 $220,000Active2 beds 2 baths1,648 sq. ft.
729 Chappell Road, Charleston, WV 25304
MLS# 283659Listed by: OLD COLONY - New
 $135,000Active4 beds 2 baths2,544 sq. ft.
813 Churchill Drive, Charleston, WV 25314
MLS# 283685Listed by: RE/MAX CLARITY - Open Sat, 11am to 1pmNew
 $415,000Active3 beds 3 baths2,622 sq. ft.
830 Lower Chester Road, Charleston, WV 25302
MLS# 283653Listed by: FAITH REALTY & CO., LLC - New
 $124,900Active2 beds 1 baths794 sq. ft.
638 Daverton Road, South Charleston, WV 25303
MLS# 283675Listed by: ADVANTAGE REAL ESTATE - New
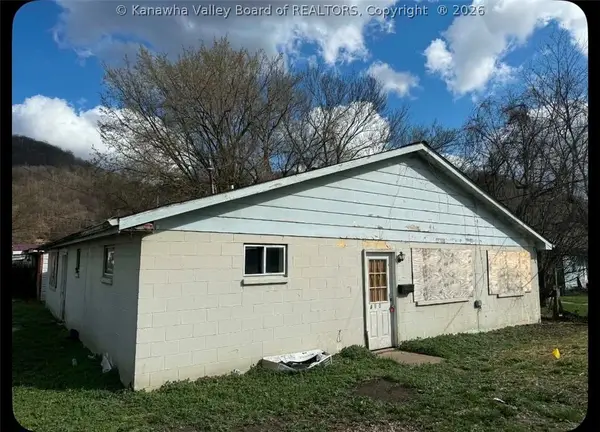 $43,000Active-- beds -- baths1,760 sq. ft.
4902 Raven Drive, Charleston, WV 25306
MLS# 283627Listed by: BETTER HOMES AND GARDENS REAL ESTATE CENTRAL - New
 $269,900Active3 beds 3 baths1,986 sq. ft.
220 Crestview Drive, Charleston, WV 25302
MLS# 283669Listed by: BERKSHIRE HATHAWAY HOME SERVICES PROFESSIONAL REAL - New
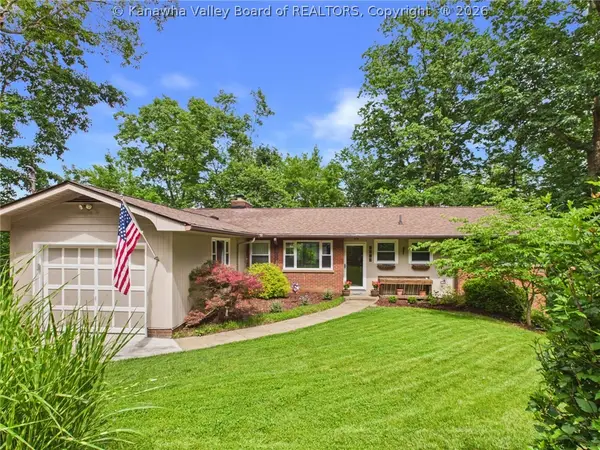 $499,000Active5 beds 3 baths2,955 sq. ft.
1612 Ridgeview Road, Charleston, WV 25314
MLS# 283676Listed by: OLD COLONY - New
 $219,000Active3 beds 2 baths1,703 sq. ft.
4913 Venable Avenue Se, Charleston, WV 25304
MLS# 283656Listed by: RE/MAX CLARITY - New
 $110,000Active2 beds 1 baths1,748 sq. ft.
18 Delaware Avenue, Charleston, WV 25302
MLS# 283625Listed by: BETTER HOMES AND GARDENS REAL ESTATE CENTRAL


Protect your home and budget from life's surprises with an Assurant Home Warranty, backed by a partner that supports you through every step of homeownership. Explore Plans.
©2026 Century 21 Real Estate LLC. All rights reserved. CENTURY 21®, the CENTURY 21 Logo and C21® are service marks owned by Century 21 Real Estate LLC. Century 21 Real Estate LLC fully supports the principles of the Fair Housing Act and the Equal Opportunity Act. Each office is independently owned and operated. Listing information is deemed reliable but not guaranteed accurate.