754 Shepherdstown Pike, Harpers Ferry, WV 25425
Local realty services provided by:CENTURY 21 The Real Estate Store
Listed by: david ottey
Office: samson properties
MLS#:WVJF2022764
Source:BRIGHTMLS
Price summary
- Price:$280,000
- Price per sq. ft.:$278.88
About this home
Affordable and full of charm, this 3-bedroom 1-bath rancher in the desirable Harpers Ferry location offers comfortable one level living on nearly half an acre with no HOA restrictions. The roof, siding, windows, and HVAC system appear to have been replaced in recent years. Hardwood flooring in the living room and bedrooms adds warmth and character, while the updated bathroom features a tiled shower and tile flooring. The updated kitchen offers tile floors and dark stainless steel appliances for a modern touch. An unfinished basement offers extra storage space, laundry, and exterior access. Outside, you'll find a level backyard backing to trees, creating a peaceful setting with room to enjoy the outdoors. The detached 1-car garage with electric provides additional storage, workspace, or parking flexibility. Conveniently located with easy access to US-340, this home offers an affordable opportunity in a desirable area that can be hard to find in today’s market. Don’t miss this opportunity, schedule your showing today!...
Contact an agent
Home facts
- Year built:1958
- Listing ID #:WVJF2022764
- Added:62 day(s) ago
- Updated:July 16, 2026 at 07:56 AM
Rooms and interior
- Bedrooms:3
- Total bathrooms:1
- Full bathrooms:1
- Rooms Total:4
- Flooring:Hardwood, Tile/Brick
- Bathrooms Description:Bathroom 1
- Kitchen Description:Dishwasher, Kitchen - Eat-In, Kitchen - Table Space, Pantry, Recessed Lighting, Refrigerator, Stove
- Bedroom Description:Entry Level Bedroom
- Basement:Yes
- Basement Description:Connecting Stairway, Outside Entrance, Rear Entrance, Unfinished, Walkout Stairs
- Living area:1,004 sq. ft.
Heating and cooling
- Cooling:Heat Pump(s)
- Heating:Electric, Heat Pump(s)
Structure and exterior
- Roof:Architectural Shingle
- Year built:1958
- Building area:1,004 sq. ft.
- Lot area:0.45 Acres
- Lot Features:Backs to Trees, Front Yard, Level, Not In Development, Rear Yard, SideYard(s)
- Architectural Style:Ranch/Rambler
- Construction Materials:Block, Frame, Vinyl Siding
- Exterior Features:Exterior Lighting, Gutter System, Porch(es)
- Foundation Description:Block
- Levels:2 Stories
Utilities
- Water:Well
- Sewer:On Site Septic
Finances and disclosures
- Price:$280,000
- Price per sq. ft.:$278.88
- Tax amount:$1,268 (2025)
Features and amenities
- Laundry features:Dryer, Dryer In Unit, Washer, Washer In Unit
- Amenities:Ceiling Fan(s), Recessed Lighting
Parking
- Parking description:Detached Garage, Garage - Front Entry, Paved Driveway
- Garage:Yes
- Garage spaces:1
New listings near 754 Shepherdstown Pike
- New
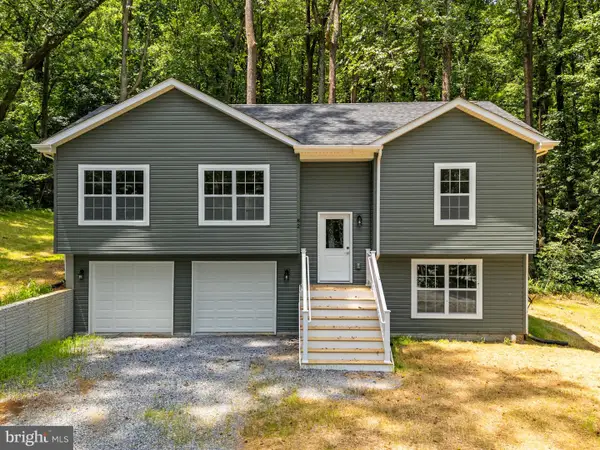 $429,999Active3 beds 3 baths1,720 sq. ft.
82 Shenandoah River Dr, HARPERS FERRY, WV 25425
MLS# WVJF2025396Listed by: REAL BROKER, LLC - New
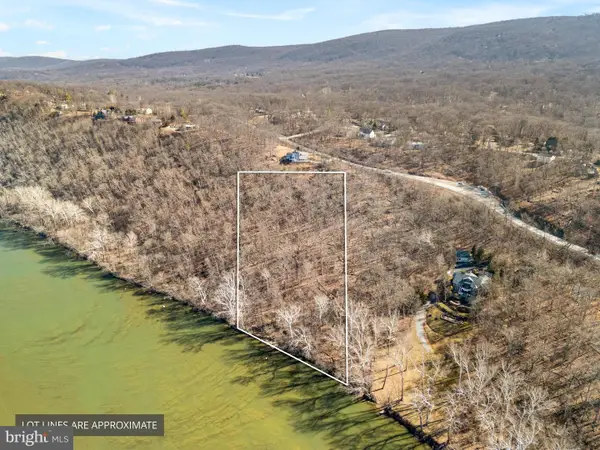 $399,000Active4.9 Acres
Mission Rd, HARPERS FERRY, WV 25425
MLS# WVJF2025320Listed by: KELLER WILLIAMS REALTY CENTRE 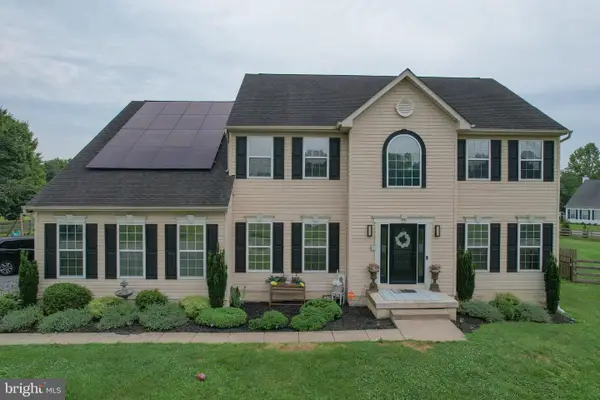 $665,000Pending5 beds 4 baths5,040 sq. ft.
40 Sweet Shade Ct, HARPERS FERRY, WV 25425
MLS# WVJF2025276Listed by: PATH REALTY- Coming Soon
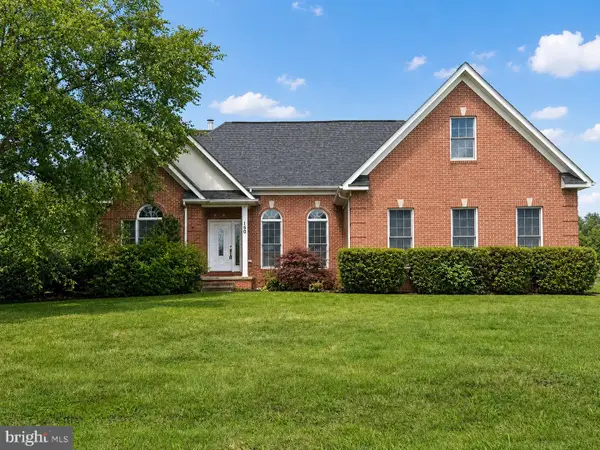 $575,000Coming Soon3 beds 3 baths
160 Bufflehead Dr, HARPERS FERRY, WV 25425
MLS# WVJF2025274Listed by: CHARIS REALTY GROUP - Coming SoonOpen Sat, 1 to 3pm
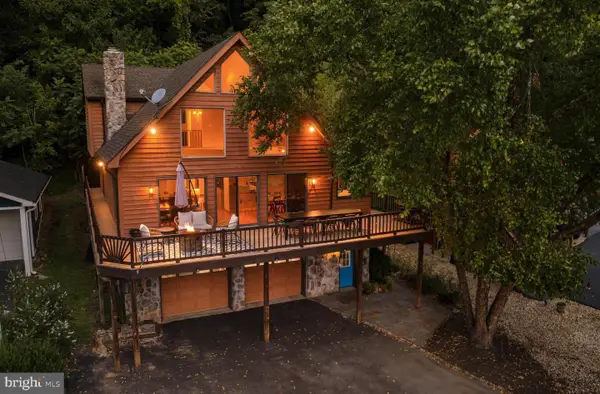 $799,000Coming Soon3 beds 3 baths
141 Mason Dr, HARPERS FERRY, WV 25425
MLS# WVJF2024804Listed by: DANDRIDGE REALTY GROUP, LLC - New
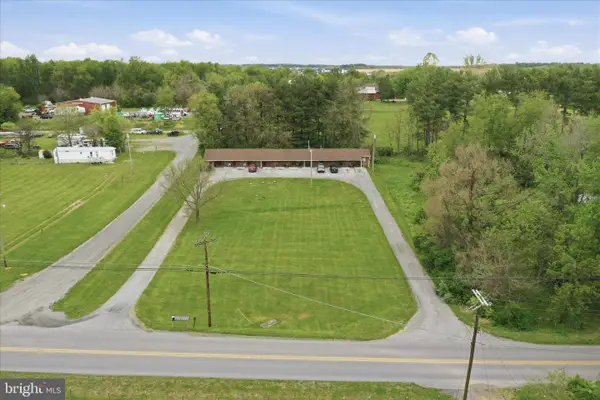 $660,000Active2 beds -- baths2,894 sq. ft.
349 Halltown Rd, HARPERS FERRY, WV 25425
MLS# WVJF2023998Listed by: DM EXECUTIVE PROPERTIES, LLC - New
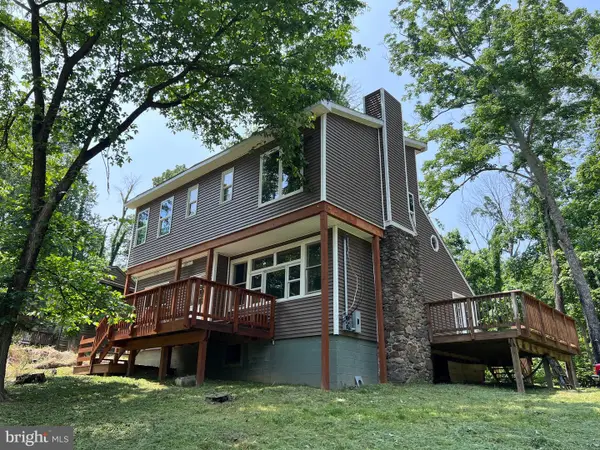 $169,000Active2 beds 1 baths1,873 sq. ft.
334 Shenandoah River Dr, HARPERS FERRY, WV 25425
MLS# WVJF2025210Listed by: FREEDOM REAL ESTATE GROUP, LLC. - New
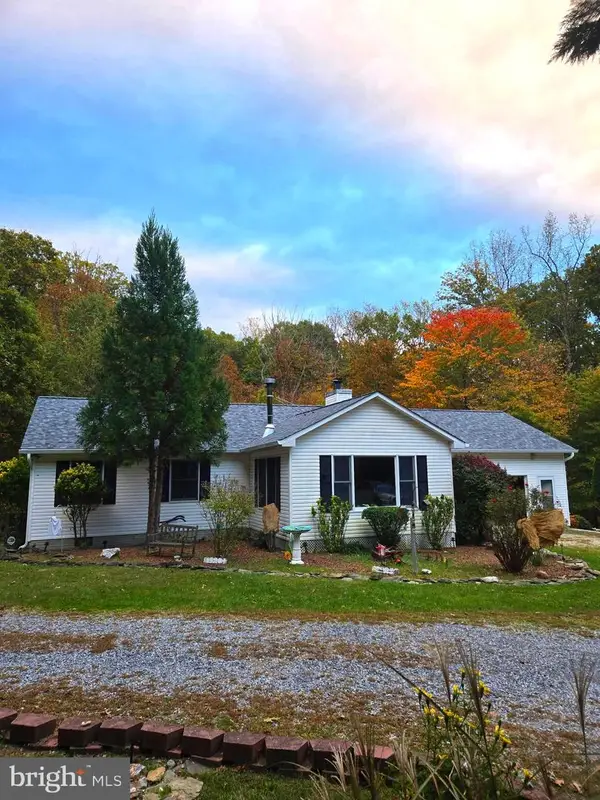 $525,000Active3 beds 2 baths1,788 sq. ft.
58 Branchy Rd, HARPERS FERRY, WV 25425
MLS# WVJF2025200Listed by: FREEDOM REAL ESTATE GROUP, LLC. - Coming Soon
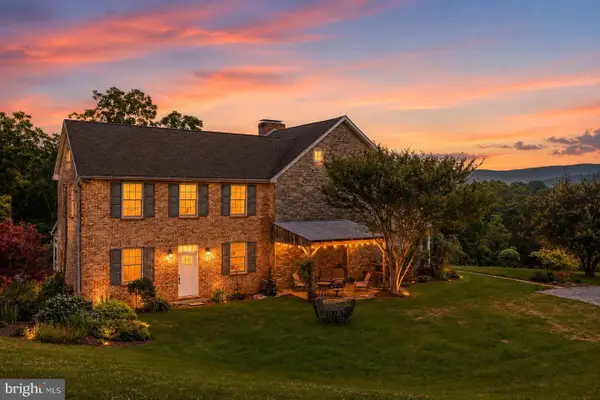
 $1,600,000Coming Soon3 beds 3 baths
1507 Old Rider Rd, HARPERS FERRY, WV 25425
MLS# WVJF2024940Listed by: CENTURY 21 MODERN REALTY RESULTS - Open Sat, 5 to 7pm
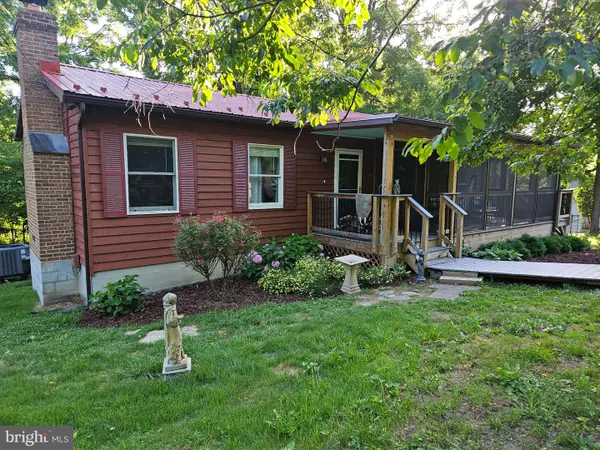 $440,000Active4 beds 3 baths2,212 sq. ft.
253 Persimmon Pear Ln, HARPERS FERRY, WV 25425
MLS# WVJF2025180Listed by: THE KW COLLECTIVE


Protect your home and budget from life's surprises with an Assurant Home Warranty, backed by a partner that supports you through every step of homeownership. Explore Plans.
©2026 Century 21 Real Estate LLC. All rights reserved. CENTURY 21®, the CENTURY 21 Logo and C21® are service marks owned by Century 21 Real Estate LLC. Century 21 Real Estate LLC fully supports the principles of the Fair Housing Act and the Equal Opportunity Act. Each office is independently owned and operated. Listing information is deemed reliable but not guaranteed accurate.