15 Sylvia Ct, Martinsburg, WV 25404
Local realty services provided by:CENTURY 21 New Millennium
15 Sylvia Ct,Martinsburg, WV 25404
$372,500
- 3 Beds
- 3 Baths
- 2,906 sq. ft.
- Single family
- Active
Upcoming open houses
- Sat, Jun 0611:00 am - 02:00 pm
Listed by: dorothy vance
Office: the kw collective
MLS#:WVBE2051392
Source:BRIGHTMLS
Price summary
- Price:$372,500
- Price per sq. ft.:$128.18
About this home
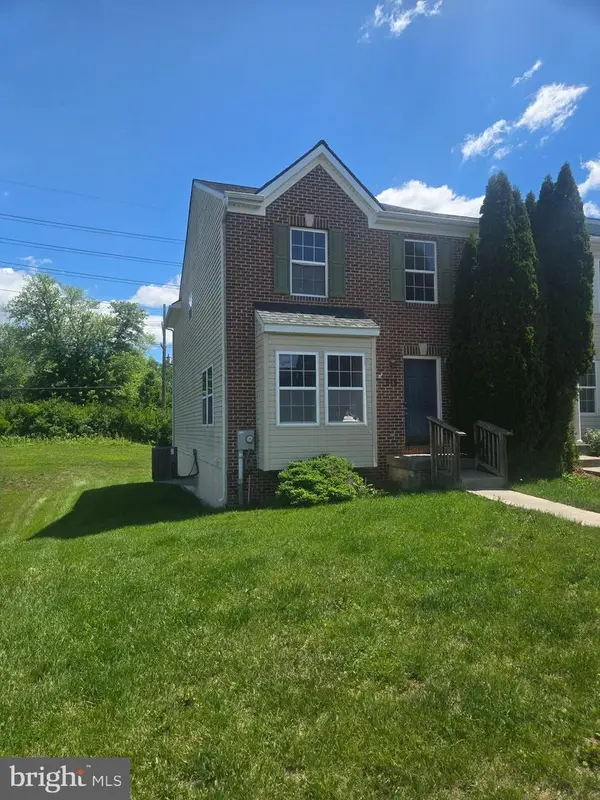
Meticulously maintained ranch-style home offering convenient main-level living with over 2,000 square feet of living space. The main level features 3 bedrooms, 2 full baths, a spacious kitchen, separate dining room, living room, den, sunroom, and mudroom. New windows and flooring have been installed throughout the main level, and all three full bathrooms have been tastefully updated.
The sunroom opens to a large, fenced backyard featuring a gazebo patio area and a new storage shed, all situated on a spacious corner lot that includes a flag pole.
The lower level includes a family room, full bathroom, and ample storage space with direct access to the oversized 3-car garage (34x27), complete with a dedicated project/work area and large workbench.
Located in a well-established neighborhood with easy access to shopping and dining. Conveniently situated just 2.5 miles from the commuter train station.
Contact an agent
Home facts
- Year built:1986
- Listing ID #:WVBE2051392
- Added:1 day(s) ago
- Updated:May 30, 2026 at 03:38 AM
Rooms and interior
- Bedrooms:3
- Total bathrooms:3
- Full bathrooms:3
- Dining Description:Dining Room, Formal/Separate Dining Room
- Bathrooms Description:Primary Bathroom
- Kitchen Description:Built-In Microwave, Dishwasher, Disposal, Oven/Range - Electric, Pantry, Refrigerator, Stainless Steel Appliances
- Bedroom Description:Primary Bedroom
- Basement:Yes
- Basement Description:Connecting Stairway, Fully Finished, Garage Access
- Living area:2,906 sq. ft.
Heating and cooling
- Cooling:Central A/C
- Heating:Electric, Heat Pump(s)
Structure and exterior
- Year built:1986
- Building area:2,906 sq. ft.
- Lot area:0.45 Acres
- Lot Features:Corner, Flag, Level
- Architectural Style:Raised Ranch/Rambler
- Construction Materials:Vinyl Siding
- Foundation Description:Block
- Levels:2 Stories
Utilities
- Water:Public
- Sewer:Public Sewer
Finances and disclosures
- Price:$372,500
- Price per sq. ft.:$128.18
- Tax amount:$1,933 (2025)
Features and amenities
- Laundry features:Laundry, Washer/Dryer Stacked
- Amenities:Ceiling Fan(s), Chair Railings, Double Hung Windows, Skylight(s)
Parking
- Parking description:Attached Garage, Garage - Side Entry, Paved Driveway, Paved Parking
- Garage:Yes
- Garage spaces:3
New listings near 15 Sylvia Ct
- New
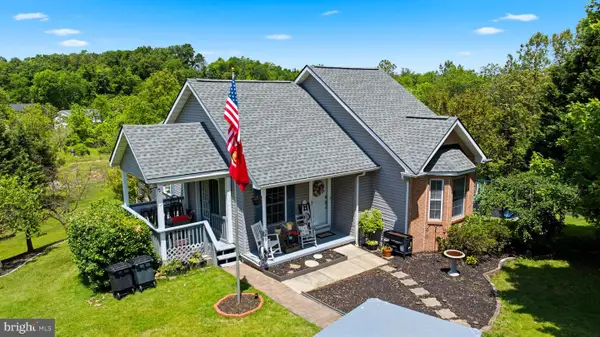
 $325,000Active5 beds 3 baths2,525 sq. ft.
389 Grove Farm Ln, MARTINSBURG, WV 25404
MLS# WVBE2051416Listed by: CENTURY 21 MODERN REALTY RESULTS - Coming Soon
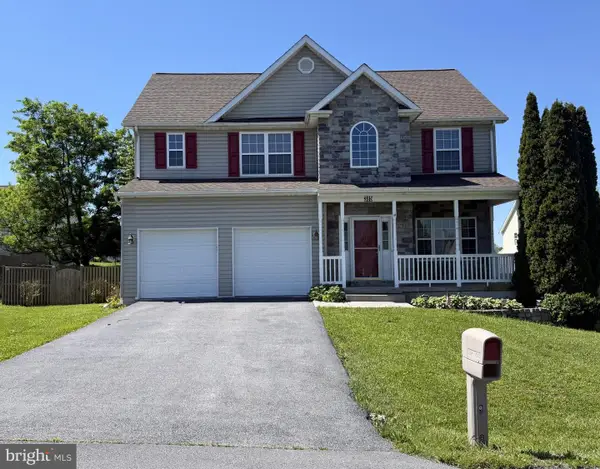 $365,000Coming Soon3 beds 3 baths
385 Thayers Gull Dr, MARTINSBURG, WV 25405
MLS# WVBE2051438Listed by: KELLER WILLIAMS REALTY - Coming Soon
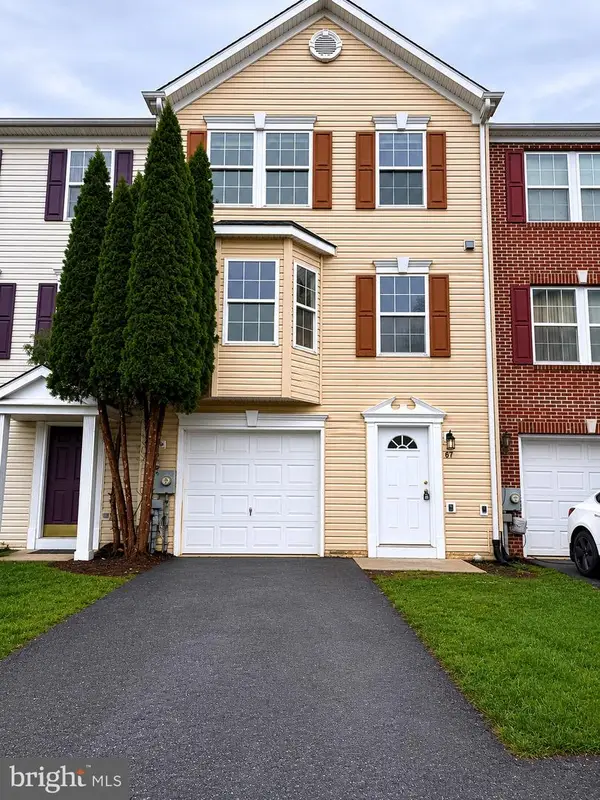 $280,000Coming Soon4 beds 4 baths
67 Quartz Rd, MARTINSBURG, WV 25404
MLS# WVBE2051400Listed by: INNOVATION PROPERTIES, LLC - Coming Soon
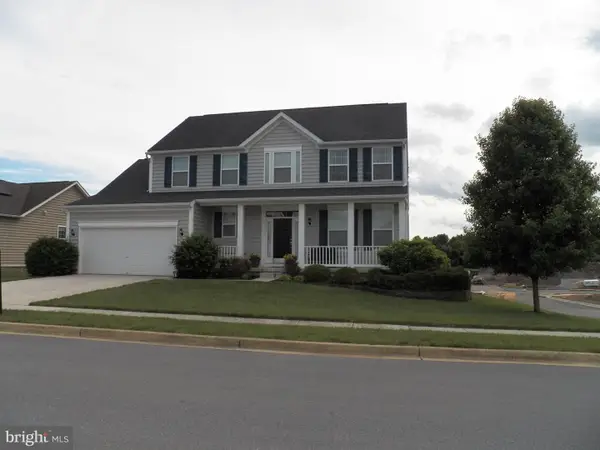 $479,000Coming Soon4 beds 3 baths
121 Tarkay Pl, MARTINSBURG, WV 25403
MLS# WVBE2051390Listed by: BUTLER BROKERAGE - New
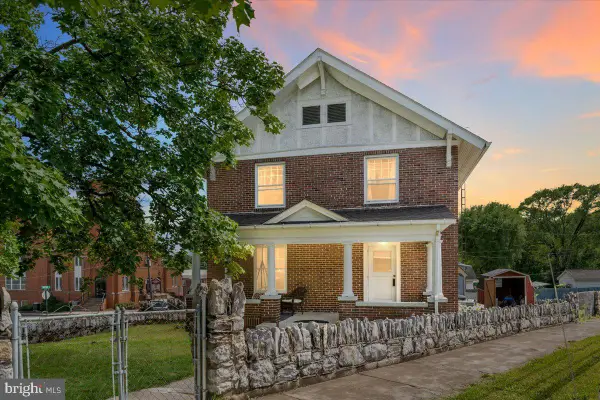 $250,000Active3 beds 2 baths1,680 sq. ft.
636 Faulkner Ave, MARTINSBURG, WV 25401
MLS# WVBE2051410Listed by: KELLER WILLIAMS REALTY 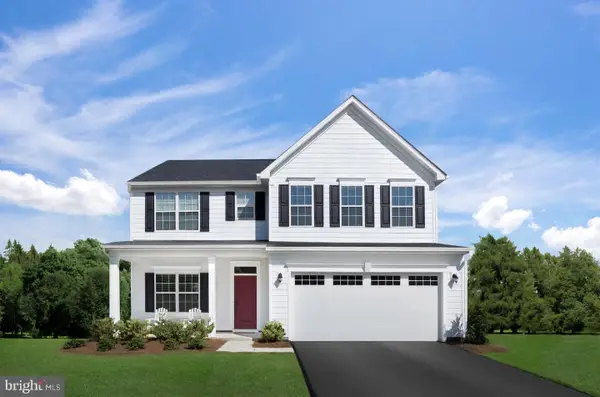 $599,990Pending6 beds 4 baths4,362 sq. ft.
Lot A084 Acapulco Ct, MARTINSBURG, WV 25403
MLS# WVBE2051318Listed by: NVR, INC.- New
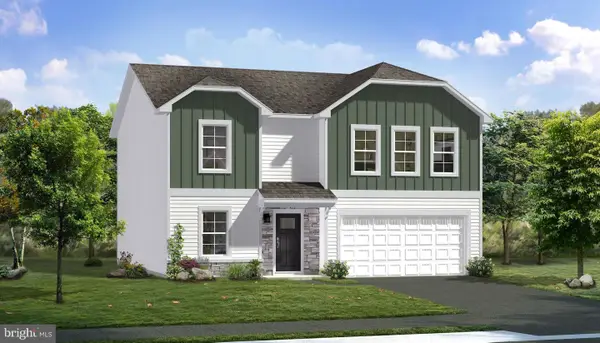 $426,990Active4 beds 3 baths2,520 sq. ft.
Homesite 608 Fontana Cir, MARTINSBURG, WV 25403
MLS# WVBE2051420Listed by: DRB GROUP REALTY, LLC - New
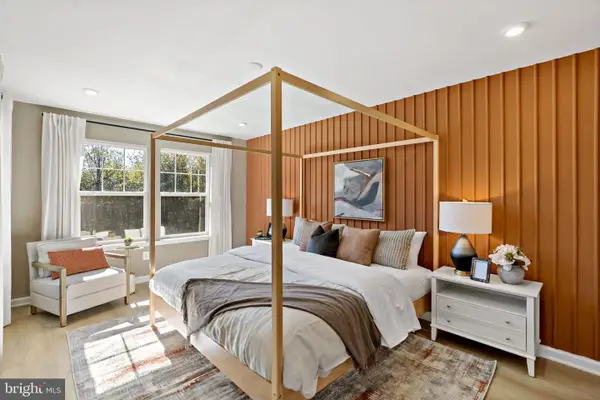 $266,314Active3 beds 3 baths1,294 sq. ft.
Homesite 61 Bosque Ct, MARTINSBURG, WV 25404
MLS# WVBE2051414Listed by: DRB GROUP REALTY, LLC - New
 $249,990Active3 beds 3 baths1,772 sq. ft.
816 Marquette Dr, MARTINSBURG, WV 25401
MLS# WVBE2051290Listed by: BURCH REAL ESTATE GROUP, LLC


Protect your home and budget from life's surprises with an Assurant Home Warranty, backed by a partner that supports you through every step of homeownership. Explore Plans.
©2026 Century 21 Real Estate LLC. All rights reserved. CENTURY 21®, the CENTURY 21 Logo and C21® are service marks owned by Century 21 Real Estate LLC. Century 21 Real Estate LLC fully supports the principles of the Fair Housing Act and the Equal Opportunity Act. Each office is independently owned and operated. Listing information is deemed reliable but not guaranteed accurate.