
32 Fairway Drive, Mount Clare, WV 26408
Local realty services provided by:CENTURY 21 At Your Service
32 Fairway Drive,Mount Clare, WV 26408
$199,000
- 3 Beds
- 3 Baths
- 2,268 sq. ft.
- Townhouse
- Active
Listed by: audrey harris
Office: landmark realty services of wv, inc
MLS#:10166813
Source:WV_NCWV
Price summary
- Price:$199,000
- Price per sq. ft.:$87.74
About this home
Beautiful 3-bedroom, 2.5-bath townhouse ideally located near the golf course and just minutes from I-79 for convenient access to UHC and the FBI. The kitchen features granite countertops, while the roof and deck were replaced in 2019 for added peace of mind. Tankless water heater. Enjoy a private rear outdoor area-perfect for relaxing or entertaining. All 3 levels of this townhome are spacious and open and offer flexible living spaces.
Contact an agent
Home facts
- Year built:1995
- Subdivision & Development:Bel Meadows Estates
- Listing ID #:10166813
- Added:25 day(s) ago
- Updated:September 30, 2026 at 03:22 PM
Rooms and interior
- Bedrooms:3
- Total bathrooms:3
- Full bathrooms:2
- Half bathrooms:1
- Rooms Total:3
- Flooring:Tile, Wall to Wall Carpet, Wood
- Dining Description:On Level 2
- Kitchen Description:Dishwasher, Microwave, Range, Refrigerator
- Basement Description:Crawl Space
- Living area:2,268 sq. ft.
Heating and cooling
- Cooling:Central Air
- Heating:Central Heat, Electric
- Central air:Yes
Structure and exterior
- Roof:Shingles
- Year built:1995
- Building area:2,268 sq. ft.
- Construction Materials:Vinyl
- Exterior Features:Deck, Private Yard
- Foundation Description:Block, Concrete
- Levels:3 or More Stories
Utilities
- Water:City Water
- Sewer:City Sewer
Finances and disclosures
- Price:$199,000
- Price per sq. ft.:$87.74
- Tax amount:$1,062
Features and amenities
- Appliances:Dryer, Refrigerator
- Laundry features:Dryer, Washer
- Amenities:Walk-in Closets
Parking
- Parking description:1 Car Garage, 2 Cars, Integral
New listings near 32 Fairway Drive
- New
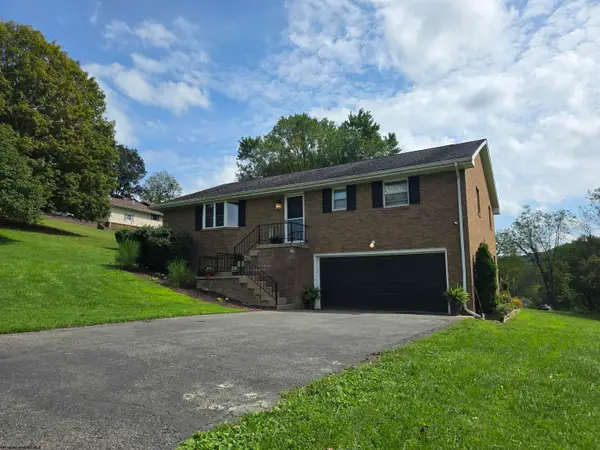 $412,500Active4 beds 3 baths2,702 sq. ft.
130 Green Hill Lane, Mount Clare, WV 26408
MLS# 10167020Listed by: BLACKWELL REALTY GROUP, LLC 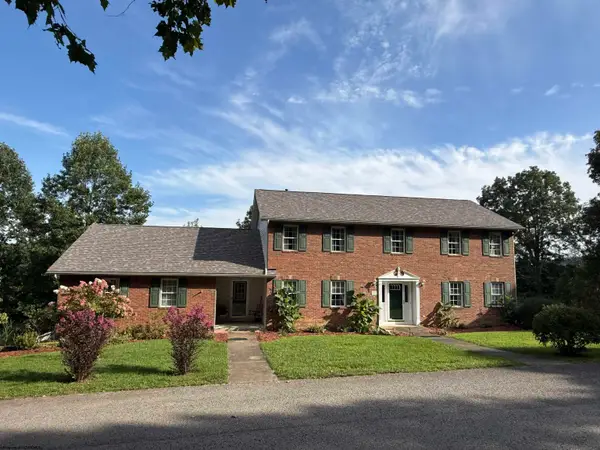 $524,900Active5 beds 4 baths3,600 sq. ft.
23 Overlook Drive, Mount Clare, WV 26408
MLS# 10166749Listed by: FLOYD REAL ESTATE, INC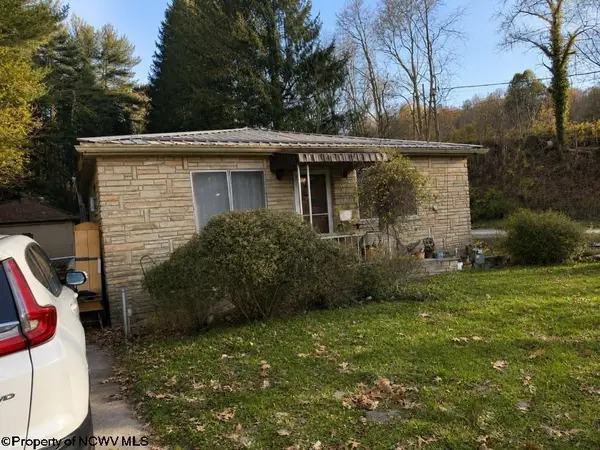 $90,000Active2 beds 1 baths1,232 sq. ft.
2826 Buckhannon Pike, Mount Clare, WV 26408
MLS# 10165997Listed by: CONTINENTAL REAL ESTATE GROUP, INC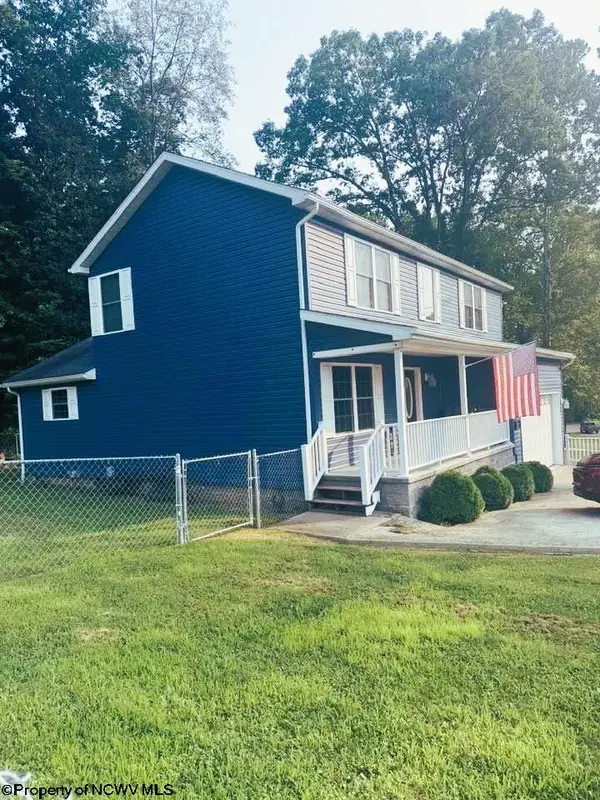 $410,000Active3 beds 3 baths1,820 sq. ft.
3166 Stevens Run Road, Mount Clare, WV 26408
MLS# 10165920Listed by: EXP REALTY, LLC $125,000Pending3 beds 2 baths1,200 sq. ft.
98 Mount Street, Mount Clare, WV 26408
MLS# 10164126Listed by: BOWIE HOME & LAND, LLC $195,000Pending2 beds 1 baths2,281 sq. ft.
7 Mayflower Lane, Mount Clare, WV 26408
MLS# 10161426Listed by: VENTURE REAL ESTATE


Protect your home and budget from life's surprises with an Assurant Home Warranty, backed by a partner that supports you through every step of homeownership. Explore Plans.
©2026 Century 21 Real Estate LLC. All rights reserved. CENTURY 21®, the CENTURY 21 Logo and C21® are service marks owned by Century 21 Real Estate LLC. Century 21 Real Estate LLC fully supports the principles of the Fair Housing Act and the Equal Opportunity Act. Each office is independently owned and operated. Listing information is deemed reliable but not guaranteed accurate.