
1329 Pennsylvania Avenue, Saint Albans, WV 25177
Local realty services provided by:CENTURY 21 Full Service Realty
1329 Pennsylvania Avenue,St Albans, WV 25177
$640,000
- 3 Beds
- 4 Baths
- 3,961 sq. ft.
- Single family
- Pending
Listed by: jodi cameron
Office: old colony
MLS#:282211
Source:WV_KVBOR
Price summary
- Price:$640,000
- Price per sq. ft.:$161.58
About this home
A rare opportunity to own one of the area's most distinctive waterfront properties. Set on approximately 3.36 acres, this nearly 4,000-square-foot residence offers the perfect combination of space, privacy, architecture and outdoor living.
From the dramatic design and river views to the swimming pool, courtyard and two-story pool house, this property was created for memorable living and entertaining. Generous interior spaces provide the opportunity to move in and enjoy the home as it is or personalize it over time to reflect your own vision!
For a limited time, the seller is offering up to $20,000 toward allowable buyer closing costs with an acceptable offer, if you've been waiting for a property that offers more than the ordinary, this is your opportunity. Schedule your private showing and experience this remarkable waterfront estate in person.
Contact an agent
Home facts
- Subdivision & Development:NONE
- Listing ID #:282211
- Added:154 day(s) ago
- Updated:July 31, 2026 at 08:46 AM
Rooms and interior
- Bedrooms:3
- Total bathrooms:4
- Full bathrooms:4
- Rooms Total:13
- Flooring:Carpet, Marble, Tile
- Dining Description:Separate Formal Dining Room
- Kitchen Description:Dishwasher, Trash Compactor
- Basement:Yes
- Basement Description:Full, Sump Pump
- Living area:3,961 sq. ft.
Heating and cooling
- Cooling:Electric
- Heating:Forced Air, Gas
Structure and exterior
- Roof:Flat
- Building area:3,961 sq. ft.
- Lot area:3.36 Acres
- Architectural Style:Two Story
- Construction Materials:Brick, Drywall, Frame
- Exterior Features:Storage
- Levels:2 Story
Schools
- High school:Saint Albans
- Middle school:Hamlin
- Elementary school:Central
Utilities
- Water:Public
- Sewer:Public Sewer
Finances and disclosures
- Price:$640,000
- Price per sq. ft.:$161.58
- Tax amount:$3,012
Features and amenities
- Appliances:Intercom
- Amenities:Insulated Windows
- Pool features:Pool
Parking
- Parking description:Detached, Garage
- Garage:Yes
New listings near 1329 Pennsylvania Avenue
- New
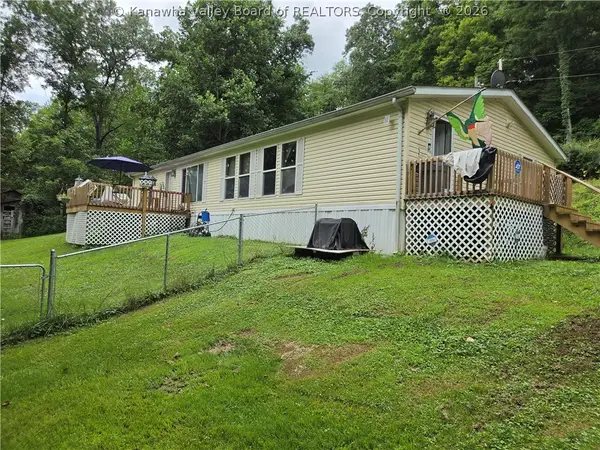 $255,000Active3 beds 2 baths1,400 sq. ft.
219 Dukefield Drive, St Albans, WV 25177
MLS# 284739Listed by: BETTER HOMES AND GARDENS REAL ESTATE CENTRAL - New
 $139,973Active3 beds 1 baths1,166 sq. ft.
2251 Lincoln Avenue, St Albans, WV 25177
MLS# 284743Listed by: RUNYAN & ASSOCIATES REALTORS - New
 $165,000Active3 beds 1 baths1,161 sq. ft.
2123 Mckinley Avenue, St Albans, WV 25177
MLS# 284751Listed by: BETTER HOMES AND GARDENS REAL ESTATE CENTRAL - New
 $148,900Active2 beds 1 baths1,026 sq. ft.
410 Hansford Street, St Albans, WV 25177
MLS# 284748Listed by: HIGHLEY BLESSED REALTY, LLC - New
 $293,000Active5 beds 3 baths2,674 sq. ft.
109 Ridgewood Forest Road, St Albans, WV 25177
MLS# 284736Listed by: CENTURY 21 EXCELLENCE REALTY - New
 $195,900Active3 beds 1 baths1,188 sq. ft.
2254 Lincoln Avenue, St Albans, WV 25177
MLS# 284733Listed by: RE/MAX CLARITY - New
 $249,900Active3 beds 2 baths1,710 sq. ft.
12 Peyton Avenue, St Albans, WV 25177
MLS# 284714Listed by: RE/MAX CLARITY - New
 $129,900Active3 beds 1 baths1,008 sq. ft.
647 Austin Drive, St Albans, WV 25177
MLS# 284705Listed by: RE/MAX CLARITY  $115,000Pending3 beds 2 baths1,100 sq. ft.
713 High Street, St Albans, WV 25177
MLS# 284632Listed by: EXP REALTY, LLC- New
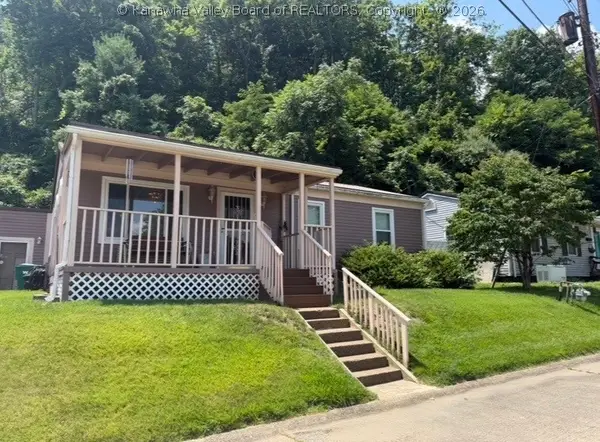 $168,000Active3 beds 1 baths1,400 sq. ft.
309 Delray Drive, St Albans, WV 25177
MLS# 284653Listed by: SUN VALLEY REALTY LLC


Protect your home and budget from life's surprises with an Assurant Home Warranty, backed by a partner that supports you through every step of homeownership. Explore Plans.
©2026 Century 21 Real Estate LLC. All rights reserved. CENTURY 21®, the CENTURY 21 Logo and C21® are service marks owned by Century 21 Real Estate LLC. Century 21 Real Estate LLC fully supports the principles of the Fair Housing Act and the Equal Opportunity Act. Each office is independently owned and operated. Listing information is deemed reliable but not guaranteed accurate.