1122 Ashford Dr, Cheyenne, WY 82007
Local realty services provided by:CENTURY 21 Bell Real Estate
1122 Ashford Dr,Cheyenne, WY 82007
$295,000
- 3 Beds
- 1 Baths
- 1,104 sq. ft.
- Single family
- Pending
Listed by: micky fisher
Office: re/max capitol properties
MLS#:101259
Source:WY_CBOR
Price summary
- Price:$295,000
- Price per sq. ft.:$267.21
About this home
Move-In Ready One-Level Living in Peaceful Winchester Hills! Welcome home to this charming, updated ranch-style property offering the comfort and convenience of true one-level living—no stairs to climb! Nestled in the quiet Winchester Hills neighborhood, this inviting home is just minutes from downtown Cheyenne and a short commute to F.E. Warren Air Force Base. Inside, you'll love the spacious split-bedroom floor plan that offers both privacy and functionality. The generously sized 24' x 12' primary bedroom provides a relaxing retreat with ample space for a king-size bed and additional furnishings. Fresh interior paint gives the home a bright, modern feel, while four individual mini-split heating and air conditioning units—located in each bedroom and the living room—allow for personalized comfort in every season. The kitchen is ready for its next owner with new appliances, including a refrigerator and stove, making meal preparation both convenient and enjoyable from day one. Step outside to a fully fenced backyard that's perfect for entertaining, pets, or simply unwinding. Relax under the covered patio, take advantage of the brand-new two-car carport, and enjoy the added convenience of a new storage outbuilding and dedicated RV parking. Major exterior updates—including the recently installed vinyl siding and roof—provide lasting value and peace of mind, making this home truly move-in ready. Located in a quiet, established neighborhood, you'll enjoy peaceful living while remaining just minutes from shopping, dining, schools, downtown Cheyenne, and F.E. Warren Air Force Base....
Contact an agent
Home facts
- Year built:1981
- Subdivision & Development:WINCHESTER HILL
- Listing ID #:101259
- Added:79 day(s) ago
- Updated:September 15, 2026 at 11:10 AM
Rooms and interior
- Bedrooms:3
- Total bathrooms:1
- Full bathrooms:1
- Flooring:Laminate Floors, Tile Floors
- Bathrooms Description:Master Bathroom On Level N
- Kitchen Description:Dishwasher, Disposal, Microwave, Range/Oven, Refrigerator
- Living area:1,104 sq. ft.
Heating and cooling
- Cooling:Wall A/C
- Heating:Baseboard
Structure and exterior
- Year built:1981
- Building area:1,104 sq. ft.
- Lot area:0.17 Acres
- Architectural Style:Ranch
- Construction Materials:Vinyl Siding, Wood/Hardboard
- Exterior Features:Back Fenced, Covered Patio, Dog Run, Outbuilding, Utility Shed
Utilities
- Water:Community Water/Well
Finances and disclosures
- Price:$295,000
- Price per sq. ft.:$267.21
- Tax amount:$750
Features and amenities
- Laundry features:Dryer, On Level 1, Washer
- Amenities:Cable TV
New listings near 1122 Ashford Dr
- Coming Soon
 $849,000Coming Soon6 beds 5 baths4,250 sq. ft.
6704 Foxglove Dr, Cheyenne, WY 82009
MLS# 102052Listed by: NEXTHOME RUSTIC REALTY - New
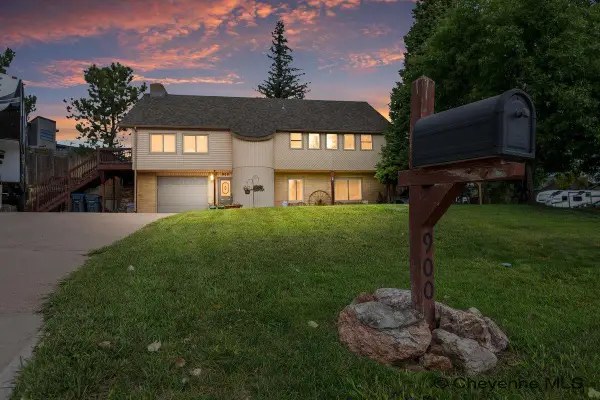
 $499,900Active3 beds 3 baths2,653 sq. ft.
900 Ponderosa Rd, Cheyenne, WY 82009
MLS# 102107Listed by: CENTURY 21 BELL REAL ESTATE - New
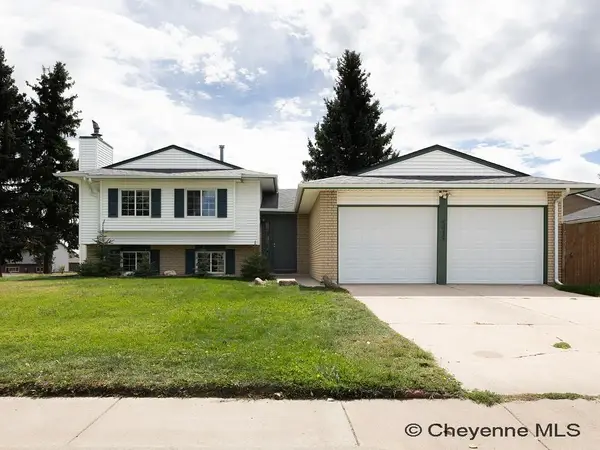 $385,000Active4 beds 3 baths2,868 sq. ft.
5415 Rangeview Dr, Cheyenne, WY 82001
MLS# 102108Listed by: SELLING HOMES NETWORK - New
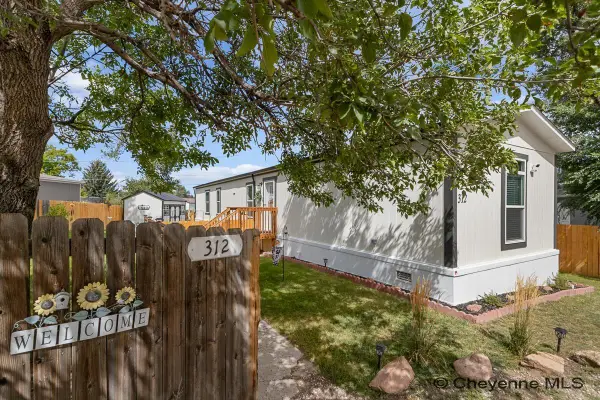 $149,000Active3 beds 2 baths1,087 sq. ft.
312 Walker Ln, Cheyenne, WY 82001
MLS# 102109Listed by: REAL BROKER, LLC - New
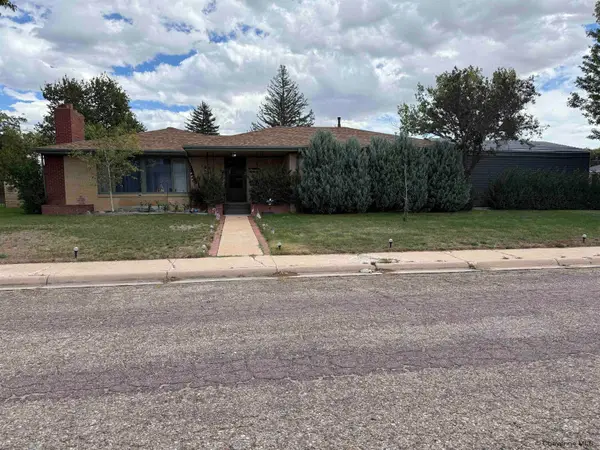 $450,000Active5 beds 3 baths3,088 sq. ft.
1607 Maple Ct, Cheyenne, WY 82001
MLS# 102105Listed by: PLATINUM REAL ESTATE - New
 $374,500Active4 beds 2 baths1,784 sq. ft.
816 Gardenia Dr, Cheyenne, WY 82009
MLS# 102103Listed by: COLDWELL BANKER, THE PROPERTY EXCHANGE - New
 $190,000Active10.59 Acres
Tract 298 South Carolina Rd, Cheyenne, WY 82009
MLS# 102104Listed by: COLDWELL BANKER, THE PROPERTY EXCHANGE - New
 $405,000Active4 beds 2 baths1,936 sq. ft.
3746 Cribbon Ave, Cheyenne, WY 82001
MLS# 102099Listed by: #1 PROPERTIES - New
 $289,000Active2 beds 2 baths1,116 sq. ft.
915 E 19th St, Cheyenne, WY 82001
MLS# 102100Listed by: #1 PROPERTIES - New
 $1,299,999Active5 beds 4 baths6,151 sq. ft.
2533 Moonlight Ct, Cheyenne, WY 82001
MLS# 102101Listed by: RE/MAX CAPITOL PROPERTIES


Protect your home and budget from life's surprises with an Assurant Home Warranty, backed by a partner that supports you through every step of homeownership. Explore Plans.
©2026 Century 21 Real Estate LLC. All rights reserved. CENTURY 21®, the CENTURY 21 Logo and C21® are service marks owned by Century 21 Real Estate LLC. Century 21 Real Estate LLC fully supports the principles of the Fair Housing Act and the Equal Opportunity Act. Each office is independently owned and operated. Listing information is deemed reliable but not guaranteed accurate.