
1877 Newton Dr, Cheyenne, WY 82001
Local realty services provided by:CENTURY 21 Bell Real Estate
1877 Newton Dr,Cheyenne, WY 82001
$375,000
- 3 Beds
- 2 Baths
- 1,856 sq. ft.
- Single family
- Active
Listed by: brianna restivo
Office: re/max capitol properties
MLS#:101563
Source:WY_CBOR
Price summary
- Price:$375,000
- Price per sq. ft.:$202.05
About this home
On a large, well-maintained corner lot with alley access, this property offers a charming 3 bed, 2 bath home with 2 fireplaces and excellent outdoor amenities. The main level provides comfortable living, kitchen, and dining spaces, while the lower-level family room creates a second cozy gathering area around the fireplace and wet-bar. Outside, buyers will appreciate the detached 2-car garage with attached workshop, utility shed, and dedicated dog run/garden area, all in a convenient location near parks, shopping, and F.E. Warren AFB.
Contact an agent
Home facts
- Year built:1956
- Listing ID #:101563
- Added:1 day(s) ago
- Updated:July 27, 2026 at 08:03 PM
Rooms and interior
- Bedrooms:3
- Total bathrooms:2
- Full bathrooms:2
- Flooring:Hardwood Floors
- Bathrooms Description:Master Bathroom On Level N
- Kitchen Description:Dishwasher, Disposal, On Level M, Range/Oven, Refrigerator
- Bedroom Description:Master Bedroom On Level M
- Living area:1,856 sq. ft.
Heating and cooling
- Heating:Forced Air
Structure and exterior
- Year built:1956
- Building area:1,856 sq. ft.
- Lot area:0.24 Acres
- Architectural Style:Ranch
- Construction Materials:Metal Siding
- Exterior Features:Back Fenced, Corner Lot, Dog Run, Patio, Sprinkler System, Utility Shed, Work Shop
Utilities
- Water:Public (City) Water
- Sewer:City Sewer
Finances and disclosures
- Price:$375,000
- Price per sq. ft.:$202.05
- Tax amount:$1,014
Features and amenities
- Laundry features:Dryer, On Level B, Washer
- Amenities:Bay/Bow Window, Cable TV, Wet Bar
Parking
- Parking description:2 Car Detached
- Garage spaces:2
New listings near 1877 Newton Dr
- New
 $480,000Active5 beds 3 baths2,728 sq. ft.
5612 Powderhouse Rd, Cheyenne, WY 82009
MLS# 101566Listed by: COLDWELL BANKER, THE PROPERTY EXCHANGE - New
 $200,000Active5.97 Acres
Tr 10 Tomahawk Rd, Cheyenne, WY 82009
MLS# 101569Listed by: COLDWELL BANKER, THE PROPERTY EXCHANGE - New
 $859,000Active3 beds 2 baths3,940 sq. ft.
TBD Lot 1 F Quarter Circle Loop, Cheyenne, WY 82007
MLS# 101562Listed by: RE/MAX CAPITOL PROPERTIES - New
 $88,000Active3 beds 2 baths1,080 sq. ft.
300 E Prosser Rd, Cheyenne, WY 82007
MLS# 101564Listed by: EXP REALTY, LLC - New
 $550,000Active-- beds -- baths1,468 sq. ft.
817 & 819 W 9th St, Cheyenne, WY 82007
MLS# 101560Listed by: PINE ROCK REALTY 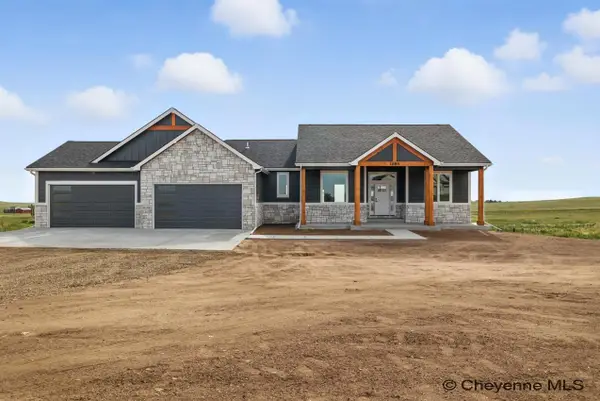 $878,500Pending5 beds 3 baths4,152 sq. ft.
1655 Geronimo Rd, Cheyenne, WY 82009
MLS# 101559Listed by: #1 PROPERTIES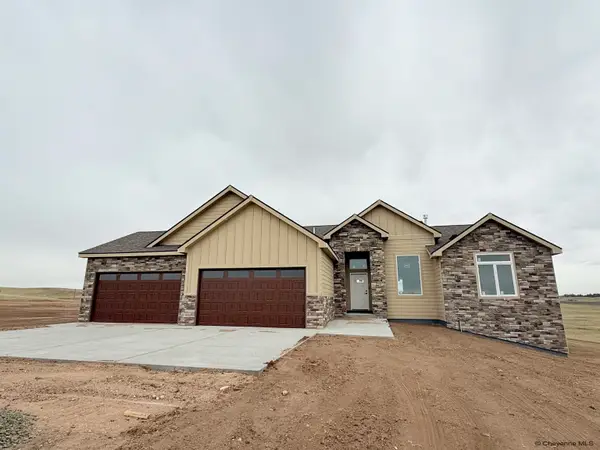 $900,062Pending5 beds 3 baths3,856 sq. ft.
2790 Coachman Ln, Cheyenne, WY 82009
MLS# 101558Listed by: #1 PROPERTIES- New
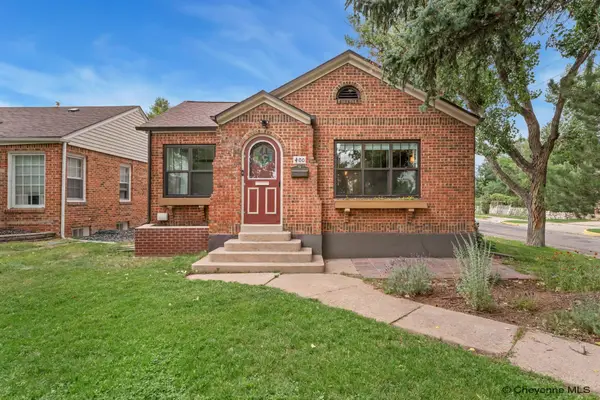 $615,000Active5 beds 3 baths3,322 sq. ft.
400 W 1st Ave, Cheyenne, WY 82001
MLS# 101557Listed by: GREEN SPRINGS REALTY - New
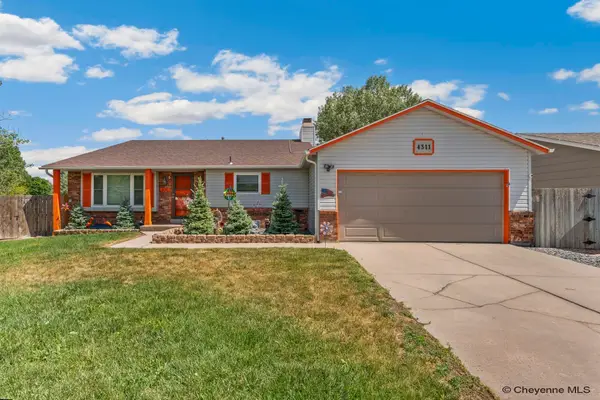 $440,000Active4 beds 3 baths2,444 sq. ft.
4311 Rose Ct, Cheyenne, WY 82009
MLS# 101554Listed by: #1 PROPERTIES


Protect your home and budget from life's surprises with an Assurant Home Warranty, backed by a partner that supports you through every step of homeownership. Explore Plans.
©2026 Century 21 Real Estate LLC. All rights reserved. CENTURY 21®, the CENTURY 21 Logo and C21® are service marks owned by Century 21 Real Estate LLC. Century 21 Real Estate LLC fully supports the principles of the Fair Housing Act and the Equal Opportunity Act. Each office is independently owned and operated. Listing information is deemed reliable but not guaranteed accurate.