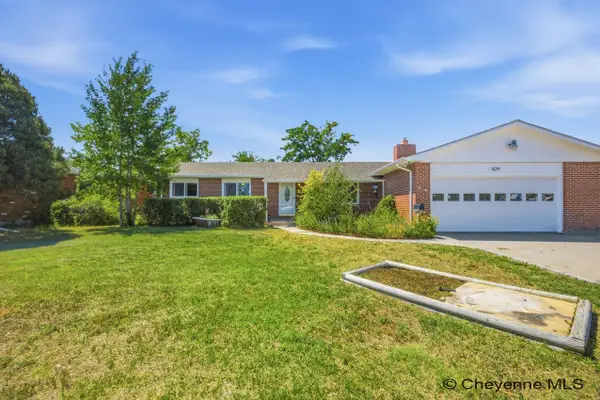
4311 Rose Ct, Cheyenne, WY 82009
Local realty services provided by:CENTURY 21 Bell Real Estate
4311 Rose Ct,Cheyenne, WY 82009
$440,000
- 4 Beds
- 3 Baths
- 2,444 sq. ft.
- Single family
- Active
Listed by: justin howell
Office: #1 properties
MLS#:101554
Source:WY_CBOR
Price summary
- Price:$440,000
- Price per sq. ft.:$180.03
About this home
Immaculately maintained Park Estates quad-level that truly has it all. Soaring vaulted ceilings and a dramatic bay window flood the main floor with natural light, setting the tone for a home that has been loved and cared for at every turn. The beautifully updated kitchen features new cabinetry, granite countertops, a stylish backsplash, and stainless steel appliances ready for everyday living and entertaining alike. A versatile bonus room conveniently off the kitchen and garage offers endless possibilities such as sunroom, home office, playroom, additional bedroom, or the plant lover's dream space. Four bedrooms and 3 baths provide room for everyone, while the 2-car attached garage adds everyday practicality. The newly installed solar panels are a true game-changer, delivering remarkably low utility costs — the most recent monthly bill came in at just $25. Whether you're drawn to the location, the updates, or the savings, this Park Estates gem checks every box. This is a must see!
Contact an agent
Home facts
- Year built:1981
- Listing ID #:101554
- Added:1 day(s) ago
- Updated:July 25, 2026 at 08:05 PM
Rooms and interior
- Bedrooms:4
- Total bathrooms:3
- Full bathrooms:3
- Flooring:Tile Floors
- Dining Description:On Level M
- Bathrooms Description:Master Bathroom On Level Y
- Kitchen Description:Dishwasher, Microwave, On Level M, Range/Oven, Refrigerator
- Bedroom Description:Master Bedroom On Level U
- Living area:2,444 sq. ft.
Heating and cooling
- Heating:Forced Air
Structure and exterior
- Year built:1981
- Building area:2,444 sq. ft.
- Lot area:0.32 Acres
- Architectural Style:Quad-level
- Construction Materials:Brick, Vinyl Siding
- Exterior Features:Back Fenced, Deck, Patio
- Levels:Quad-Level
Utilities
- Water:Public (City) Water
- Sewer:City Sewer
Finances and disclosures
- Price:$440,000
- Price per sq. ft.:$180.03
- Tax amount:$1,381
Features and amenities
- Laundry features:On Level L
Parking
- Parking description:2 Car Attached
- Garage spaces:2
New listings near 4311 Rose Ct
- Coming Soon
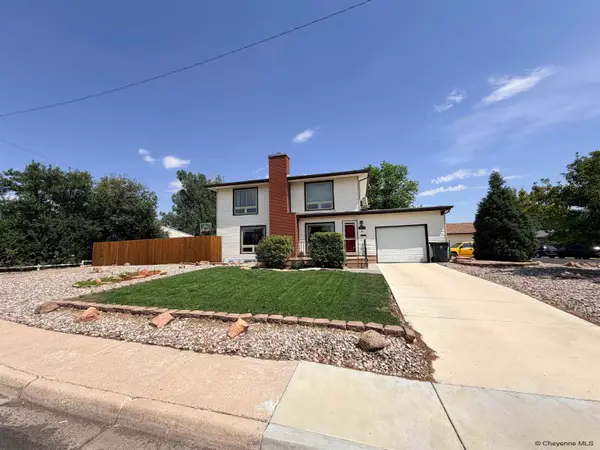 $405,000Coming Soon4 beds 2 baths
907 Baldwin Dr, Cheyenne, WY 82001
MLS# 101553Listed by: RE/MAX CAPITOL PROPERTIES - New
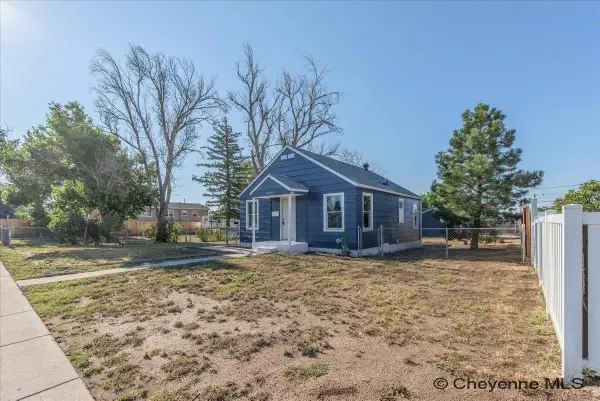 $299,000Active3 beds 1 baths1,008 sq. ft.
2539 E 10th St, Cheyenne, WY 82001
MLS# 101552Listed by: RE/MAX CAPITOL PROPERTIES - New
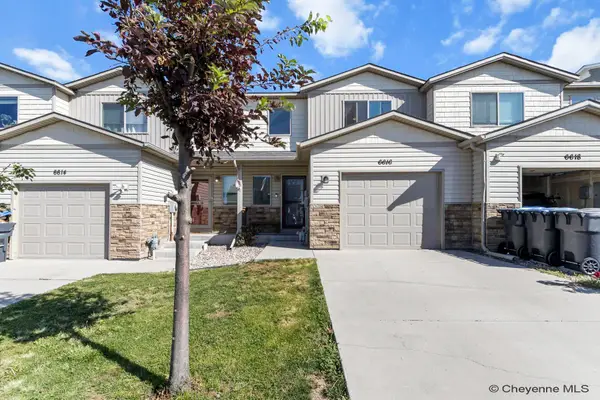 $355,000Active3 beds 3 baths2,378 sq. ft.
6616 Painted Rock Tr, Cheyenne, WY 82001
MLS# 101551Listed by: KELLER WILLIAMS REALTY FRONTIER  $565,000Pending3 beds 2 baths2,944 sq. ft.
2239 Pack Saddle Rd, Cheyenne, WY 82009
MLS# 101549Listed by: #1 PROPERTIES- New
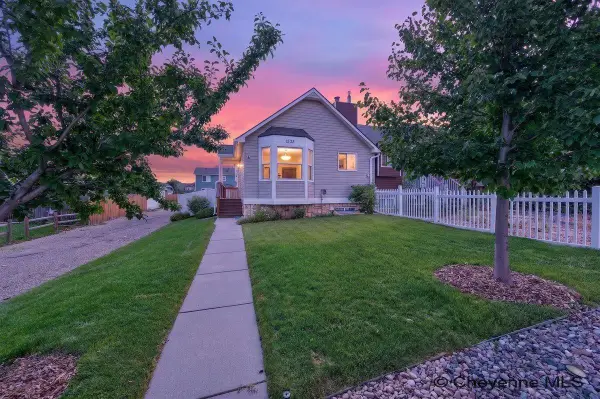
 $288,000Active2 beds 2 baths1,398 sq. ft.
1535 Copperville Rd, Cheyenne, WY 82001
MLS# 101550Listed by: CENTURY 21 BELL REAL ESTATE 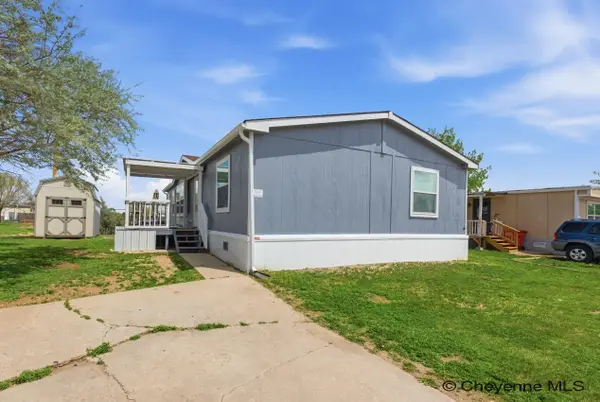 $91,000Active3 beds 2 baths1,280 sq. ft.
300 E Prosser Rd #136, Cheyenne, WY 82007
MLS# 100939Listed by: #1 PROPERTIES- New
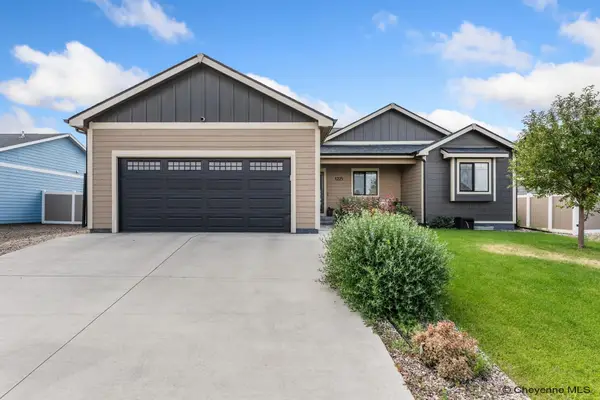 $520,000Active4 beds 3 baths2,478 sq. ft.
1225 Rabbit Brush Trl, Cheyenne, WY 82007
MLS# 101547Listed by: RE/MAX CAPITOL PROPERTIES - New
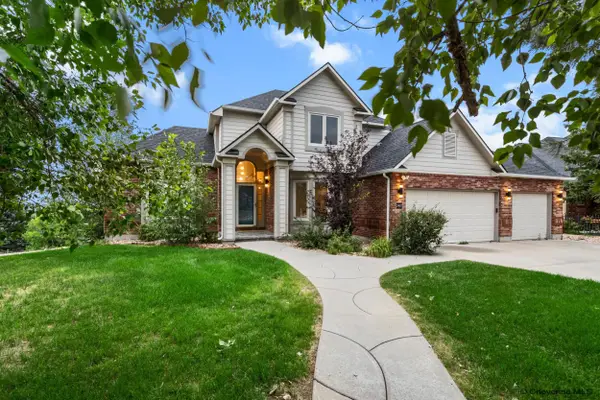 $699,900Active5 beds 5 baths3,730 sq. ft.
2957 Thomas Rd, Cheyenne, WY 82009
MLS# 101548Listed by: COLDWELL BANKER, THE PROPERTY EXCHANGE - New
 $425,000Active4 beds 3 baths2,628 sq. ft.
829 E Carlson St, Cheyenne, WY 82009
MLS# 101544Listed by: #1 PROPERTIES


Protect your home and budget from life's surprises with an Assurant Home Warranty, backed by a partner that supports you through every step of homeownership. Explore Plans.
©2026 Century 21 Real Estate LLC. All rights reserved. CENTURY 21®, the CENTURY 21 Logo and C21® are service marks owned by Century 21 Real Estate LLC. Century 21 Real Estate LLC fully supports the principles of the Fair Housing Act and the Equal Opportunity Act. Each office is independently owned and operated. Listing information is deemed reliable but not guaranteed accurate.