
TBD Lot 1 F Quarter Circle Loop, Cheyenne, WY 82007
Local realty services provided by:CENTURY 21 Bell Real Estate
TBD Lot 1 F Quarter Circle Loop,Cheyenne, WY 82007
$859,000
- 3 Beds
- 2 Baths
- 3,940 sq. ft.
- Single family
- Active
Listed by: jennifer belmont
Office: re/max capitol properties
MLS#:101562
Source:WY_CBOR
Price summary
- Price:$859,000
- Price per sq. ft.:$218.02
About this home
Discover Wyoming living at it's finest on 50 unrestricted acres with breathtaking Rocky Mountain views. This custom Dynamic Homes ranch offers 3,940 finished sq. ft., including 1,970 sq. ft. on the main level, 3 bedrooms 2 bathrooms, a spacious finished basement family room, and an attached 4-car garage. The open-concept design features a massive walk-in pantry, luxurious primary suite, covered front porch, and rear patio. Offered as a build-to-suit opportunity, buyers can personalize finishes and approved floor plan modifications to create their dream home. No covenants, endless possibilities, and room for horses, a shop, RV's or all your Wyoming adventures. Offered at $859,000.00 Note: The pictures are from previous builds. Some photos include AI-generated virtual staging to help showcase the home's potential and illustrate possible furniture placement and use of space.
Contact an agent
Home facts
- Year built:2026
- Subdivision & Development:COWBOY RANCH SOUTH
- Listing ID #:101562
- Added:23 day(s) ago
- Updated:August 20, 2026 at 04:08 AM
Rooms and interior
- Bedrooms:3
- Total bathrooms:2
- Full bathrooms:2
- Dining Description:On Level M
- Bathrooms Description:Master Bathroom On Level Y
- Kitchen Description:Dishwasher, Disposal, Microwave, On Level M, Range/Oven, Refrigerator
- Bedroom Description:Master Bedroom On Level M
- Living area:3,940 sq. ft.
Heating and cooling
- Cooling:Central A/C
- Heating:Forced Air
Structure and exterior
- Year built:2026
- Building area:3,940 sq. ft.
- Lot area:50 Acres
- Construction Materials:Wood/Hardboard
- Levels:1.5 Story
Utilities
- Water:Private Well
- Sewer:Septic
Finances and disclosures
- Price:$859,000
- Price per sq. ft.:$218.02
- Tax amount:$1,500
Features and amenities
- Laundry features:Dryer, On Level M, Washer
Parking
- Parking description:4+ Car Attached
- Garage spaces:4
New listings near TBD Lot 1 F Quarter Circle Loop
- New
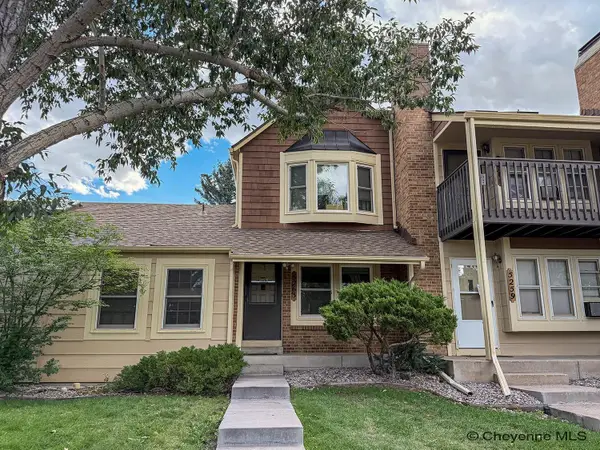 $260,000Active2 beds 2 baths990 sq. ft.
5263 Fishing Bridge, Cheyenne, WY 82009
MLS# 101836Listed by: RE/MAX CAPITOL PROPERTIES - Open Sat, 1:30 to 3pmNew
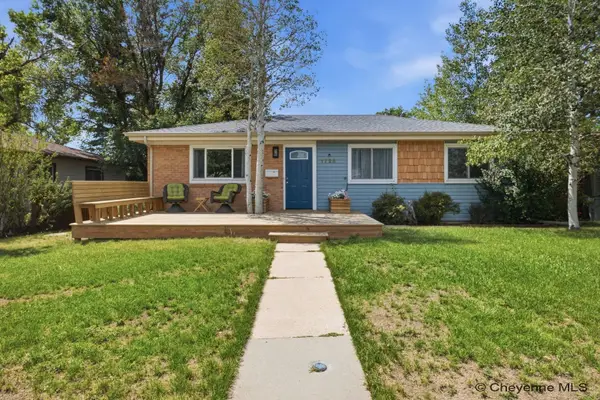 $365,000Active4 beds 2 baths1,768 sq. ft.
1723 Andover Dr, Cheyenne, WY 82001
MLS# 101832Listed by: #1 PROPERTIES - Open Sat, 10am to 12pmNew
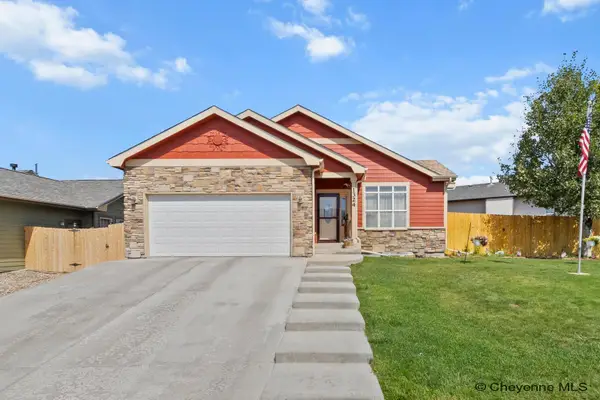 $499,800Active6 beds 4 baths2,940 sq. ft.
1324 Medley Loop, Cheyenne, WY 82007
MLS# 101833Listed by: COLDWELL BANKER, THE PROPERTY EXCHANGE - Open Sat, 12:30 to 2pmNew
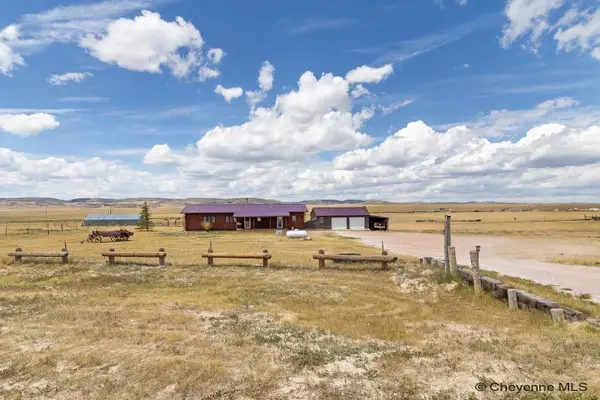 $599,999Active3 beds 2 baths3,564 sq. ft.
1856 Mountain Shdw South, Cheyenne, WY 82009
MLS# 101834Listed by: #1 PROPERTIES - New
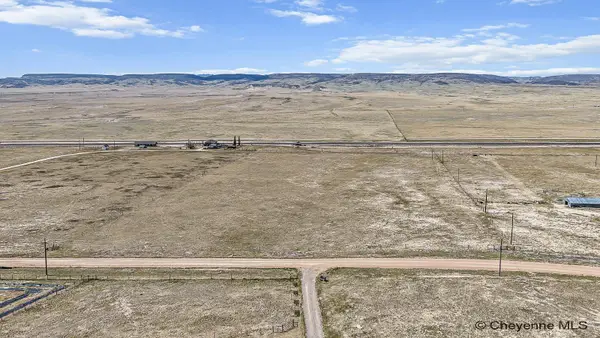 $99,999Active12.01 Acres
Tract 69 Mountain Shdw Ln, Cheyenne, WY 82009
MLS# 101835Listed by: #1 PROPERTIES - New
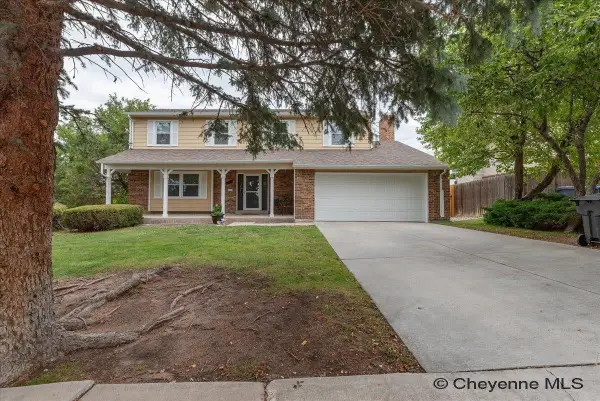 $475,000Active4 beds 3 baths3,034 sq. ft.
610 Shaun Ave, Cheyenne, WY 82009
MLS# 101830Listed by: COLDWELL BANKER, THE PROPERTY EXCHANGE - New
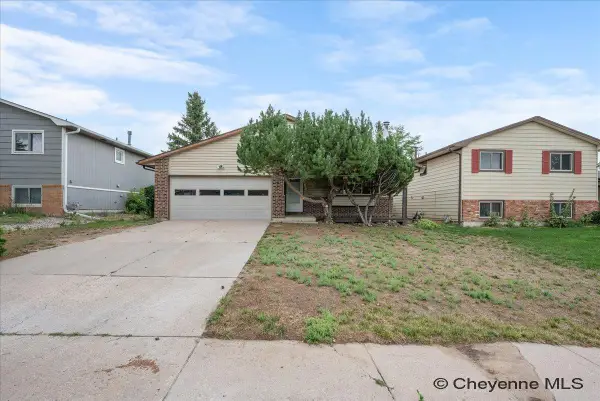 $379,999Active4 beds 2 baths1,784 sq. ft.
816 Gardenia Dr, Cheyenne, WY 82009
MLS# 101831Listed by: COLDWELL BANKER, THE PROPERTY EXCHANGE 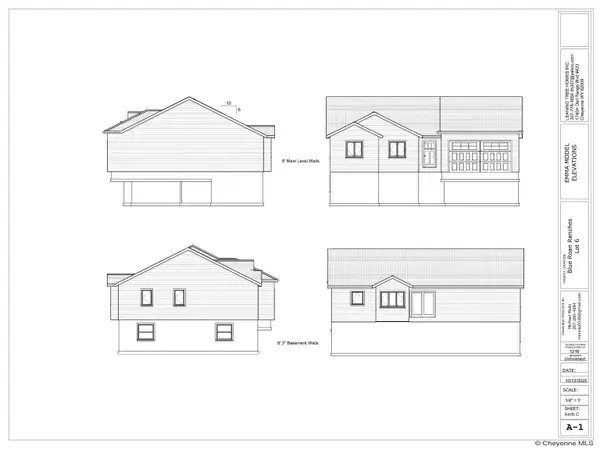 $556,280Active3 beds 2 baths2,432 sq. ft.
2177 Roan Trl, Cheyenne, WY 82009
MLS# 99744Listed by: #1 PROPERTIES- New
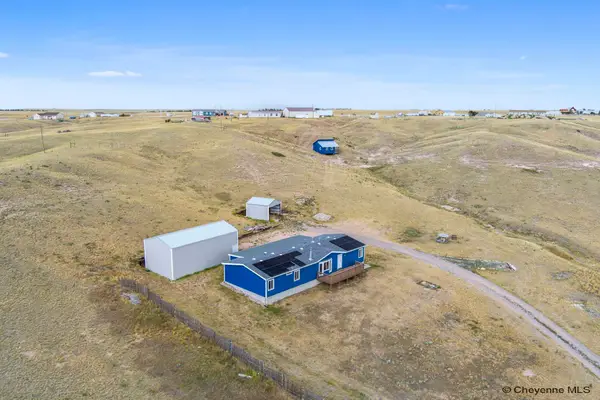 $435,000Active4 beds 2 baths1,816 sq. ft.
1806 Mountain Shdw South, Cheyenne, WY 82009
MLS# 101827Listed by: #1 PROPERTIES - New
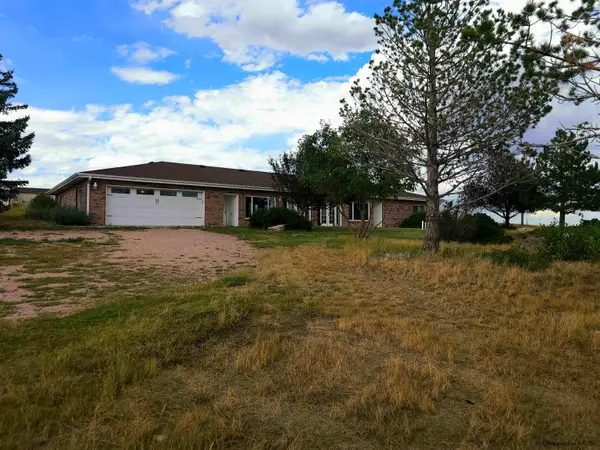 $600,000Active3 beds 3 baths2,323 sq. ft.
1216 Cole Rd, Cheyenne, WY 82009
MLS# 101828Listed by: TRUE WYOMING REALTY


Protect your home and budget from life's surprises with an Assurant Home Warranty, backed by a partner that supports you through every step of homeownership. Explore Plans.
©2026 Century 21 Real Estate LLC. All rights reserved. CENTURY 21®, the CENTURY 21 Logo and C21® are service marks owned by Century 21 Real Estate LLC. Century 21 Real Estate LLC fully supports the principles of the Fair Housing Act and the Equal Opportunity Act. Each office is independently owned and operated. Listing information is deemed reliable but not guaranteed accurate.