
2215 E 17th St, Cheyenne, WY 82001
Local realty services provided by:CENTURY 21 Bell Real Estate
2215 E 17th St,Cheyenne, WY 82001
$435,000
- 3 Beds
- 3 Baths
- 1,938 sq. ft.
- Single family
- Active
Listed by: ben trautwein
Office: coldwell banker, the property exchange
MLS#:102134
Source:WY_CBOR
Price summary
- Price:$435,000
- Price per sq. ft.:$224.46
About this home
Charming and thoughtfully updated duplex located in Central Cheyenne. The upstairs unit features two bedrooms, two bathrooms, a large updated kitchen with granite countertops, a fireplace and plenty of natural light. The basement unit has also been updated with granite countertops, and stylish finishes, featuring one bedroom, one bathroom and a large living area. The property features shared laundry, as well as a large storage shed and spacious backyard. This property would be perfect for a buyer looking to live in one unit and rent the other, or an established investor looking to add to their portfolio. Call today to schedule your personal tour!
Contact an agent
Home facts
- Year built:1917
- Subdivision & Development:ALTA VISTA - Laramie
- Listing ID #:102134
- Added:1 day(s) ago
- Updated:September 17, 2026 at 04:02 PM
Rooms and interior
- Bedrooms:3
- Total bathrooms:3
- Full bathrooms:3
- Flooring:Hardwood Floors
- Dining Description:On Level M
- Bathrooms Description:Master Bathroom On Level N
- Kitchen Description:Dishwasher, Disposal, Microwave, On Level M, Range/Oven, Refrigerator
- Bedroom Description:Master Bedroom On Level U
- Living area:1,938 sq. ft.
Heating and cooling
- Heating:Forced Air
Structure and exterior
- Year built:1917
- Building area:1,938 sq. ft.
- Lot area:0.12 Acres
- Construction Materials:Wood/Hardboard
- Exterior Features:Back Fenced, Utility Shed
- Levels:1.5 Story
Utilities
- Water:Public (City) Water
- Sewer:City Sewer
Finances and disclosures
- Price:$435,000
- Price per sq. ft.:$224.46
- Tax amount:$2,541
Features and amenities
- Laundry features:Dryer, On Level B, Washer
New listings near 2215 E 17th St
- Coming Soon
 $849,000Coming Soon6 beds 5 baths4,250 sq. ft.
6704 Foxglove Dr, Cheyenne, WY 82009
MLS# 102052Listed by: NEXTHOME RUSTIC REALTY - New
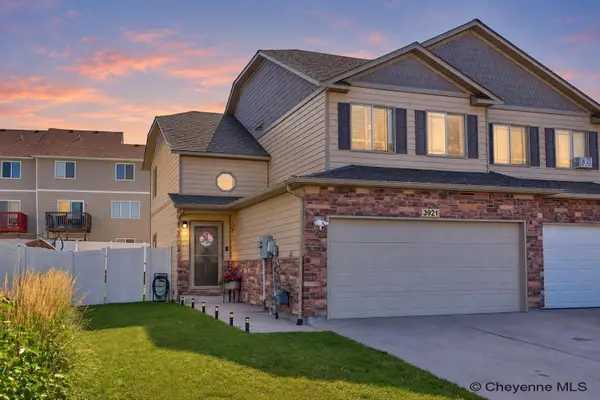 $350,000Active3 beds 3 baths1,390 sq. ft.
3921 Saddle Ridge Tr, Cheyenne, WY 82001
MLS# 102132Listed by: PLATINUM REAL ESTATE - New
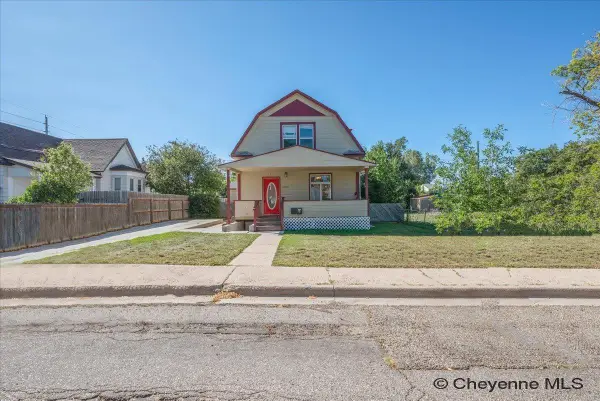 $435,000Active-- beds -- baths1,938 sq. ft.
2215 E 17th St, Cheyenne, WY 82001
MLS# 102135Listed by: COLDWELL BANKER, THE PROPERTY EXCHANGE - New
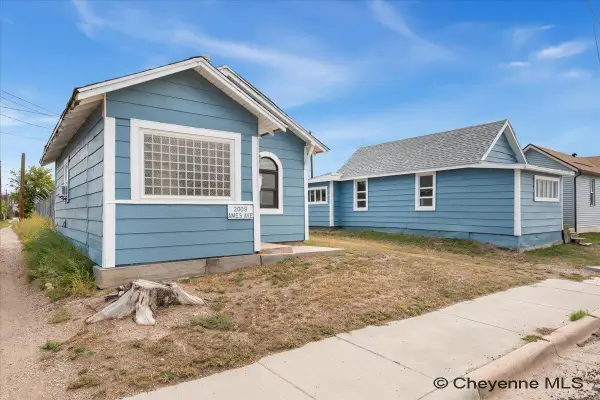 $225,000Active1 beds 1 baths418 sq. ft.
2009 Ames Ave, Cheyenne, WY 82001
MLS# 102128Listed by: #1 PROPERTIES - New
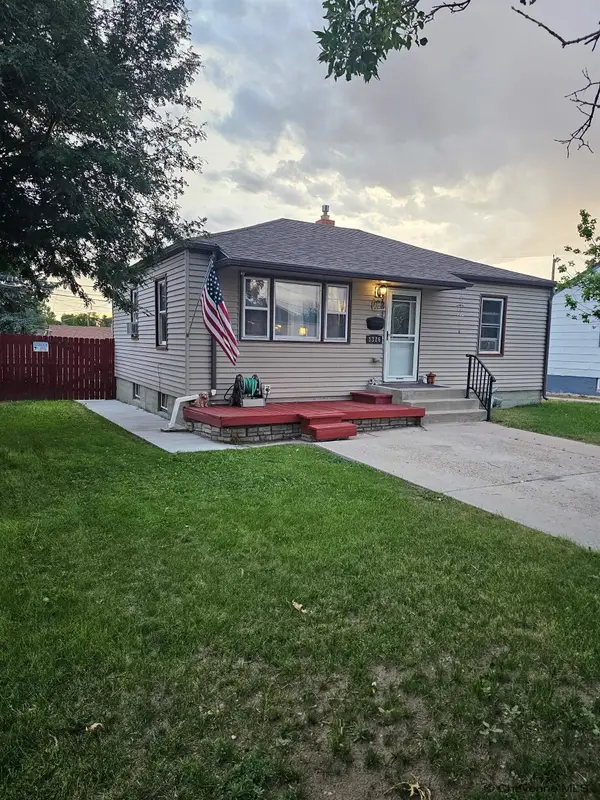 $325,000Active-- beds -- baths1,536 sq. ft.
3326 Alexander Ave, Cheyenne, WY 82001
MLS# 102130Listed by: KUZMA SUCCESS REALTY - New
 $335,000Active2 beds 3 baths1,920 sq. ft.
1503 Trent Ct, Cheyenne, WY 82009
MLS# 102126Listed by: RE/MAX CAPITOL PROPERTIES - New
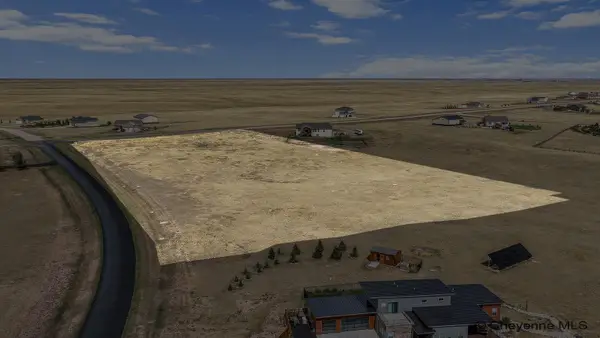 $125,000Active7.96 Acres
TRACT 112 North Ridge Dr, Cheyenne, WY 82009
MLS# 102124Listed by: COLDWELL BANKER, THE PROPERTY EXCHANGE - Open Sat, 10am to 12pmNew
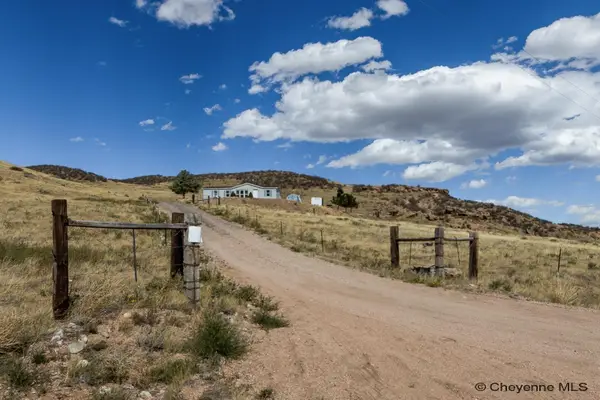 $400,000Active3 beds 2 baths1,302 sq. ft.
776 Hyde Merritt Rd, Cheyenne, WY 82009
MLS# 102125Listed by: #1 PROPERTIES  $240,000Pending3 beds 2 baths1,200 sq. ft.
5118 Ridge Rd, Cheyenne, WY 82009
MLS# 102123Listed by: #1 PROPERTIES


Protect your home and budget from life's surprises with an Assurant Home Warranty, backed by a partner that supports you through every step of homeownership. Explore Plans.
©2026 Century 21 Real Estate LLC. All rights reserved. CENTURY 21®, the CENTURY 21 Logo and C21® are service marks owned by Century 21 Real Estate LLC. Century 21 Real Estate LLC fully supports the principles of the Fair Housing Act and the Equal Opportunity Act. Each office is independently owned and operated. Listing information is deemed reliable but not guaranteed accurate.