404 Sioux Dr, Cheyenne, WY 82009
Local realty services provided by:CENTURY 21 Bell Real Estate
Listed by: teryl cates
Office: #1 properties
MLS#:102540
Source:WY_CBOR
Price summary
- Price:$719,000
- Price per sq. ft.:$147.13
About this home
Elaborately designed brick home in a desirable location on a large lot! This 6 bedroom, 5 bathroom property features a 3 car garage, spacious primary suite with en suite bath, main-floor laundry, and an incredible bonus room above the garage. The completely remodeled kitchen boasts quartz countertops and a Wolf 6 burner range. An adjoining great room offers ample gathering space, while a formal dining room and separate dining area with backyard access provide flexibility for entertaining. Finished basement includes a wet bar and additional living space. The expansive backyard showcases mature trees, established landscaping, a fountain, greenhouse, chicken coop, and massive patio perfect for outdoor entertaining. Don't miss this distinctive property with generous living space and exceptional indoor and outdoor amenities.
Contact an agent
Home facts
- Year built:1989
- Subdivision & Development:NORTH CHEYENNE
- Listing ID #:102540
- Added:1 day(s) ago
- Updated:October 31, 2026 at 02:28 AM
Rooms and interior
- Bedrooms:6
- Total bathrooms:5
- Full bathrooms:5
- Flooring:Tile Floors
- Dining Description:On Level M
- Bathrooms Description:Master Bathroom On Level Y
- Kitchen Description:Dishwasher, Disposal, Microwave, On Level M, Range/Oven, Refrigerator
- Bedroom Description:Master Bedroom On Level U
- Living area:4,887 sq. ft.
Heating and cooling
- Heating:Baseboard, Hot Water
Structure and exterior
- Year built:1989
- Building area:4,887 sq. ft.
- Lot area:0.35 Acres
- Construction Materials:Brick, Wood/Hardboard
- Exterior Features:Back Fenced, Front Fenced, Patio, Porch, Sprinkler System, Utility Shed
- Levels:2 Story
Utilities
- Water:Public (City) Water
- Sewer:City Sewer
Finances and disclosures
- Price:$719,000
- Price per sq. ft.:$147.13
- Tax amount:$3,414
Features and amenities
- Laundry features:Dryer, On Level M, Washer
- Amenities:Bay/Bow Window, Cable TV, Den/Study/Office, Vaulted Ceiling, Walk-In Closet, Window Coverings, Wood Windows
Parking
- Parking description:3 Car Attached, Garage Door Opener
- Garage spaces:3
New listings near 404 Sioux Dr
- New

 $613,000Active2 beds 2 baths2,410 sq. ft.
13326 E Four Mile Rd, Cheyenne, WY 82009
MLS# 102541Listed by: CENTURY 21 BELL REAL ESTATE - New
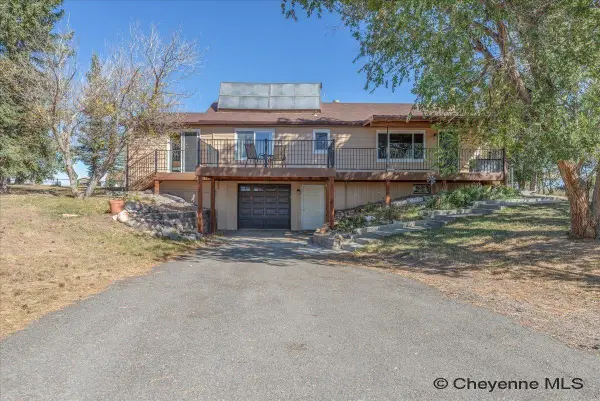 $859,999Active6 beds 5 baths2,024 sq. ft.
8607 Cox Rd, Cheyenne, WY 82009
MLS# 102542Listed by: RE/MAX CAPITOL PROPERTIES - New
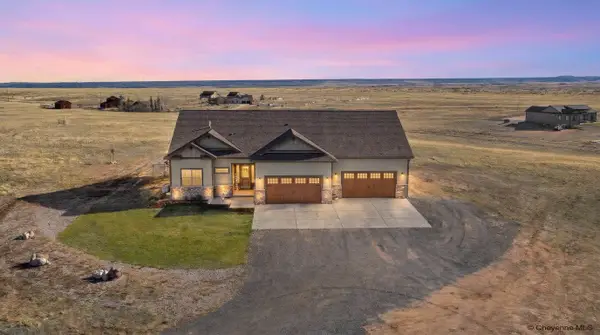 $785,000Active3 beds 2 baths3,496 sq. ft.
735 Valley View Dr, Cheyenne, WY 82009
MLS# 102538Listed by: COLDWELL BANKER, THE PROPERTY EXCHANGE - New
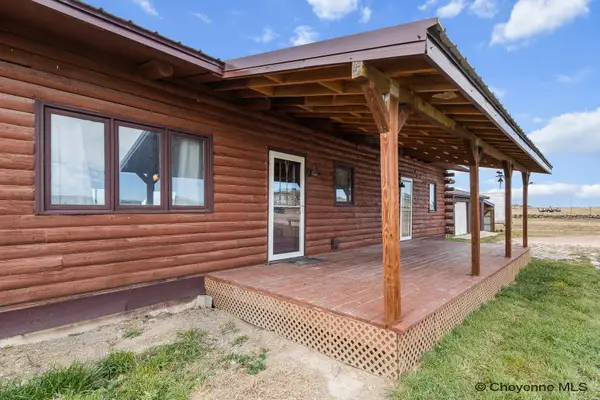 $550,000Active3 beds 2 baths3,564 sq. ft.
1856 Mountain Shdw South, Cheyenne, WY 82009
MLS# 102539Listed by: #1 PROPERTIES - New
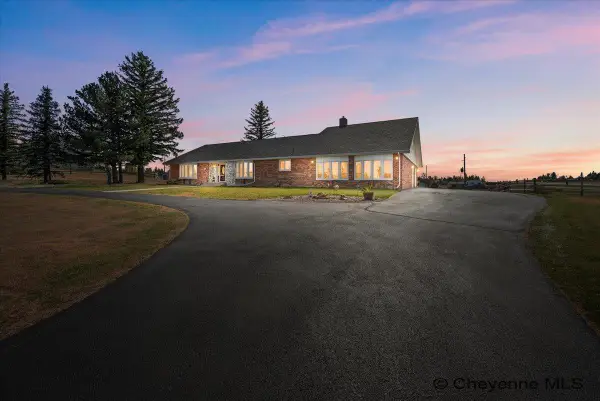 $689,900Active4 beds 3 baths4,009 sq. ft.
715 Bonanza Trl, Cheyenne, WY 82009
MLS# 102536Listed by: #1 PROPERTIES - New
 $625,000Active3 beds 2 baths3,918 sq. ft.
2225 Blue Norther Ln, Cheyenne, WY 82007
MLS# 102535Listed by: CENTURY 21 BELL REAL ESTATE - New
 $359,000Active4 beds 2 baths1,745 sq. ft.
243 Dillon Ave, Cheyenne, WY 82007
MLS# 102533Listed by: COLDWELL BANKER, THE PROPERTY EXCHANGE - New
 $622,900Active5 beds 3 baths3,178 sq. ft.
5332 Carmel Dr, Cheyenne, WY 82009
MLS# 102534Listed by: #1 PROPERTIES - New
 $344,900Active3 beds 2 baths1,368 sq. ft.
1539 York Ave, Cheyenne, WY 82007
MLS# 102523Listed by: #1 PROPERTIES


Protect your home and budget from life's surprises with an Assurant Home Warranty, backed by a partner that supports you through every step of homeownership. Explore Plans.
©2026 Century 21 Real Estate LLC. All rights reserved. CENTURY 21®, the CENTURY 21 Logo and C21® are service marks owned by Century 21 Real Estate LLC. Century 21 Real Estate LLC fully supports the principles of the Fair Housing Act and the Equal Opportunity Act. Each office is independently owned and operated. Listing information is deemed reliable but not guaranteed accurate.