8607 Cox Rd, Cheyenne, WY 82009
Local realty services provided by:CENTURY 21 Bell Real Estate
8607 Cox Rd,Cheyenne, WY 82009
$859,999
- 6 Beds
- 5 Baths
- 2,024 sq. ft.
- Single family
- Active
Listed by: jennifer davis
Office: re/max capitol properties
MLS#:102542
Source:WY_CBOR
Price summary
- Price:$859,999
- Price per sq. ft.:$424.9
About this home
P**An exceptional rural property with space, versatility, and endless possibilities!** Situated on 4.61 acres just minutes from town, this property features a 4-bedroom, 2-bath home with an attached garage, newer windows and flooring, a main-floor primary bedroom, walk-in closets, and a spacious kitchen with a walk-in pantry. The real showstopper is the 104' x 60' insulated outbuilding featuring reinforced concrete floors, electricity, two large heaters, three oversized overhead doors, and its own bathroom—a dream workspace for hobbyists and tradespeople alike! The building also includes a 2-bedroom, 2-bath apartment with in-floor radiant heat, solid surface countertops, and its own attached garage. Above the apartment, you'll find an incredible 1,200+ SF bonus room with built-ins and independent climate control. Both residences feature tankless water heaters. Two additional outbuildings, a chicken coop, and drip irrigation complete this one-of-a-kind property. **Rural living with remarkable flexibility, all conveniently close to Cheyenne!**...
Contact an agent
Home facts
- Year built:1977
- Subdivision & Development:ROLLING HILLS E
- Listing ID #:102542
- Added:1 day(s) ago
- Updated:October 30, 2026 at 11:09 PM
Rooms and interior
- Bedrooms:6
- Total bathrooms:5
- Full bathrooms:5
- Dining Description:On Level M
- Bathrooms Description:Master Bathroom On Level Y
- Kitchen Description:Dishwasher, Microwave, On Level M, Range/Oven, Refrigerator
- Bedroom Description:Master Bedroom On Level M
- Living area:2,024 sq. ft.
Heating and cooling
- Cooling:Central A/C
- Heating:Forced Air, Humidifier, In Floor Heat
Structure and exterior
- Year built:1977
- Building area:2,024 sq. ft.
- Lot area:4.61 Acres
- Architectural Style:Ranch
- Construction Materials:Metal Siding
- Exterior Features:Deck, Outbuilding, Work Shop
Utilities
- Water:Private Well
- Sewer:Septic
Finances and disclosures
- Price:$859,999
- Price per sq. ft.:$424.9
Features and amenities
- Laundry features:On Level B
- Amenities:Bay/Bow Window, Vaulted Ceiling, Walk-In Closet, Window Coverings
Parking
- Parking description:1 Car Attached, 4+ Car Detached, Garage Door Opener, Heated Garage, RV Parking
- Garage spaces:7
New listings near 8607 Cox Rd
- New
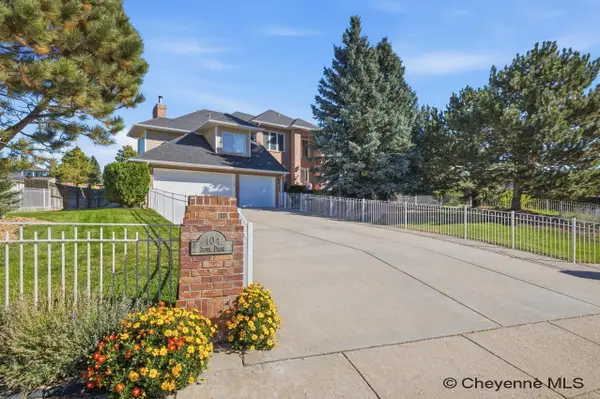 $719,000Active6 beds 5 baths4,887 sq. ft.
404 Sioux Dr, Cheyenne, WY 82009
MLS# 102540Listed by: #1 PROPERTIES - New

 $613,000Active2 beds 2 baths2,410 sq. ft.
13326 E Four Mile Rd, Cheyenne, WY 82009
MLS# 102541Listed by: CENTURY 21 BELL REAL ESTATE - New
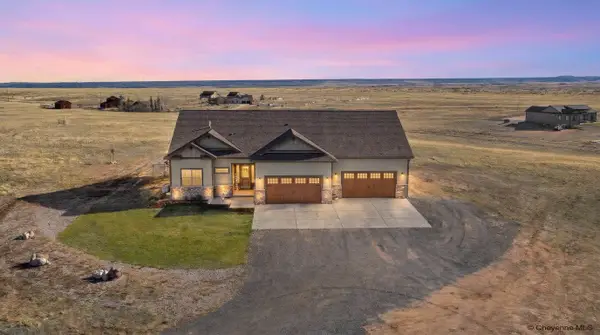 $785,000Active3 beds 2 baths3,496 sq. ft.
735 Valley View Dr, Cheyenne, WY 82009
MLS# 102538Listed by: COLDWELL BANKER, THE PROPERTY EXCHANGE - New
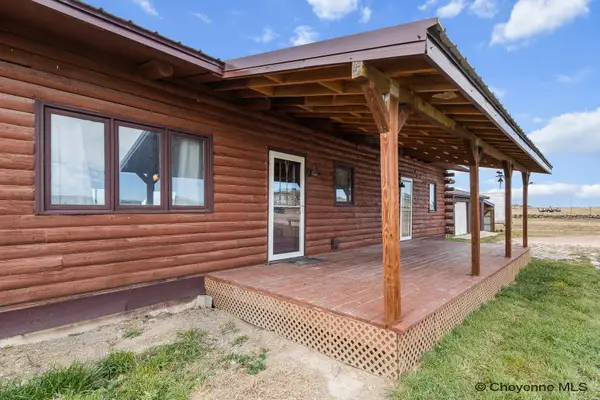 $550,000Active3 beds 2 baths3,564 sq. ft.
1856 Mountain Shdw South, Cheyenne, WY 82009
MLS# 102539Listed by: #1 PROPERTIES - New
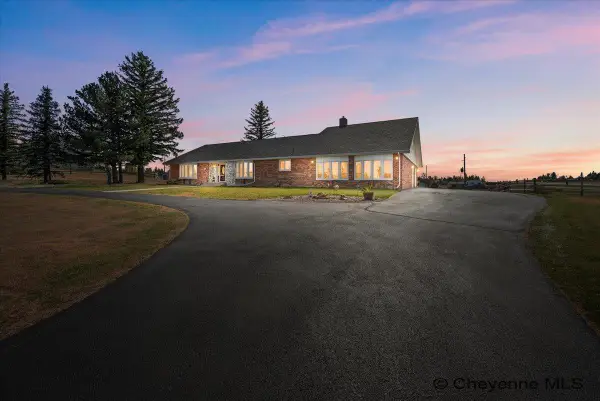 $689,900Active4 beds 3 baths4,009 sq. ft.
715 Bonanza Trl, Cheyenne, WY 82009
MLS# 102536Listed by: #1 PROPERTIES - New
 $625,000Active3 beds 2 baths3,918 sq. ft.
2225 Blue Norther Ln, Cheyenne, WY 82007
MLS# 102535Listed by: CENTURY 21 BELL REAL ESTATE - New
 $359,000Active4 beds 2 baths1,745 sq. ft.
243 Dillon Ave, Cheyenne, WY 82007
MLS# 102533Listed by: COLDWELL BANKER, THE PROPERTY EXCHANGE - New
 $622,900Active5 beds 3 baths3,178 sq. ft.
5332 Carmel Dr, Cheyenne, WY 82009
MLS# 102534Listed by: #1 PROPERTIES - New
 $344,900Active3 beds 2 baths1,368 sq. ft.
1539 York Ave, Cheyenne, WY 82007
MLS# 102523Listed by: #1 PROPERTIES


Protect your home and budget from life's surprises with an Assurant Home Warranty, backed by a partner that supports you through every step of homeownership. Explore Plans.
©2026 Century 21 Real Estate LLC. All rights reserved. CENTURY 21®, the CENTURY 21 Logo and C21® are service marks owned by Century 21 Real Estate LLC. Century 21 Real Estate LLC fully supports the principles of the Fair Housing Act and the Equal Opportunity Act. Each office is independently owned and operated. Listing information is deemed reliable but not guaranteed accurate.