735 Valley View Dr, Cheyenne, WY 82009
Local realty services provided by:CENTURY 21 Bell Real Estate
735 Valley View Dr,Cheyenne, WY 82009
$785,000
- 3 Beds
- 2 Baths
- 3,496 sq. ft.
- Single family
- Active
Listed by: kd perino
Office: coldwell banker, the property exchange
MLS#:102538
Source:WY_CBOR
Price summary
- Price:$785,000
- Price per sq. ft.:$224.54
About this home
Experience the perfect blend of comfort, craftsmanship, and Wyoming living in this beautiful custom-built home in Table Mountain Ranches. Nestled along the peaceful edge of a quiet neighborhood, this exceptional property offers breathtaking mountain and prairie views from nearly every window and a sense of space and tranquility that is hard to find. Thoughtfully designed with an abundance of upgraded finishes, this home offers both elegance and everyday functionality. The kitchen is warm, inviting, and beautifully appointed, creating the perfect gathering space. A stunning office provides an inspiring place to work while enjoying the surrounding scenery. The partially finished basement offers additional flexible living space, while the oversized garage is truly in a class of its own. More than just a garage, this heated, attached shop is a dream space for hobbies, projects, storage, and all the toys that come with Wyoming living. The attention to detail continues throughout, with features including an on-demand recirculating water heater, extra insulation for added comfort and efficiency, and hardwired speakers. Even the outdoor spaces have been thoughtfully considered, with a beautifully sodded front yard and a fenced backyard designed to keep your four-legged family members safe. The garage even includes a heated dog kennel! For those who love the outdoors, the location is simply exceptional. Enjoy fabulous access to the John and Annie Woodhouse Recreation and Wildlife Habitat Area, nearby state and BLM land, and the incredible recreational opportunities at Curt Gowdy State Park. Whether your passions include hiking, biking, fishing, wildlife watching, hunting, or simply soaking in the beauty of the Wyoming landscape, adventure is right outside your door. If you're looking for a home that offers incredible views, exceptional garage space, thoughtful upgrades, room for your hobbies, and a peaceful setting surrounded by nature, this Table Mountain property is truly something special. Come see the beauty, comfort, and lifestyle that make this home one of a kind!...
Contact an agent
Home facts
- Year built:2018
- Subdivision & Development:TABLE MOUNTAIN
- Listing ID #:102538
- Added:1 day(s) ago
- Updated:October 31, 2026 at 03:20 AM
Rooms and interior
- Bedrooms:3
- Total bathrooms:2
- Full bathrooms:2
- Dining Description:On Level M
- Bathrooms Description:Master Bathroom On Level Y
- Kitchen Description:Dishwasher, Disposal, Microwave, On Level M, Range/Oven, Refrigerator
- Bedroom Description:Master Bedroom On Level M
- Living area:3,496 sq. ft.
Heating and cooling
- Cooling:Central A/C
- Heating:Forced Air
Structure and exterior
- Year built:2018
- Building area:3,496 sq. ft.
- Lot area:6.57 Acres
- Architectural Style:Ranch
- Construction Materials:Stone, Wood/Hardboard
- Exterior Features:Back Fenced, Covered Patio
Utilities
- Water:Private Well
- Sewer:Septic
Finances and disclosures
- Price:$785,000
- Price per sq. ft.:$224.54
- Tax amount:$4,045
Features and amenities
- Laundry features:On Level M
- Amenities:Extra Insulation, Walk-In Closet
Parking
- Parking description:4+ Car Attached, Garage Door Opener, Heated Garage, RV Parking
- Garage spaces:6
New listings near 735 Valley View Dr
- New
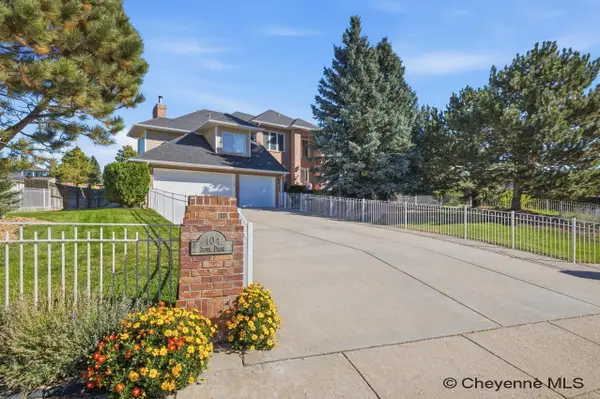 $719,000Active6 beds 5 baths4,887 sq. ft.
404 Sioux Dr, Cheyenne, WY 82009
MLS# 102540Listed by: #1 PROPERTIES - New

 $613,000Active2 beds 2 baths2,410 sq. ft.
13326 E Four Mile Rd, Cheyenne, WY 82009
MLS# 102541Listed by: CENTURY 21 BELL REAL ESTATE - New
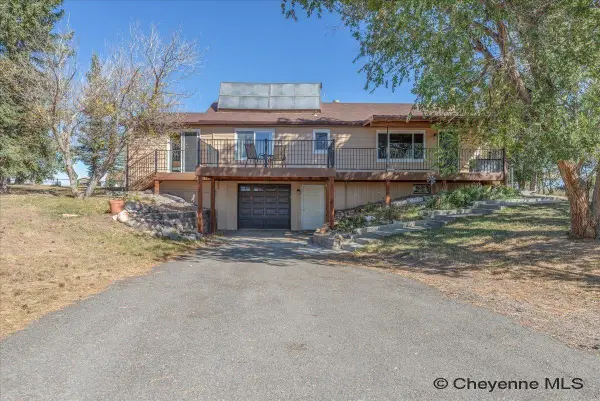 $859,999Active6 beds 5 baths2,024 sq. ft.
8607 Cox Rd, Cheyenne, WY 82009
MLS# 102542Listed by: RE/MAX CAPITOL PROPERTIES - New
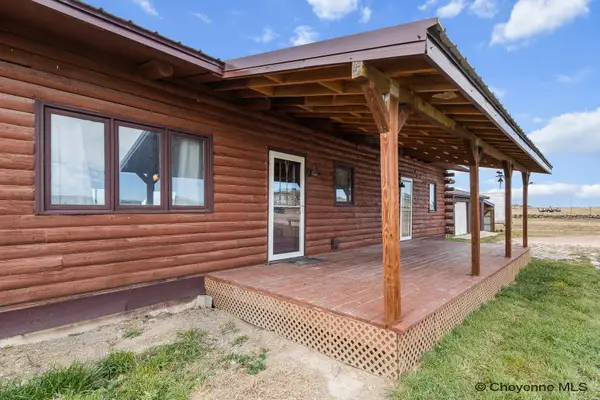 $550,000Active3 beds 2 baths3,564 sq. ft.
1856 Mountain Shdw South, Cheyenne, WY 82009
MLS# 102539Listed by: #1 PROPERTIES - New
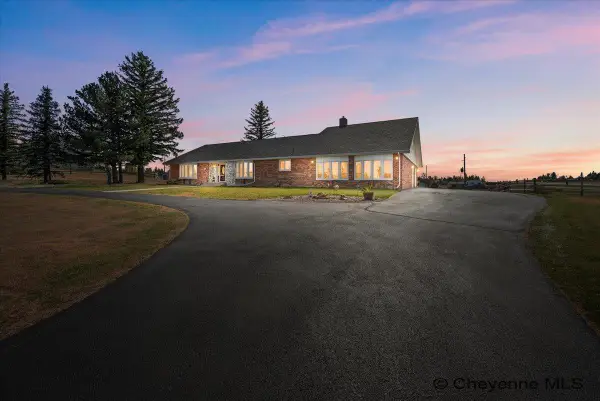 $689,900Active4 beds 3 baths4,009 sq. ft.
715 Bonanza Trl, Cheyenne, WY 82009
MLS# 102536Listed by: #1 PROPERTIES - New
 $625,000Active3 beds 2 baths3,918 sq. ft.
2225 Blue Norther Ln, Cheyenne, WY 82007
MLS# 102535Listed by: CENTURY 21 BELL REAL ESTATE - New
 $359,000Active4 beds 2 baths1,745 sq. ft.
243 Dillon Ave, Cheyenne, WY 82007
MLS# 102533Listed by: COLDWELL BANKER, THE PROPERTY EXCHANGE - New
 $622,900Active5 beds 3 baths3,178 sq. ft.
5332 Carmel Dr, Cheyenne, WY 82009
MLS# 102534Listed by: #1 PROPERTIES - New
 $344,900Active3 beds 2 baths1,368 sq. ft.
1539 York Ave, Cheyenne, WY 82007
MLS# 102523Listed by: #1 PROPERTIES


Protect your home and budget from life's surprises with an Assurant Home Warranty, backed by a partner that supports you through every step of homeownership. Explore Plans.
©2026 Century 21 Real Estate LLC. All rights reserved. CENTURY 21®, the CENTURY 21 Logo and C21® are service marks owned by Century 21 Real Estate LLC. Century 21 Real Estate LLC fully supports the principles of the Fair Housing Act and the Equal Opportunity Act. Each office is independently owned and operated. Listing information is deemed reliable but not guaranteed accurate.