715 Bonanza Trl, Cheyenne, WY 82009
Local realty services provided by:CENTURY 21 Bell Real Estate
715 Bonanza Trl,Cheyenne, WY 82009
$689,900
- 4 Beds
- 3 Baths
- 4,009 sq. ft.
- Single family
- Active
Listed by: mistie woods
Office: #1 properties
MLS#:102536
Source:WY_CBOR
Price summary
- Price:$689,900
- Price per sq. ft.:$172.09
About this home
Stunning Estate with Rare Northern Close-In Rural Location! Enjoy the peace and quiet of the country just minutes from North Yellowstone Road! Absolutely gorgeous custom home with oversized rooms, multiple living spaces and a location rarely available in Cheyenne. Stately situated on a well-wooded 1.21 acre lot with a horseshoe driveway, the appeal of the brick & stone construction upon approach to the home is immediately striking! Entering the large tiled foyer, you’ll find an elegant entrance to the home for welcoming guests. The sunken living room is spacious enough for luxurious furnishings, and features a high vaulted ceiling, exposed beams and a bay window providing abundant natural light. Moving towards the west wing of the home, you’ll find a sunny formal dining room with space enough for the grandest of feasts! Adjacent to the dining room, the updated kitchen with custom cabinetry, stainless appliances including a new Samsung stainless refrigerator and solid countertops for the culinary appetite in you to be fully unleashed. Beyond the kitchen is a massive living room with dual bay windows, perfect for watching the game or movie night with friends and family! Upstairs contains three of the bedrooms including the primary suite featuring a large walk-in closet and tiled ensuite bathroom. Bedrooms 2 and 3 are very large and share a full bath. The walk-out lower level is for relaxing next to the full length rock fireplace with custom hearth and expansive warming bench to enjoy after playing outside in the snow! The lower level also features a tiled 3/4 bath, a large guest bedroom and a laundry room including washer & dryer with countertop and wash sink. Through the garage and up a spiral staircase is a hidden bonus room with a vaulted ceiling and would make a perfect spot for a home office, gym or billiards/game room! The garage itself is easily large enough for vehicle storage plus a workbench and extra storage for motorcycles/ATV’s. Mechanically, the home is comfortable year-round with Gas Forced Air Heat and Central A/C. Recently replaced roof for even more peace of mind! Outside, the home features a covered patios with an extension currently set up for 1/2 court basketball. There’s a fenced backyard to keep the pets or kiddos contained with a horseshoe pit at the southern edge of the lot. The drive is extended to provide extra parking for guests. A windmill power generator to the east is included and is fully functional. Two large storage sheds get yard games and equipment out of the way when not in use. The well hydrant makes getting water easy to any part of the property. Take advantage of your good fortune in finding such a beautiful property with a location that is unbeatable! Call for a private tour today!...
Contact an agent
Home facts
- Year built:1976
- Subdivision & Development:PONDEROSA HILLS
- Listing ID #:102536
- Added:1 day(s) ago
- Updated:October 30, 2026 at 11:09 PM
Rooms and interior
- Bedrooms:4
- Total bathrooms:3
- Full bathrooms:3
- Flooring:Tile Floors
- Dining Description:On Level M
- Bathrooms Description:Master Bathroom On Level Y
- Kitchen Description:Dishwasher, Disposal, Microwave, On Level M, Range/Oven, Refrigerator
- Bedroom Description:Master Bedroom On Level U
- Living area:4,009 sq. ft.
Heating and cooling
- Cooling:Central A/C
- Heating:Baseboard, Forced Air
Structure and exterior
- Year built:1976
- Building area:4,009 sq. ft.
- Lot area:1.21 Acres
- Architectural Style:Tri-level
- Construction Materials:Brick, Stone, Vinyl Siding
- Exterior Features:Back Fenced, Covered Patio, Utility Shed, Work Shop
- Levels:Tri-Level
Utilities
- Water:Private Well
- Sewer:Septic
Finances and disclosures
- Price:$689,900
- Price per sq. ft.:$172.09
- Tax amount:$2,490
Features and amenities
- Laundry features:Dryer, On Level L, Washer
- Amenities:Bay/Bow Window, Den/Study/Office, Vaulted Ceiling, Walk-In Closet, Window Coverings
Parking
- Parking description:2 Car Attached, Garage Door Opener, RV Parking
- Garage spaces:2
New listings near 715 Bonanza Trl
- New
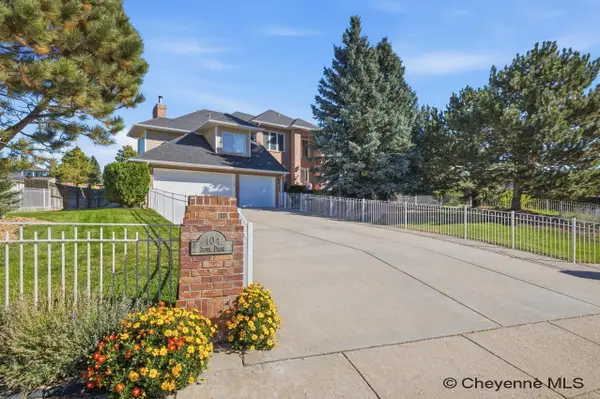 $719,000Active6 beds 5 baths4,887 sq. ft.
404 Sioux Dr, Cheyenne, WY 82009
MLS# 102540Listed by: #1 PROPERTIES - New

 $613,000Active2 beds 2 baths2,410 sq. ft.
13326 E Four Mile Rd, Cheyenne, WY 82009
MLS# 102541Listed by: CENTURY 21 BELL REAL ESTATE - New
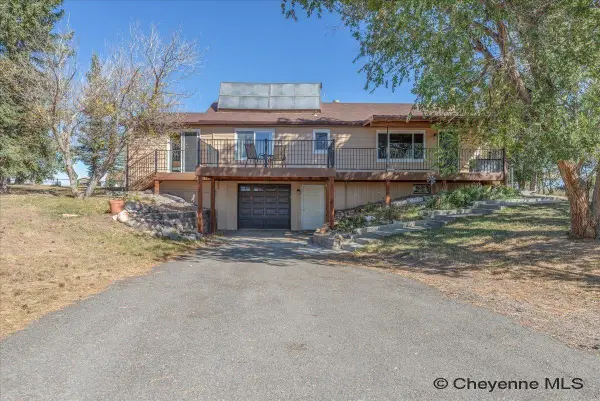 $859,999Active6 beds 5 baths2,024 sq. ft.
8607 Cox Rd, Cheyenne, WY 82009
MLS# 102542Listed by: RE/MAX CAPITOL PROPERTIES - New
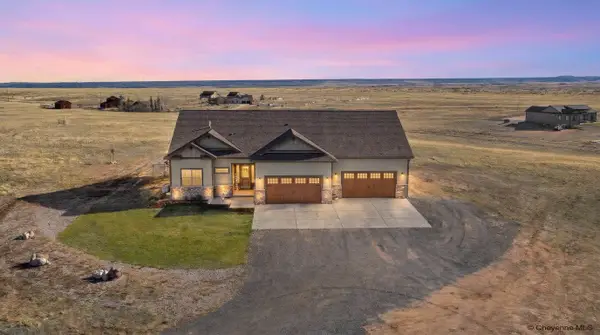 $785,000Active3 beds 2 baths3,496 sq. ft.
735 Valley View Dr, Cheyenne, WY 82009
MLS# 102538Listed by: COLDWELL BANKER, THE PROPERTY EXCHANGE - New
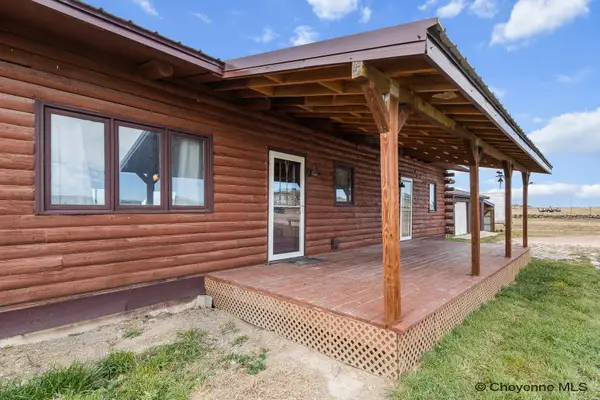 $550,000Active3 beds 2 baths3,564 sq. ft.
1856 Mountain Shdw South, Cheyenne, WY 82009
MLS# 102539Listed by: #1 PROPERTIES - New
 $625,000Active3 beds 2 baths3,918 sq. ft.
2225 Blue Norther Ln, Cheyenne, WY 82007
MLS# 102535Listed by: CENTURY 21 BELL REAL ESTATE - New
 $359,000Active4 beds 2 baths1,745 sq. ft.
243 Dillon Ave, Cheyenne, WY 82007
MLS# 102533Listed by: COLDWELL BANKER, THE PROPERTY EXCHANGE - New
 $622,900Active5 beds 3 baths3,178 sq. ft.
5332 Carmel Dr, Cheyenne, WY 82009
MLS# 102534Listed by: #1 PROPERTIES - New
 $344,900Active3 beds 2 baths1,368 sq. ft.
1539 York Ave, Cheyenne, WY 82007
MLS# 102523Listed by: #1 PROPERTIES


Protect your home and budget from life's surprises with an Assurant Home Warranty, backed by a partner that supports you through every step of homeownership. Explore Plans.
©2026 Century 21 Real Estate LLC. All rights reserved. CENTURY 21®, the CENTURY 21 Logo and C21® are service marks owned by Century 21 Real Estate LLC. Century 21 Real Estate LLC fully supports the principles of the Fair Housing Act and the Equal Opportunity Act. Each office is independently owned and operated. Listing information is deemed reliable but not guaranteed accurate.