
4421 E 8th St, Cheyenne, WY 82001
Local realty services provided by:CENTURY 21 Bell Real Estate
4421 E 8th St,Cheyenne, WY 82001
$399,000
- 3 Beds
- 2 Baths
- 2,099 sq. ft.
- Single family
- Active
Upcoming open houses
- Sat, Nov 1412:00 pm - 01:00 pm
Listed by:
 Dana Diekroeger(307) 635 - 0336CENTURY 21 Bell Real Estate
Office: century 21 bell real estate
MLS#:102598
Source:WY_CBOR
Price summary
- Price:$399,000
- Price per sq. ft.:$190.09
About this home
Well, maintained home, centrally located close to parks and schools. Looking for a home with lots of square footage, large kitchen, two living areas and a beautiful Fence backyard with a deck, don’t miss this one. There are two bedrooms up, huge primary, and one bedroom down. Oversized laundry room, storage room and a built-in desk area for the perfect office in the kitchen. Features of the kitchen are an oversized center island, gas range, pantry and plenty of cabinets and counter space.
Contact an agent
Home facts
- Year built:1962
- Subdivision & Development:SUN VALLEY ADD
- Listing ID #:102598
- Added:2 day(s) ago
- Updated:November 11, 2026 at 09:25 PM
Rooms and interior
- Bedrooms:3
- Total bathrooms:2
- Full bathrooms:2
- Flooring:Hardwood Floors
- Dining Description:On Level M
- Bathrooms Description:Master Bathroom On Level N
- Kitchen Description:Dishwasher, On Level M, Range/Oven, Refrigerator
- Bedroom Description:Master Bedroom On Level U
- Living area:2,099 sq. ft.
Heating and cooling
- Heating:Forced Air
Structure and exterior
- Year built:1962
- Building area:2,099 sq. ft.
- Lot area:0.19 Acres
- Architectural Style:Quad-level
- Construction Materials:Brick, Wood/Hardboard
- Exterior Features:Back Fenced, Deck, Utility Shed
- Levels:Quad-Level
Utilities
- Water:Public (City) Water
- Sewer:City Sewer
Finances and disclosures
- Price:$399,000
- Price per sq. ft.:$190.09
- Tax amount:$2,656
Features and amenities
- Laundry features:On Level L
- Amenities:Den/Study/Office
Parking
- Parking description:2 Car Attached, Garage Door Opener, RV Parking
- Garage spaces:2
New listings near 4421 E 8th St
- New
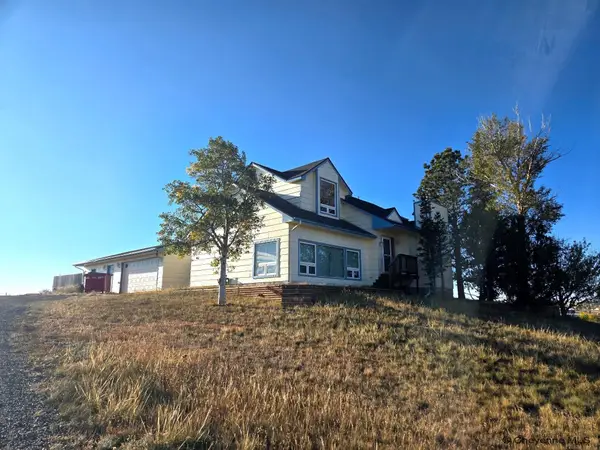 $585,000Active3 beds 3 baths2,538 sq. ft.
5311 Columbia Dr, Cheyenne, WY 82009
MLS# 102614Listed by: SUPERIOR PROPERTY MANAGEMENT LLC - Open Sat, 12 to 1pmNew
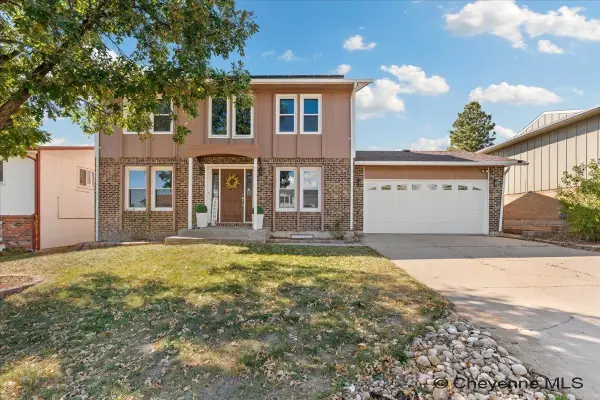 $465,000Active4 beds 4 baths2,496 sq. ft.
6828 Bomar Dr, Cheyenne, WY 82009
MLS# 102615Listed by: RE/MAX CAPITOL PROPERTIES - New
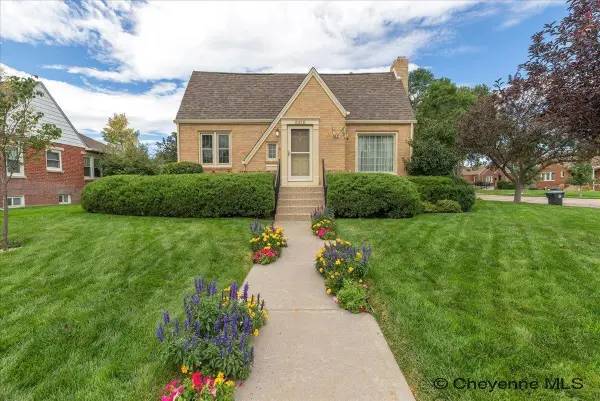 $550,000Active4 beds 2 baths2,464 sq. ft.
3616 Capitol Ave, Cheyenne, WY 82001
MLS# 102613Listed by: #1 PROPERTIES - New
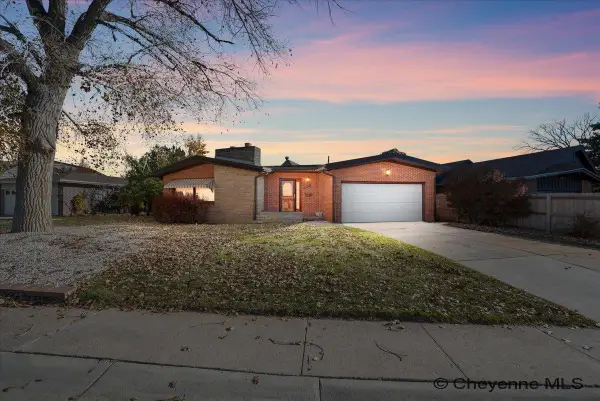 $425,000Active4 beds 3 baths2,728 sq. ft.
5147 Sycamore Rd, Cheyenne, WY 82009
MLS# 102612Listed by: #1 PROPERTIES - Open Sat, 12 to 4pmNew
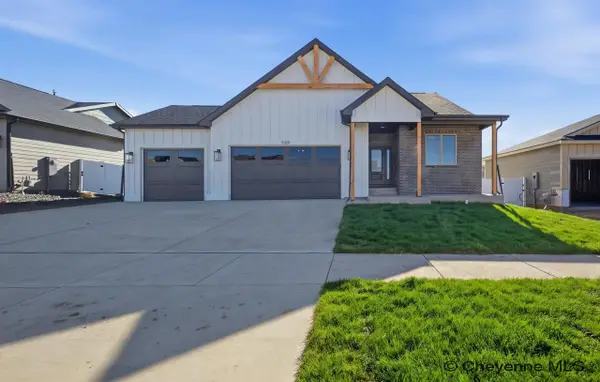 $734,900Active3 beds 2 baths3,389 sq. ft.
5319 Sullivan St, Cheyenne, WY 82009
MLS# 102608Listed by: #1 PROPERTIES - New
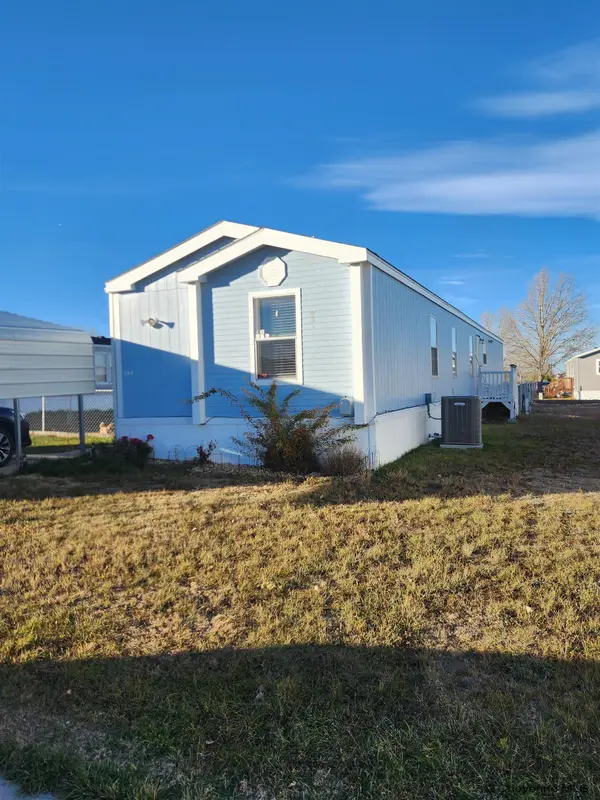 $115,000Active3 beds 2 baths1,216 sq. ft.
604 High Side Trl, Cheyenne, WY 82007
MLS# 102609Listed by: TD REAL ESTATE LLC - New
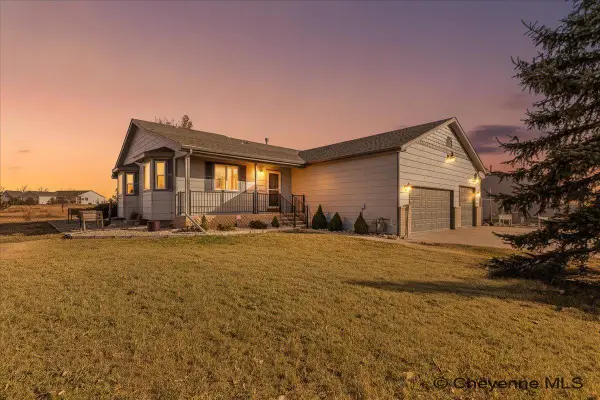 $624,920Active3 beds 2 baths3,538 sq. ft.
1137 Wagon Box Rd, Cheyenne, WY 82009
MLS# 102610Listed by: RE/MAX CAPITOL PROPERTIES - New
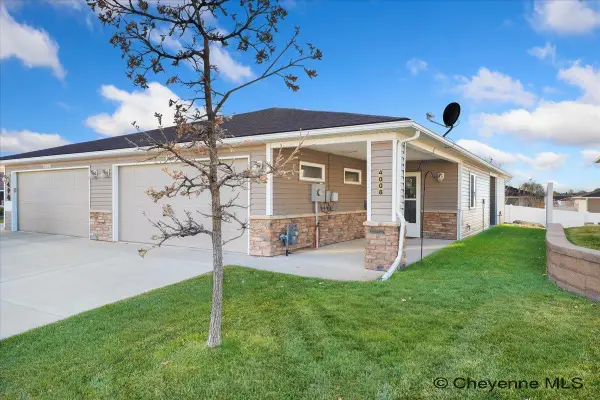 $365,000Active2 beds 2 baths1,086 sq. ft.
4008 Polk Ave, Cheyenne, WY 82001
MLS# 102611Listed by: #1 PROPERTIES - Open Thu, 4:30 to 6pmNew
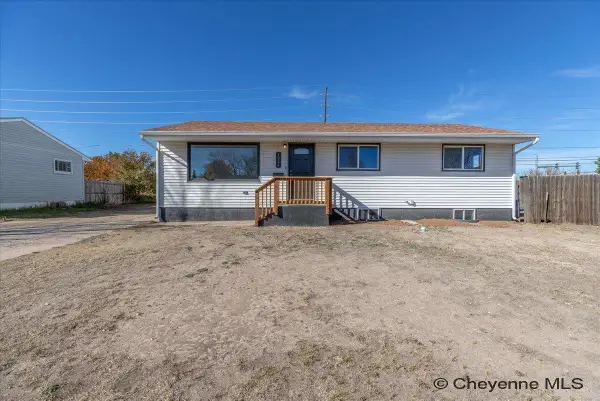 $359,000Active3 beds 1 baths2,064 sq. ft.
1026 Baldwin Dr, Cheyenne, WY 82001
MLS# 102606Listed by: COLDWELL BANKER, THE PROPERTY EXCHANGE - Open Sat, 12:30 to 2pmNew
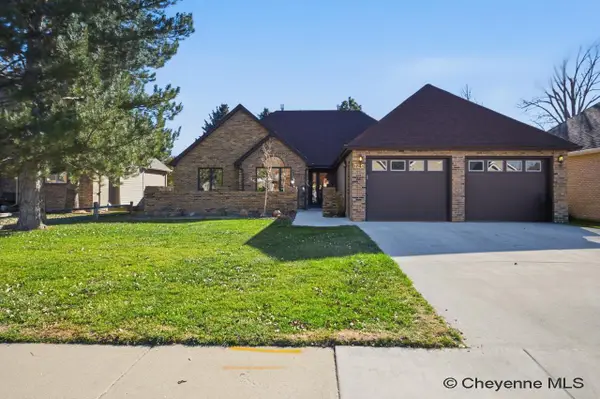 $595,000Active3 beds 3 baths3,912 sq. ft.
739 Oak Valley Ln, Cheyenne, WY 82009
MLS# 102605Listed by: #1 PROPERTIES


Protect your home and budget from life's surprises with an Assurant Home Warranty, backed by a partner that supports you through every step of homeownership. Explore Plans.
©2026 Century 21 Real Estate LLC. All rights reserved. CENTURY 21®, the CENTURY 21 Logo and C21® are service marks owned by Century 21 Real Estate LLC. Century 21 Real Estate LLC fully supports the principles of the Fair Housing Act and the Equal Opportunity Act. Each office is independently owned and operated. Listing information is deemed reliable but not guaranteed accurate.