6420 Main St, Cheyenne, WY 82009
Local realty services provided by:CENTURY 21 Bell Real Estate
6420 Main St,Cheyenne, WY 82009
$390,000
- 3 Beds
- 1 Baths
- 1,536 sq. ft.
- Single family
- Pending
Listed by: markus leckemby
Office: coldwell banker, the property exchange
MLS#:100932
Source:WY_CBOR
Price summary
- Price:$390,000
- Price per sq. ft.:$253.91
About this home
Located in the highly sought-after North Cheyenne neighborhood, this completely remodeled home is move-in ready with extensive upgrades throughout. Enjoy peace of mind with new and upgraded mechanical systems, brand-new appliances, fresh interior paint, and a fully renovated bathroom. Conveniently situated just across Yellowstone Road from Davis Elementary and minutes from McCormick Junior High and Central High School, this location offers exceptional access to schools and amenities. Situated on an oversized double lot, the property offers endless possibilities ‹” enjoy the expansive yard as-is or explore the potential to split the rear portion for future sale or additional income opportunity. A rare combination of updates, location, and investment potential!
Contact an agent
Home facts
- Year built:1957
- Listing ID #:100932
- Added:48 day(s) ago
- Updated:June 24, 2026 at 09:43 AM
Rooms and interior
- Bedrooms:3
- Total bathrooms:1
- Full bathrooms:1
- Flooring:Laminate Floors, Tile Floors
- Dining Description:On Level M
- Kitchen Description:Disposal, Microwave, On Level M, Range/Oven, Refrigerator
- Bedroom Description:Master Bedroom On Level M
- Living area:1,536 sq. ft.
Heating and cooling
- Cooling:Central A/C
- Heating:Forced Air
Structure and exterior
- Year built:1957
- Building area:1,536 sq. ft.
- Lot area:0.27 Acres
- Architectural Style:Ranch
- Construction Materials:Block, Wood/Hardboard
- Exterior Features:Back Fenced, Patio, Porch
Utilities
- Water:Public (City) Water
- Sewer:Septic
Finances and disclosures
- Price:$390,000
- Price per sq. ft.:$253.91
- Tax amount:$1,750
Features and amenities
- Laundry features:On Level B
Parking
- Parking description:2 Car Attached, RV Parking
- Garage spaces:2
New listings near 6420 Main St
- New
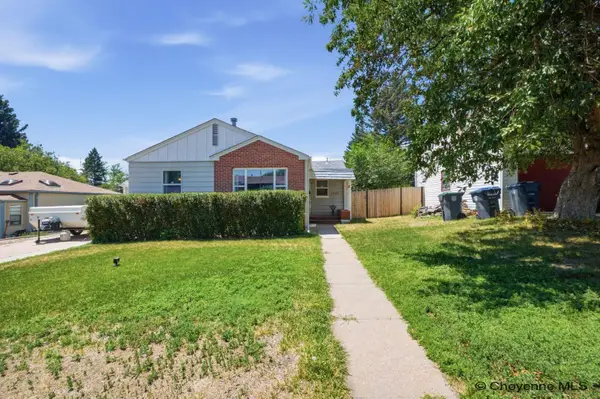 $335,000Active3 beds 2 baths1,808 sq. ft.
3432 Dover Rd, Cheyenne, WY 82001
MLS# 101471Listed by: #1 PROPERTIES - New
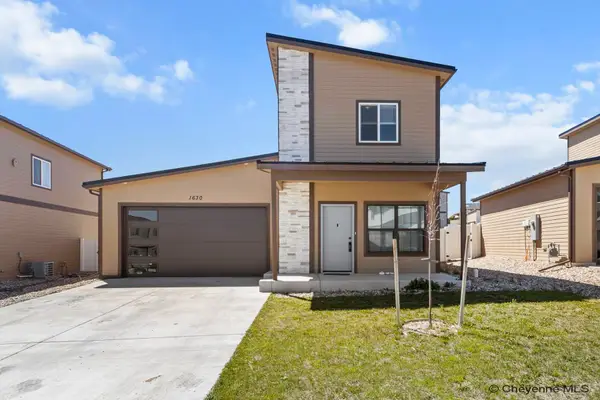 $349,900Active3 beds 2 baths1,216 sq. ft.
1630 Alyssaelaine Dr, Cheyenne, WY 82007
MLS# 101467Listed by: #1 PROPERTIES - New
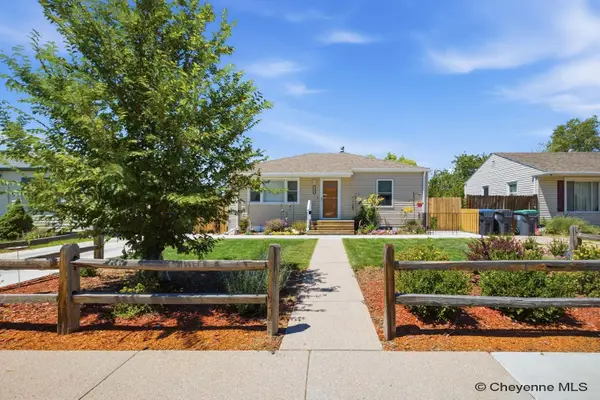 $339,900Active3 beds 2 baths1,536 sq. ft.
3340 Alexander Ave, Cheyenne, WY 82001
MLS# 101468Listed by: #1 PROPERTIES - New
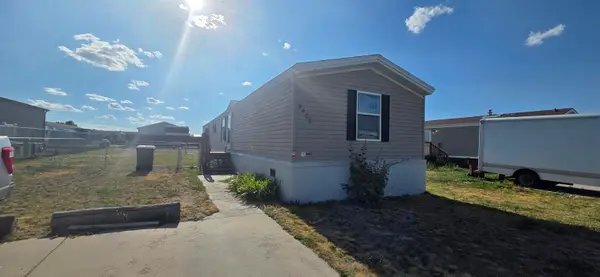 $60,000Active3 beds 2 baths1,368 sq. ft.
4402 Avenue B-2, Cheyenne, WY 82007
MLS# 101466Listed by: BEAR PAW REALTY, LLC - New
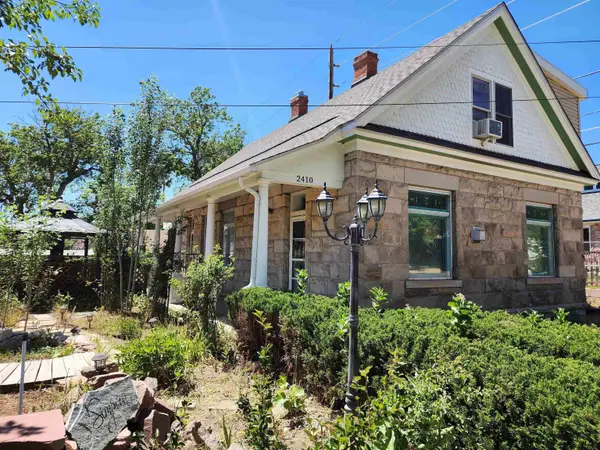 $425,000Active3 beds 3 baths2,221 sq. ft.
2410 Van Lennen Ave, Cheyenne, WY 82001
MLS# 101465Listed by: WYOMING REAL ESTATE GROUP - New
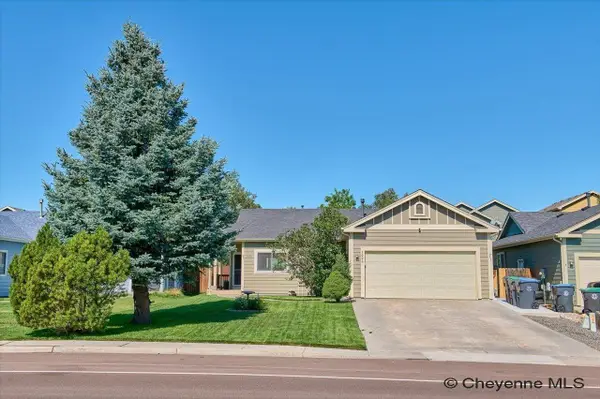 $465,000Active4 beds 3 baths2,436 sq. ft.
1626 Meadow Dr, Cheyenne, WY 82001
MLS# 101463Listed by: FRONTIER HOME AND RANCH REAL ESTATE - New
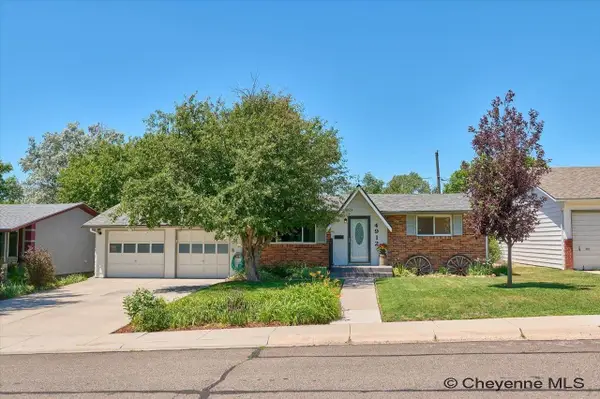 $420,000Active4 beds 2 baths1,750 sq. ft.
4912 Nimmo Dr, Cheyenne, WY 82009
MLS# 101462Listed by: RE/MAX CAPITOL PROPERTIES - New
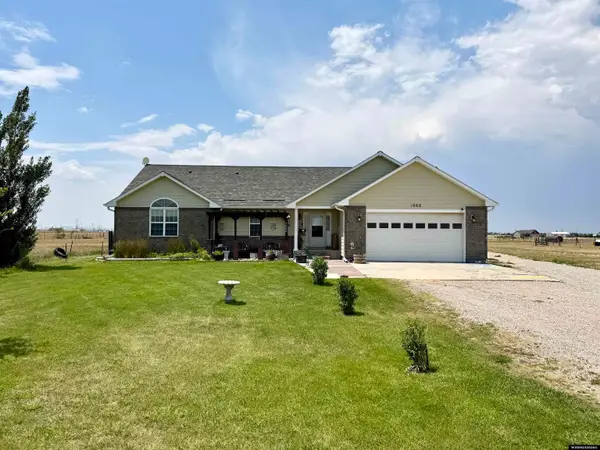 $700,000Active5 beds 3 baths3,370 sq. ft.
1068 Dan Ranch Road, Cheyenne, WY 82009
MLS# 20263515Listed by: ONE WEST REAL ESTATE
- New
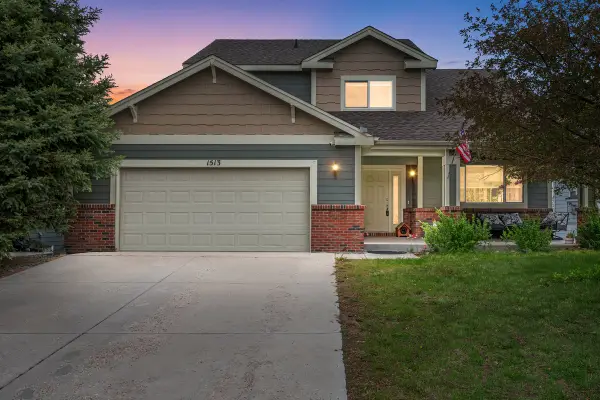
 $490,000Active4 beds 4 baths2,707 sq. ft.
1513 Sunny Hill, Cheyenne, WY 82001
MLS# 101460Listed by: CENTURY 21 BELL REAL ESTATE - New
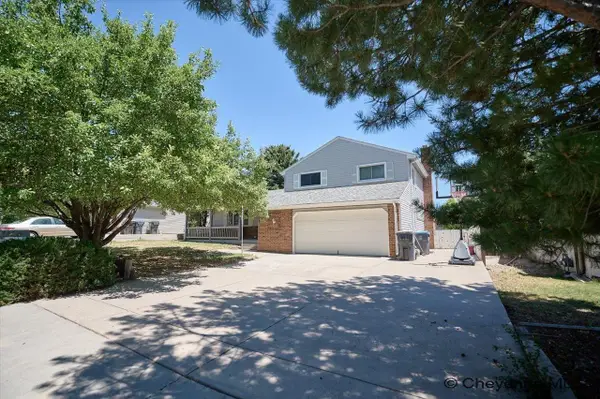 $479,900Active4 beds 4 baths3,069 sq. ft.
5221 Bowie Dr, Cheyenne, WY 82009
MLS# 101461Listed by: #1 PROPERTIES


Protect your home and budget from life's surprises with an Assurant Home Warranty, backed by a partner that supports you through every step of homeownership. Explore Plans.
©2026 Century 21 Real Estate LLC. All rights reserved. CENTURY 21®, the CENTURY 21 Logo and C21® are service marks owned by Century 21 Real Estate LLC. Century 21 Real Estate LLC fully supports the principles of the Fair Housing Act and the Equal Opportunity Act. Each office is independently owned and operated. Listing information is deemed reliable but not guaranteed accurate.