
7008 Tumbleweed Dr, Cheyenne, WY 82009
Local realty services provided by:CENTURY 21 Bell Real Estate
7008 Tumbleweed Dr,Cheyenne, WY 82009
$470,000
- 5 Beds
- 3 Baths
- 3,135 sq. ft.
- Single family
- Pending
Listed by: darla koenig
Office: mountain valley properties
MLS#:101271
Source:WY_CBOR
Price summary
- Price:$470,000
- Price per sq. ft.:$149.92
About this home
Nestled in Cheyenne’s highly desirable Western Hills neighborhood, this cherished brick beauty feels less like a house and more like a peaceful sanctuary where memories are waiting to be made. From the moment you step past the sweet, covered front porch and through the inviting courtyard entry, a warm wood-burning fireplace greets you into your large living space that gives an immediate sense of home. Sun-drenched and airy, the main level flows effortlessly into a bright kitchen and dining area, before leading to three comfortable bedrooms—including a restful main-floor primary retreat. Outside, a private, park-like oasis unfolds; mature, towering trees wrap the yard in quiet serenity, creating a magical backdrop for lively summer barbecues on the elevated deck or sitting on starry evenings or enjoy the patio below in the shade of the upper deck. Downstairs, the seamless walkout basement design brings you into a spacious, garden-level family room that is ready to adapt to whatever your lifestyle desires, complemented by abundant storage throughout along with 2 spacious bedrooms, workshop or craft area and a bathroom. Meticulously loved and cared for over the years, this deeply special property is ready to open its doors and welcome its next owners home—call today to schedule your private tour and experience the magic for yourself!...
Contact an agent
Home facts
- Year built:1980
- Listing ID #:101271
- Added:9 day(s) ago
- Updated:July 09, 2026 at 09:01 AM
Rooms and interior
- Bedrooms:5
- Total bathrooms:3
- Full bathrooms:3
- Dining Description:On Level M
- Bathrooms Description:Master Bathroom On Level Y
- Kitchen Description:Dishwasher, Disposal, Microwave, On Level M, Range/Oven, Refrigerator
- Bedroom Description:Master Bedroom On Level M
- Living area:3,135 sq. ft.
Heating and cooling
- Cooling:Central A/C
- Heating:Forced Air
Structure and exterior
- Year built:1980
- Building area:3,135 sq. ft.
- Lot area:0.23 Acres
- Architectural Style:Ranch
- Construction Materials:Brick, Wood/Hardboard
- Exterior Features:Back Fenced, Covered Porch, Deck, Patio, Sprinkler System
Utilities
- Water:Public (City) Water
- Sewer:City Sewer
Finances and disclosures
- Price:$470,000
- Price per sq. ft.:$149.92
- Tax amount:$1,565
Features and amenities
- Laundry features:On Level M
- Amenities:Radon Mitigation System, Storm Windows, Thermal Windows, Walk-In Closet, Wood Windows
Parking
- Parking description:2 Car Attached
- Garage spaces:2
New listings near 7008 Tumbleweed Dr
- New
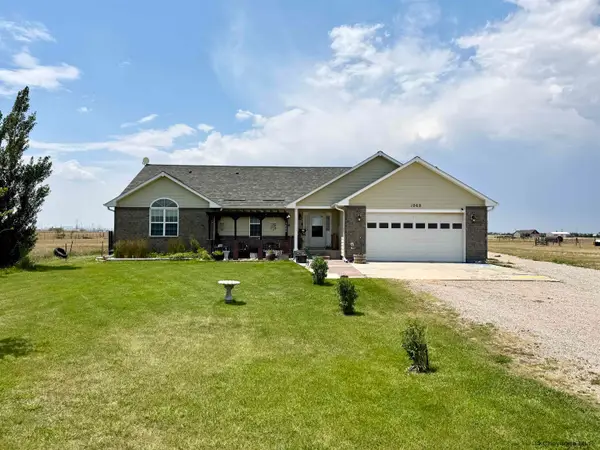 $700,000Active5 beds 3 baths3,370 sq. ft.
1068 Dan Ranch Rd, Cheyenne, WY 82009
MLS# 101368Listed by: ONE WEST REAL ESTATE - New
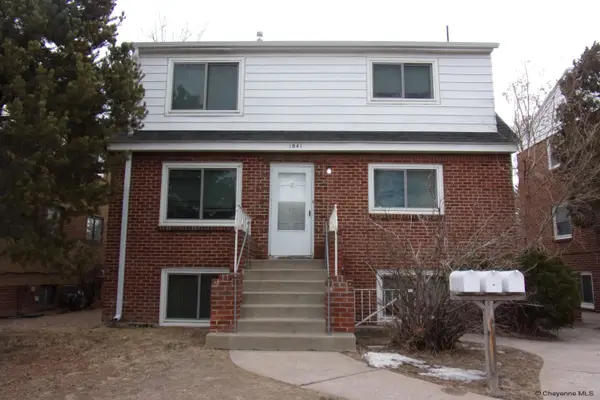 $449,000Active-- beds -- baths2,402 sq. ft.
1841 Crook Ave, Cheyenne, WY 82001
MLS# 101366Listed by: TRUE WYOMING REALTY - New
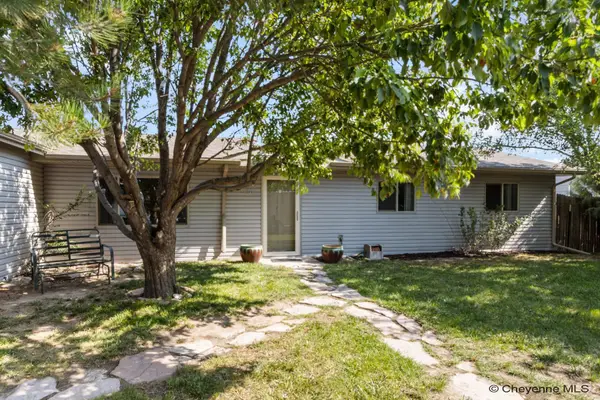 $310,000Active3 beds 2 baths1,392 sq. ft.
1202 Ashford Dr, Cheyenne, WY 82007
MLS# 101364Listed by: COLDWELL BANKER, THE PROPERTY EXCHANGE - New
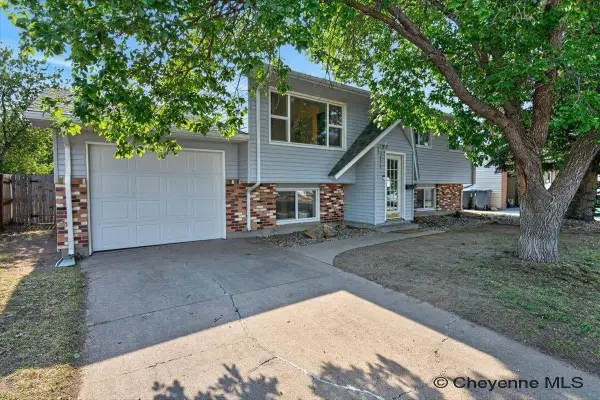 $395,000Active5 beds 2 baths2,040 sq. ft.
6919 Bonneville Pl, Cheyenne, WY 82009
MLS# 101362Listed by: REAL BROKER, LLC - New
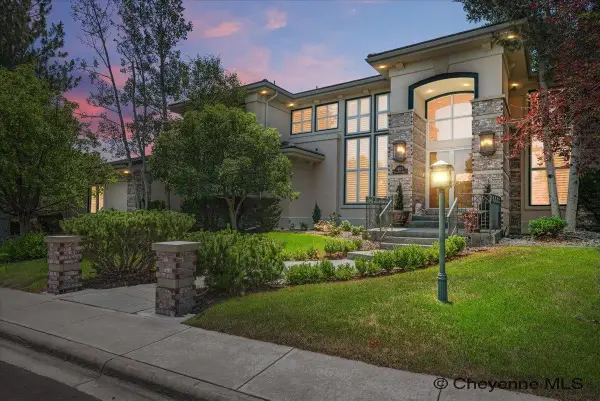 $1,190,000Active5 beds 4 baths6,662 sq. ft.
403 Stampede Cir, Cheyenne, WY 82009
MLS# 101360Listed by: #1 PROPERTIES - Open Sat, 1:30 to 3pmNew
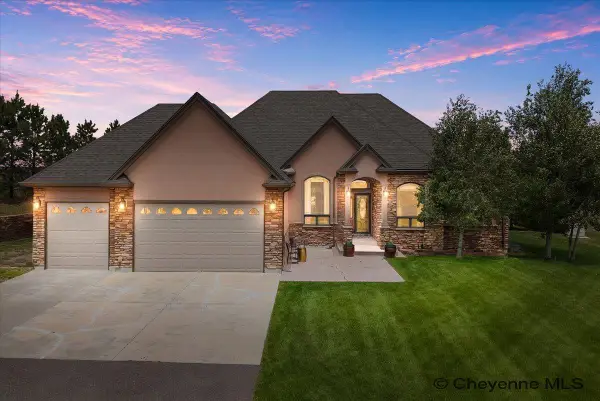 $1,195,000Active6 beds 3 baths4,354 sq. ft.
2280 Hugh Glass Trl, Cheyenne, WY 82009
MLS# 101361Listed by: #1 PROPERTIES - New
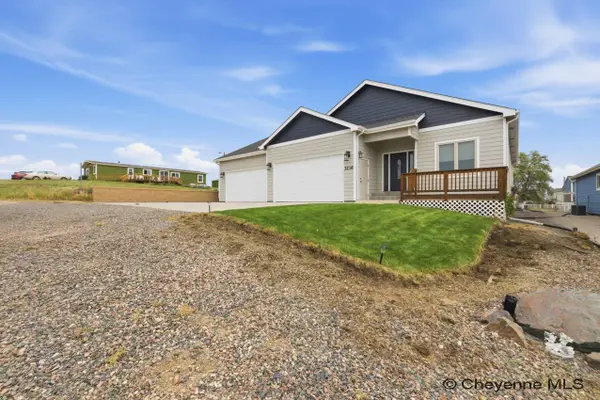 $579,000Active4 beds 3 baths3,064 sq. ft.
3216 Land Ct, Cheyenne, WY 82001
MLS# 101359Listed by: #1 PROPERTIES - New
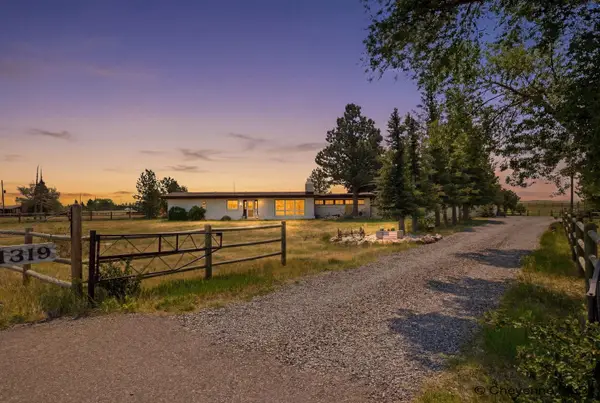 $575,000Active3 beds 2 baths2,224 sq. ft.
1319 Terry Ranch Rd, Cheyenne, WY 82007
MLS# 101352Listed by: #1 PROPERTIES - Open Sun, 11am to 12:30pmNew
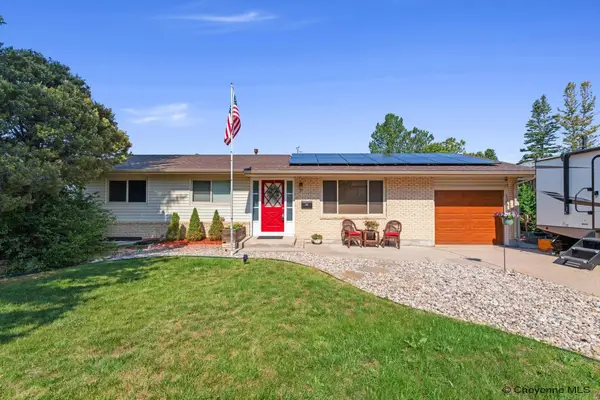 $380,000Active4 beds 2 baths2,150 sq. ft.
342 Bocage Dr, Cheyenne, WY 82009
MLS# 101356Listed by: COLDWELL BANKER, THE PROPERTY EXCHANGE - Open Sat, 11am to 12:30pmNew
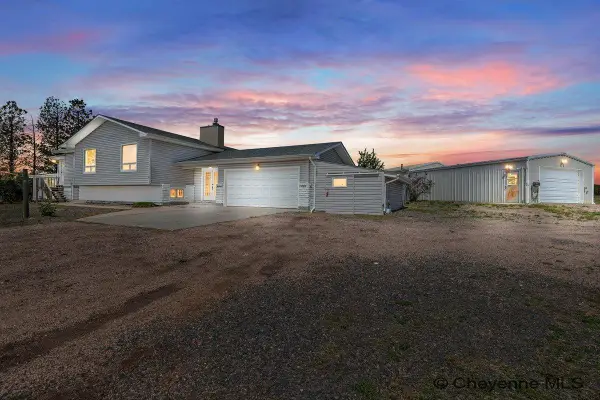 $699,000Active5 beds 3 baths3,581 sq. ft.
8012 Bobcat Rd, Cheyenne, WY 82009
MLS# 101357Listed by: COLDWELL BANKER, THE PROPERTY EXCHANGE


Protect your home and budget from life's surprises with an Assurant Home Warranty, backed by a partner that supports you through every step of homeownership. Explore Plans.
©2026 Century 21 Real Estate LLC. All rights reserved. CENTURY 21®, the CENTURY 21 Logo and C21® are service marks owned by Century 21 Real Estate LLC. Century 21 Real Estate LLC fully supports the principles of the Fair Housing Act and the Equal Opportunity Act. Each office is independently owned and operated. Listing information is deemed reliable but not guaranteed accurate.